Property Details:
• Type: Detached
• Tenure: N/A
• Floor Area: N/A
Key Features:
• DETACHED HOUSE
• THREE/FOUR BEDROOMS
• VILLAGE LOCATION
• DRIVEWAY PARKING
• EN-SUITE TO MASTER
• UTILITY ROOM
• EPC C
• COUNCIL TAX BAND E
Location:
• Nearest Station: N/A
• Distance to Station: N/A
Agent Information:
• Address: 8
Market Place,
Warminster,
BA12 9AN
Full Description:
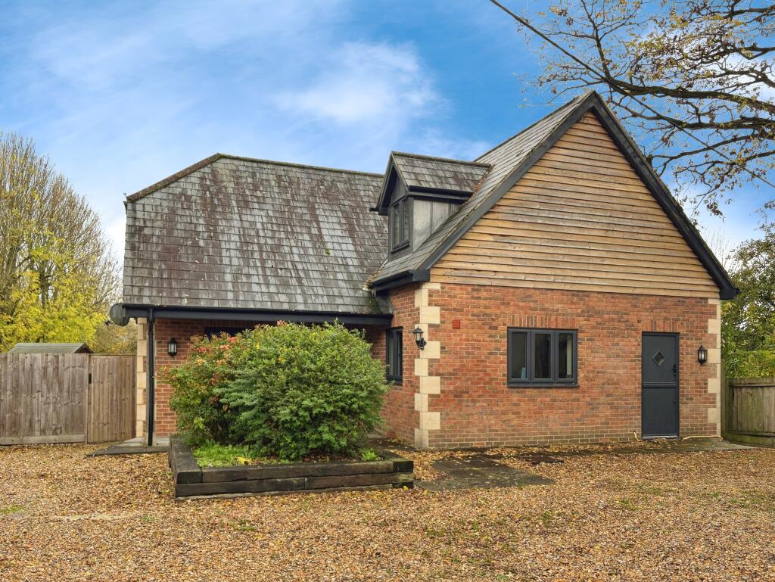
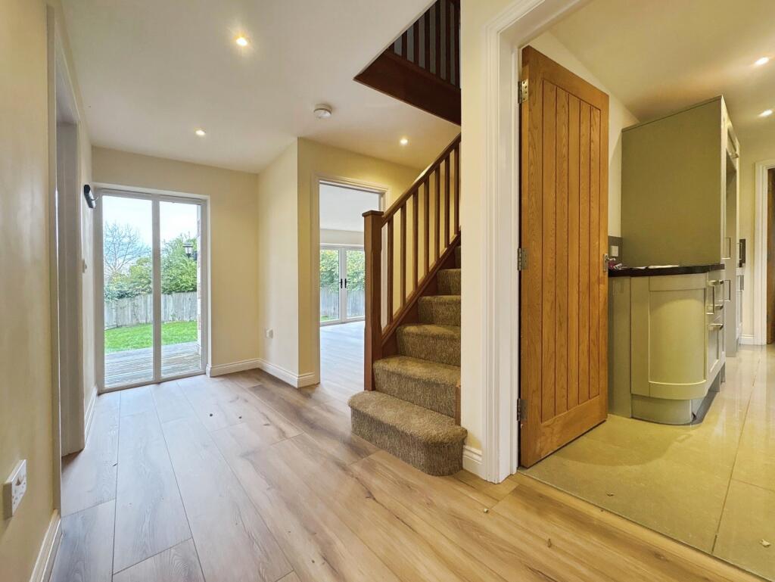
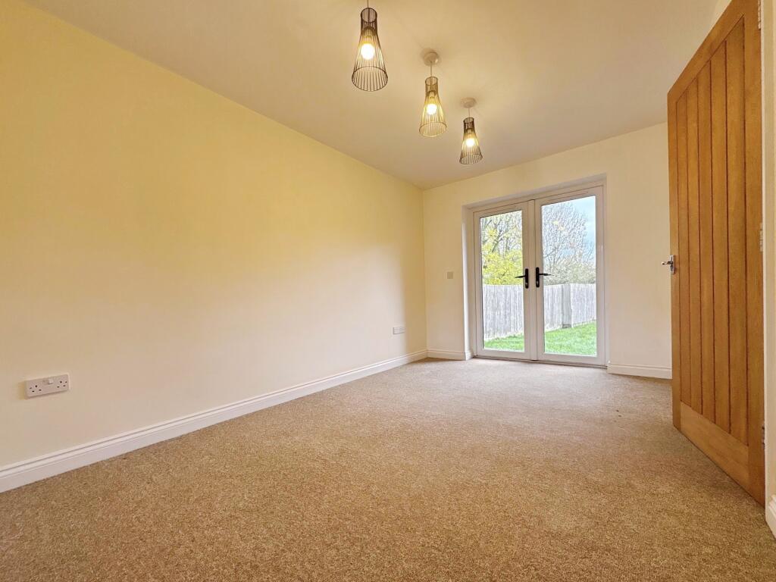
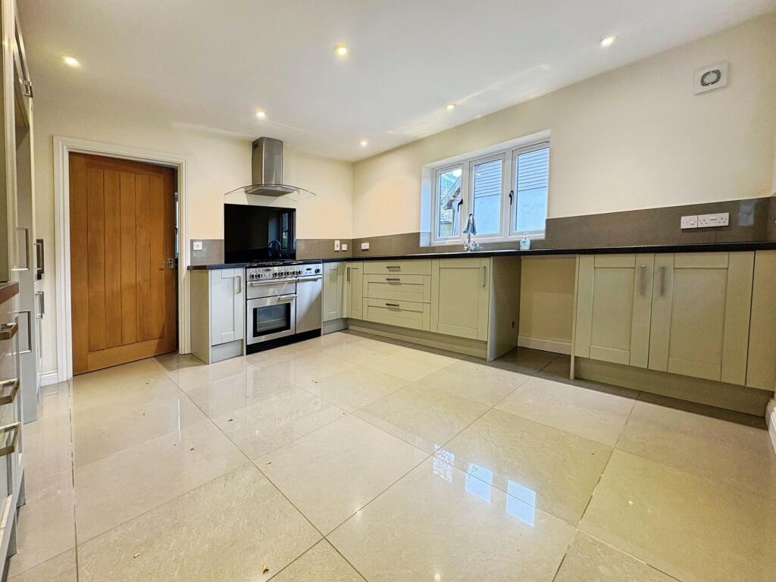

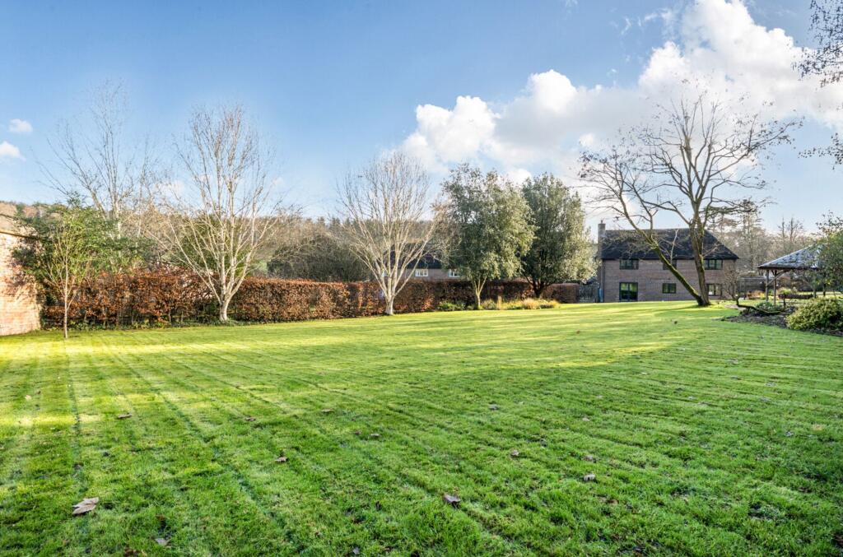
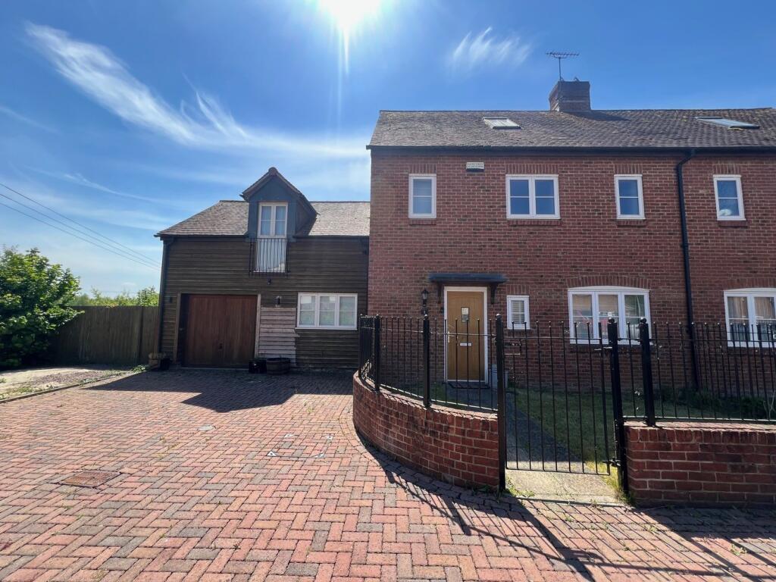

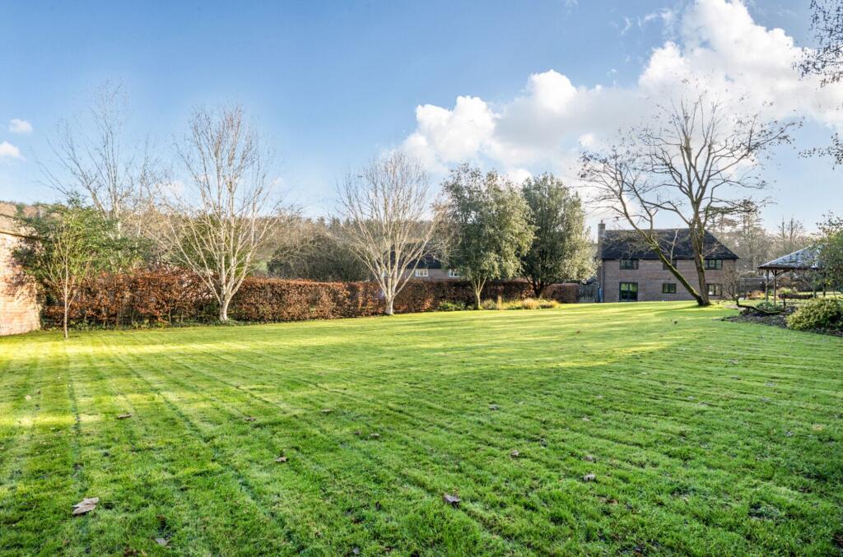
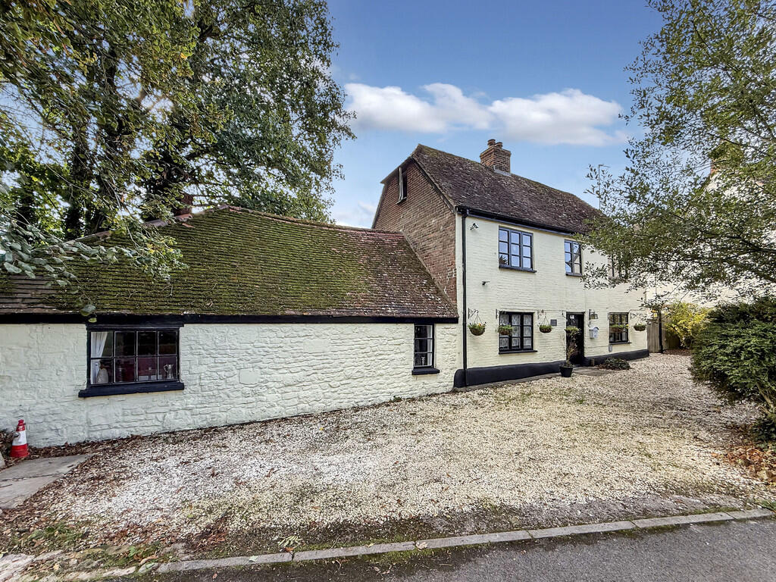
Introducing an exceptional opportunity to let this distinguished detached home, ideally located in the desirable village of Heytesbury, Warminster.Set within a sought-after area and close to well-regarded schools, it is an excellent choice for families seeking convenience, quality, and a welcoming community.The property features a light, neutral décor throughout, offering a bright, modern backdrop ready for immediate occupation.Ground FloorThe spacious layout includes two well-proportioned reception rooms, with the flexibility for the second to serve as a fourth double bedroom if desired. There is also a shower room, a utility room, and large windows framing attractive garden views. Both the sitting room and utility room benefit from direct access to the garden, enhancing the indoor–outdoor flow.The contemporary kitchen enjoys an abundance of natural light, providing a pleasant and practical space for everyday living and entertaining.First FloorUpstairs, you will find three generous double bedrooms. The master bedroom features a stylish en-suite bathroom, and all three bathrooms are fitted with heated towel rails for added comfort.Additional advantages include off-street parking, a well-maintained garden ideal for outdoor dining and family activities, an EPC rating of C, and council tax band E.This impressive detached family home combines modern comfort with versatile living in a location celebrated for its community feel and local amenities. Available to let now—early viewing is highly recommended to fully appreciate everything this property offers.Council Tax Band 'E' EPC rating: C.Entrance HallwayEntrance door, Rear aspect window, wood laminate flooring, under stairs storage cupboard, doors to:KitchenDual aspect windows, range of fitted kitchen wall and base units with granite effect laminate work surfaces and inset stainless steel sink, range style gas cooker, tiled flooring, recessed spot lights, door to:Utility RoomSide aspect window, range of fitted base units with laminate work surfaces, space and plumbing for washing machine and tumble dryer, tiled flooring, cupboard housing hot water tank and heating timer, stable door to front of property.Lounge/Dining Room Rear aspect windows and patio doors, recessed spot lighting, wood laminate flooring.Guest Bedroom/Reception 2Front aspect window, glazed doors to rear garden.Shower RoomSide aspect window, white suite comprising of a low level w.c., pedestal wash hand basin and a walk in glazed and tiled shower cubicle, towel radiator, tiled flooring, recessed spot lighting.LandingAccess to loft space, doors to:Master BedroomRear aspect windows, radiator, recessed spot lighting, door to:En-Suiteside aspect skylight window, white suite comprising of a low level w.c., pedestal wash hand basin and a walk in tiled and glazed shower cubicle, towel radiator, tiled floor, recessed spot lighting.Bedroom ThreeRear aspect window, radiator, recessed spot lighting.Bedroom FourFront aspect window, radiator, recessed spot lighting.Front GardenPebble stone driveway which provides parking for a minimum of three cars, paved pathway to the front door and a raised bed with established shrubs.Rear GardenFully fenced rear garden which is laid mainly to lawn and further benefits from a raised decking area, garden shed and gated side access.