For Rent
Price on request
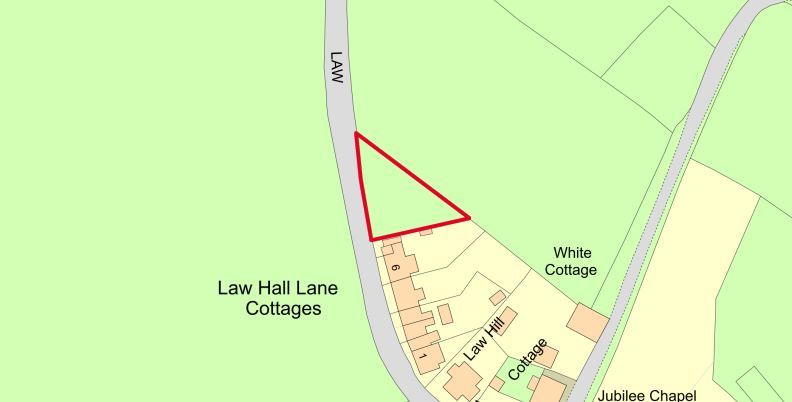
Land for saleLand At Law Hall Cottages, Bendish, Hitchin, Hertfordshire SG4
Studio
Hitchin


Property Details: - Type: Flat - Bedrooms: 3 - Bathrooms: 1
Agent: Connells - Hitchin Phone: 01462 265825
<br/><b>SUMMARY</b><br/>A Grade 2 listed apartment situated overlooking Hitchin's buzzing High Street, The extensive internal accommodation could be utilised in many ways but currently offers 2 bedrooms, 2 receptions rooms, a dressing room, kitchen and bathroom. There is access to 2 parking spaces and a small terrace.<br/><br/><br/><b>DESCRIPTION</b><br/>A unique and beautifully presented apartment situated in the most central of locations. Behind the Stucco fronted facade this extensive Grade 2 listed home needs to be seen to be believed. Internally the flexible accommodation features separate reception rooms, 2 large bedrooms and a further reception room that would be ideal as a dressing room or a study. There is also a well fitted kitchen and family bathroom. There is also an agreement to use 2 parking spaces which is secure evenings and weekends.<br/>This property overlooks Hitchin High street and as such gives easy access to an array of bars, coffee shops and restaurants, the station is also just a short walk away.<br/><br/><b>Ground Floor</b> <br/>External stairs leading to property.<br/><br/><b>Entrance Lobby</b> <br/>Door to front, leading to entrance hall. Original wood flooring.<br/><br/><b>Entrance Hall</b> <br/>Loft access (belongs to Barclays Bank). wood flooring and radiator.<br/><br/><b>Lounge</b> 14' 2" max x 12' 1" max ( 4.32m max x 3.68m max )<br/>Open to dining room. Single glazed window to front aspect, TV and telephone points, wood flooring and radiator. Door to hall.<br/><br/><b>Dining Room / Bedroom Three</b> 14' 2" x 6' 9" ( 4.32m x 2.06m )<br/>Open to lounge. Single glazed window to front aspect, wood flooring and radiator. Door to kitchen.<br/><br/><b>Kitchen</b> 11' 7" x 7' 11" ( 3.53m x 2.41m )<br/>Fully fitted kitchen with single glazed window to rear aspect, a range of wall and base units, work surfaces with tiled splashback, electric oven, gas hob with cooker hood over, stainless steel sink and drainer, space for fridge/freezer and washing machine, boiler, two spotlights and wood effect flooring.<br/><br/><b>Dressing Room / Snug</b> 23' x 11' 7" ( 7.01m x 3.53m )<br/>Period features and radiator. Slight head restriction in places.<br/><br/><b>Bedroom One</b> 23' x 9' 11" max/into recess ( 7.01m x 3.02m max/into recess )<br/>Single glazed window to rear aspect with secondary glazing, period features, eaves storage and radiator. Slight head restriction in places.<br/><br/><b>Bedroom Two</b> 14' 7" x 11' 4" ( 4.45m x 3.45m )<br/>Single glazed window to front aspect, telephone point, wood flooring and radiator.<br/><br/><b>Bathroom</b> <br/>Fully tiled bathroom with single glazed frosted window to rear aspect, wash hand basin with mixer tap and vanity, panelled bath with shower over, WC, extractor fan, spotlights and heated towel rail.<br/><br/><b>Outside</b> <br/><br/><b>Parking</b> <br/>Two agreed parking spaces with Barclays Bank.<br/><br/><b>Agent's Note</b> <br/>Please note that an AML fee is chargeable to the buyer once an offer is accepted to cover the cost of carrying out the required identity and anti-money laundering checks. Once these checks have been completed, the fee cannot be refunded, even if the property purchase does not go ahead.<br/><br/><br/>We currently hold lease details as displayed above, should you require further information please contact the branch. Please note additional fees could be incurred for items such as leasehold packs.<br/><br/><br/><br/>1. MONEY LAUNDERING REGULATIONS - Intending purchasers will be asked to produce identification documentation at a later stage and we would ask for your co-operation in order that there will be no delay in agreeing the sale. 2: These particulars do not constitute part or all of an offer or contract. 3: The measurements indicated are supplied for guidance only and as such must be considered incorrect. 4: Potential buyers are advised to recheck the measurements before committing to any expense. 5: Connells has not tested any apparatus, equipment, fixtures, fittings or services and it is the buyers interests to check the working condition of any appliances. 6: Connells has not sought to verify the legal title of the property and the buyers must obtain verification from their solicitor.


