Property Details:
• Type: Flat
• Tenure: SHARE_OF_FREEHOLD
• Floor Area: N/A
Key Features:
• Guide Price £575,000 - £600,000
• WATCH THE VIDEO VIEWING FOR A FULLY NARRATED & INFORMATIVE TOUR
• Spacious and beautifully characterful split level maisonette of over 1,300 sq ft
• A wealth of retained Victorian features including high ceilings, fireplaces and bay windows
• Share of the freehold and remainder of 999 year lease
• Parking spaces to the rear
• Sits above the High Street - perfectly located for all the village amenities
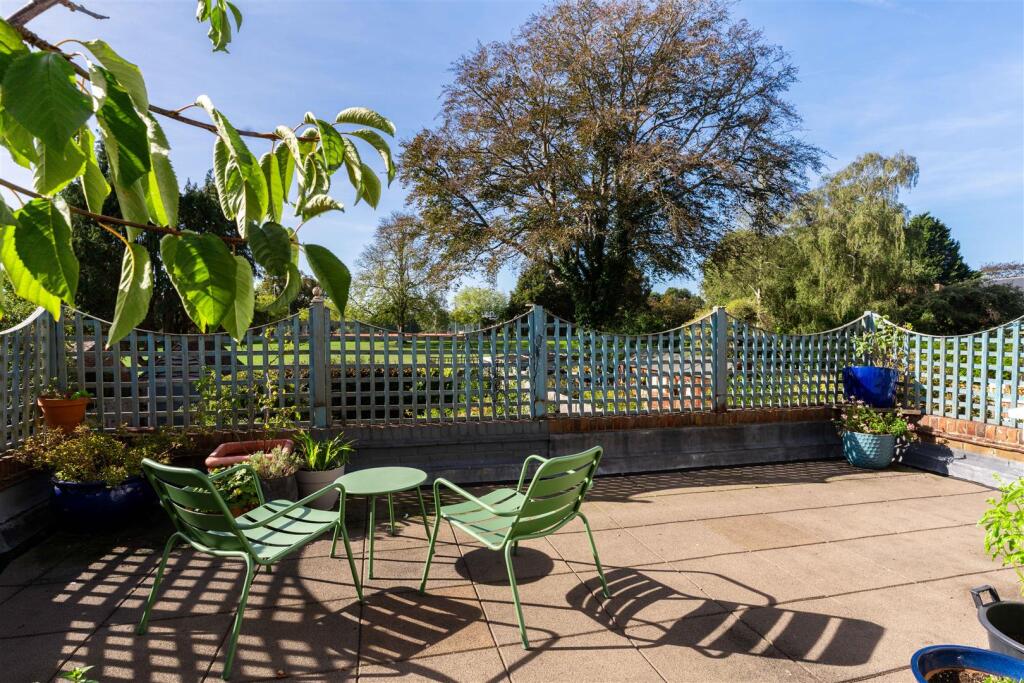
• Private entrance and south facing terrace looking towards South Downs
• Perfect for a downsize or someone wanting a secure lock up & leave
• Versatile with up to four double bedrooms
Location:
• Nearest Station: Hassocks Station
• Distance to Station: 1.3842194700388337 miles
Agent Information:
• Address: 106 High Street,
Hurstpierpoint,
BN6 9PX
Full Description:
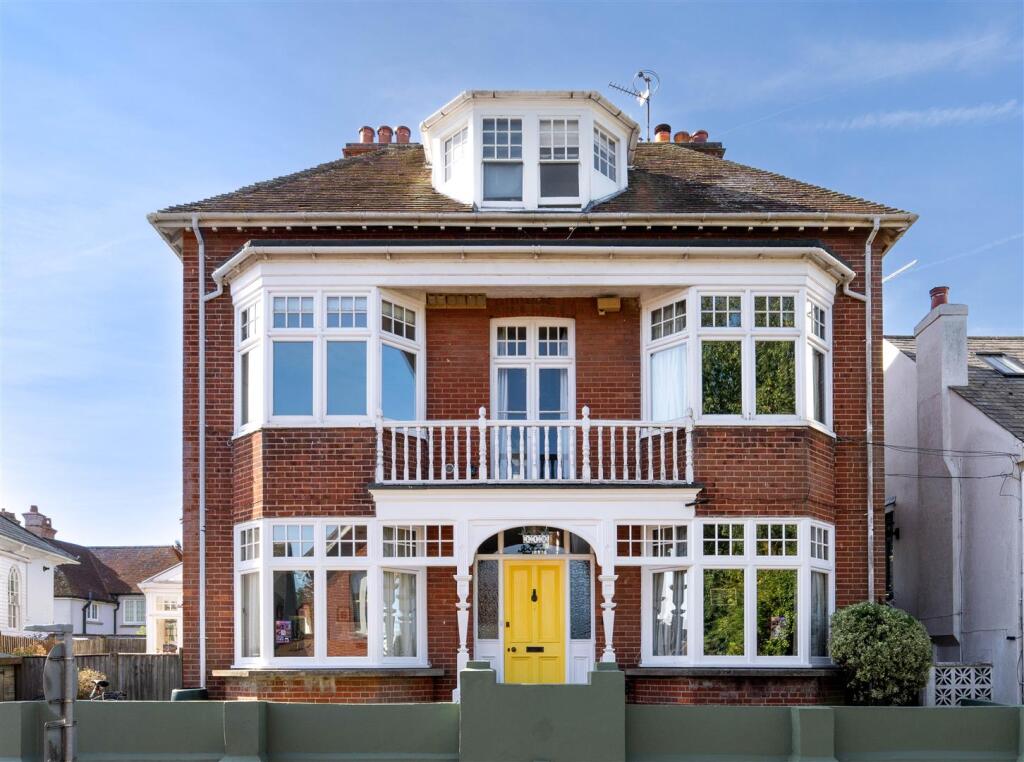
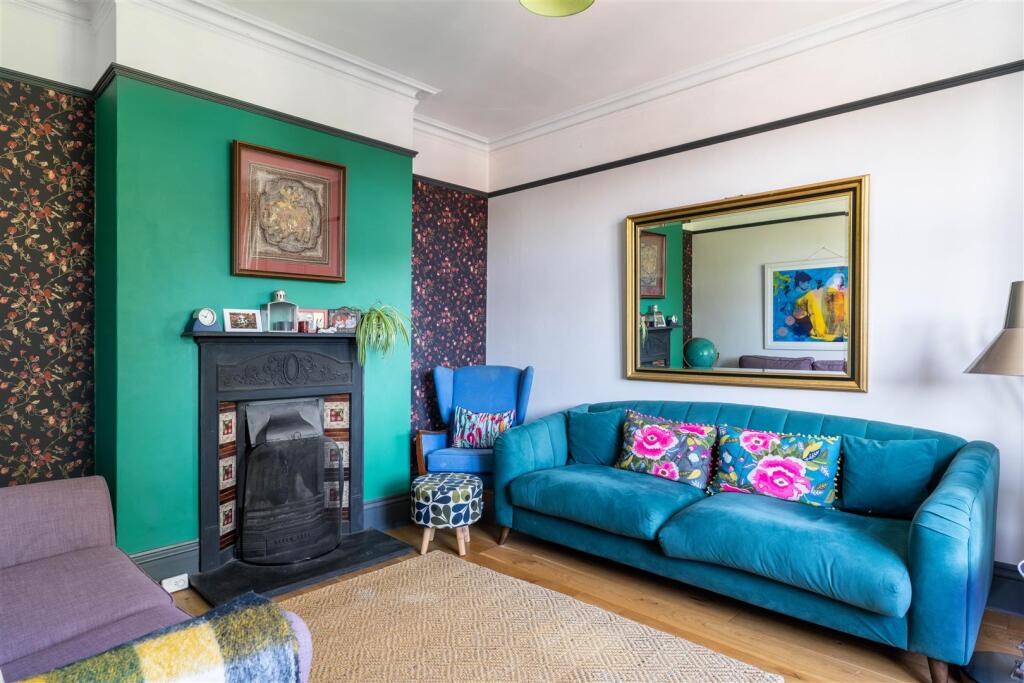
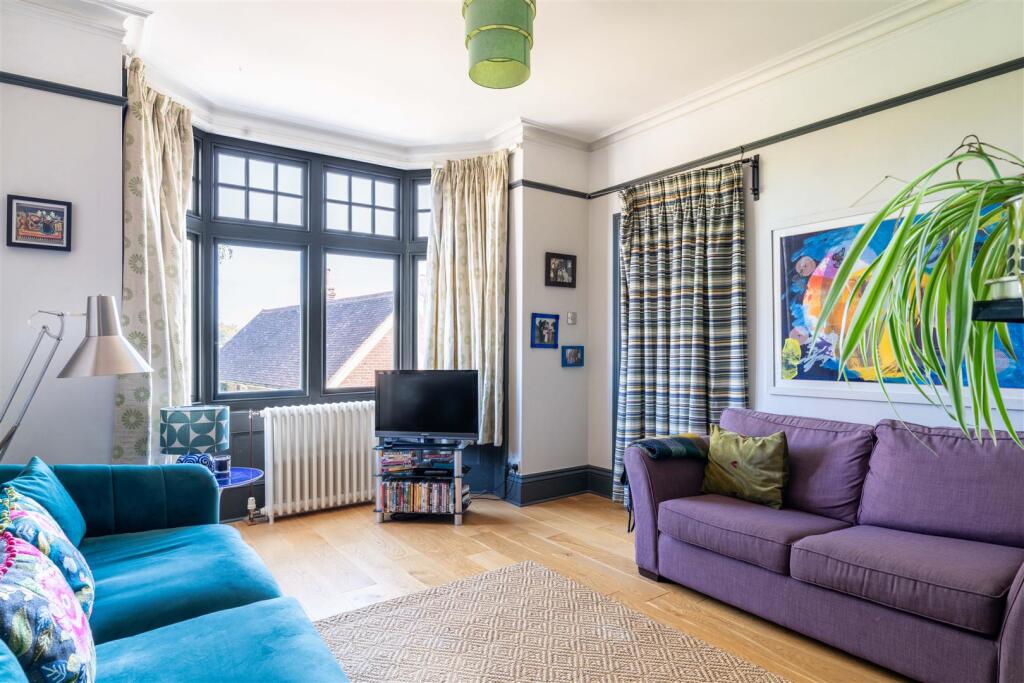
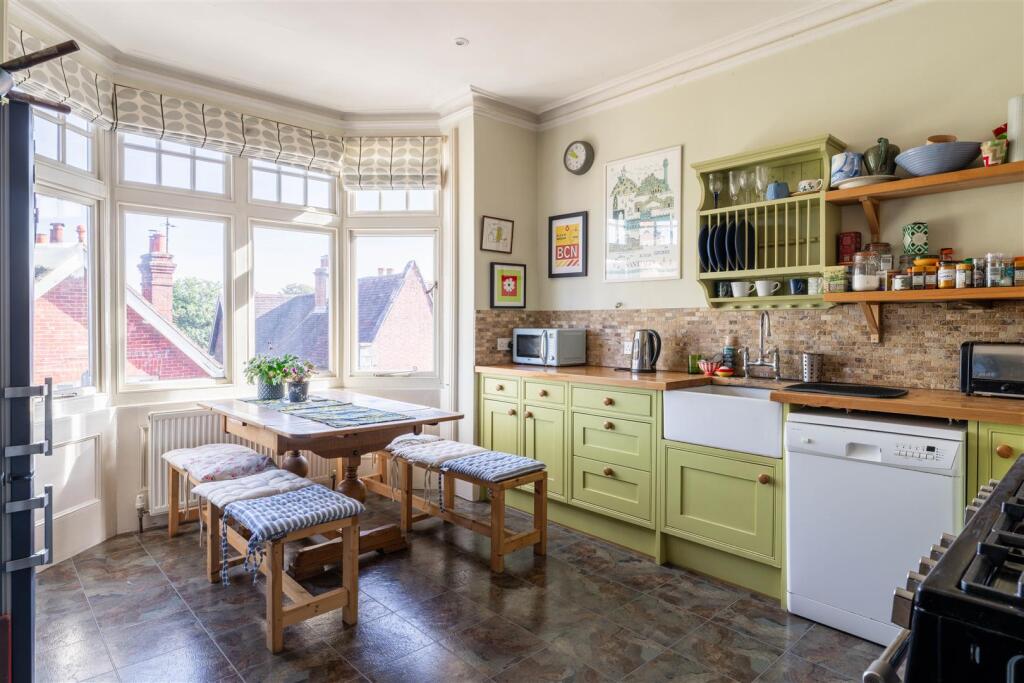
Guide Price £575,000 - £600,000 | Set above the High Street in the very centre of Hurstpierpoint, this unusually generous four bedroom split-level Victorian maisonette occupies the upper floors of an imposing period house and extends to an impressive 1,358 sq ft. There is a wealth of retained character, off road parking and the entire freehold, which is a huge advantage.<br /><br /><b>Guide Price £575,000 - £600,000</b> - <br /><br /><b>Welcome Home</b> - Set above the High Street in the very centre of Hurstpierpoint, this unusually generous four bedroom split-level maisonette occupies the upper floors of an imposing period house and extends to an impressive 1,358 sq ft. Its elevated position creates a welcome sense of separation from the village below, while the rear of the home opens unexpectedly towards the green expanse of South Avenue Recreation Ground.<br /><br />High ceilings, deep bay windows, original fireplaces and generous proportions give the interior much of its character, while a south-facing terrace creates a rare connection with the outdoors. It is a home for someone who wants village life in its most immediate form. Cafés, shops, restaurants and pubs are quite literally on the doorstep, yet the rooms themselves feel removed from the activity below. Hassocks station is within easy reach, while the surrounding countryside begins almost as soon as the village ends.<br /><br />The entrance is reached above street level, immediately establishing the maisonette’s sense of privacy. From here, the accommodation rises through a broad stairwell, where painted balustrades, timber handrails and the proportions of the original house remain clearly legible.<br /><br />The principal living floor is particularly successful. Two substantial rooms sit to either side of the central hall, each benefiting from the scale and light associated with the building’s original architecture.<br /><br />At the front, the sitting room is arranged around a large bay window. The ceiling height and broad proportions allow the room to carry colour and furniture confidently, while an original cast-iron fireplace and decorative cornicing give the space a strong period framework. Despite its High Street address, the room sits sufficiently above pavement and road level to feel pleasingly detached from the street below.<br /><br />Alongside is the kitchen/diner, another generously proportioned space defined by a deep bay window. Painted cabinetry, timber worktops and a butler sink sit comfortably within the period setting, while a range cooker is recessed into the former chimney breast beneath a substantial timber lintel. There is ample room for a proper dining table within the bay, making this as much a room for gathering as for cooking.<br /><br />To the rear is a further room currently used as the principal bedroom but equally suited to a secondary sitting room or guest room. French doors open directly onto the terrace, giving this part of the house a very different atmosphere from the front-facing rooms and the room retains the proportions expected of a house of this period, with timber flooring, high ceilings, a decorative fireplace and a wide window drawing in plenty of light.. A particularly useful utility/WC completes this level.<br /><br />The upper floor is quieter in character, with three bedrooms arranged around the central landing, incorporating fitted storage and original fireplaces.<br /><br />One of the pleasures of the upper floor is the outlook. To the rear, windows look directly across the recreation ground and mature trees beyond, lending the bedrooms a surprisingly open aspect for such a central village position.<br /><br />A separate bathroom and shower room serve the floor. The bathroom has a freestanding roll-top bath surrounded by jewel-toned mosaic tiling, while the shower room retains more traditional fittings including exposed pipework and a high-level cistern.<br /><br />Throughout the home, original and period-style details have been retained rather than concealed: tall skirting boards, stripped timber doors, picture rails, fireplaces and generous bay windows all contribute to an interior that feels unmistakably connected to the building's history.<br /><br /><b>Step Outside</b> - Perhaps the most unexpected element is the south-facing terrace at the rear. Set above the recreation ground, it feels remarkably open and green. There is room for outdoor furniture and planting, and its orientation means it catches good light through much of the day. From here the outlook is predominantly across grass, mature trees and the open space of South Avenue Recreation Ground rather than neighbouring buildings.<br /><br />For a home positioned in the centre of a village High Street, that combination of immediate access to shops and cafés with a private, elevated outdoor space is particularly compelling. There is also access towards the recreation ground from the rear, and the property benefits from two (small cars tandem) allocated off-road parking spaces, an especially useful asset in this central position.<br /><br /><b>The Hurst Life</b> - For anyone seeking that quintessential village lifestyle, Hurstpierpoint has so much to offer. It has a thriving community, beautiful historic High Street, reputable schools in both the private and state sector and is surrounded by a glorious Sussex countryside.<br /><br />The bustling High Street epitomises quintessential village life and enjoys an eclectic mix of independent stores, shops, boutiques, pubs and restaurants. The New Inn gastropub has great food and you can get enjoy pint of 'Harveys Best' in front of a roaring open fire. The locals favourite eateries include Village Pizza Kitchen, Hop Tub Taproom/microbrewery, Nurpur Indian, Morleys Bistro and the Fig Tree (fine dining). For a flat white you can head to Fuel or No.7 Coffee shops. Hampers Delicatessen is superb and has freshly baked artisan breads from Fellows Bakery in nearby Ardingly. The village also has its own historic "not for profit" theatre which is a real asset to the village<br /><br />For hikers, runners, cyclists and dog owners, the beautiful countryside of Hurst Meadows and Sussex Countryside is right on your doorstep.<br /><br />For commuters, Hurstpierpoint is conveniently located for Hassocks Station which sits on the mainline and offers fast, regular services to London (Victoria/London Bridge in approx 54 mins), Brighton (9 mins) and Gatwick International Airport (20 mins). Schooling wise, the village has a reputable primary school in the form of St Lawrence CofE. In the private sector, Hurst College is very highly regarded. For secondary state education, most children attend Downlands in the neighbouring Hassocks.<br /><br />By car, you can easily access the A23(M) which will get you into central Brighton in 10 mins and onto the M23 and M25 swiftly too.<br /><br /><b>The Specifics</b> - Tenure: Leasehold with ownership of the freehold for entire building<br />Lease: 999 years from 24 June 1975<br />Local Authority: Mid Sussex District<br />Conservation Area: Yes - Hurstpierpoint<br />Council Tax Band: E<br />Available Broadband Speed: Ultrafast Fibre<br /><br />We believe this information to be correct but recommend intending buyers check details personally as we cannot guarantee its accuracy. Any information in this marketing brochure cannot be used as part of an offer.<br /><br />