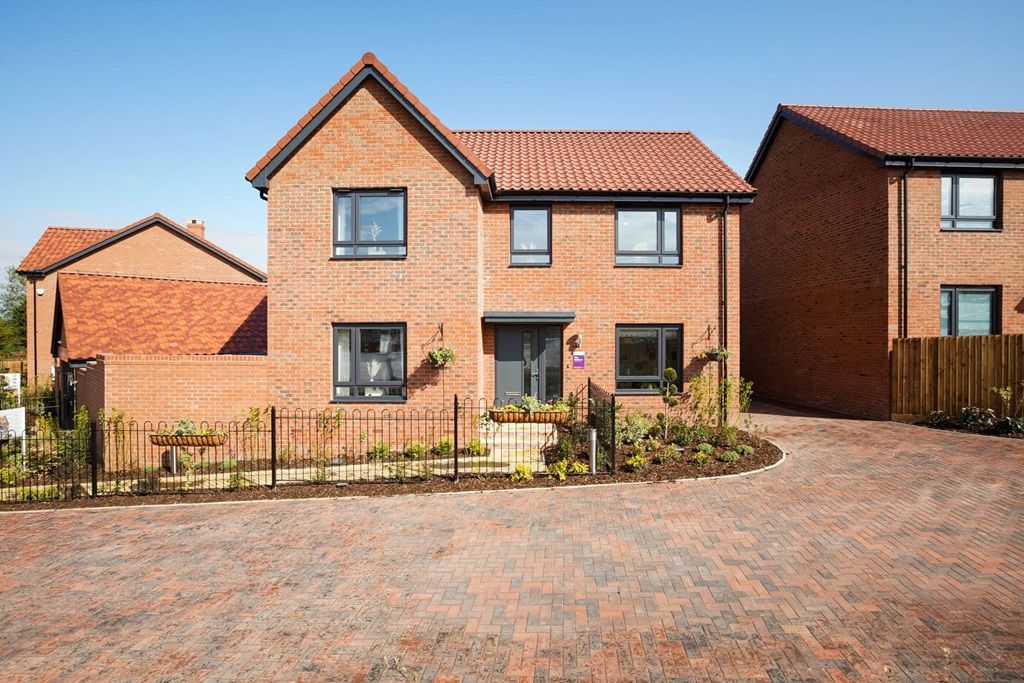
Property Details:
- Type: Cottage
- Bedrooms: 4
- Bathrooms: 1
Agent: Hamilton Smith - Needham Market
Phone: 01449 356280
<p><strong>With</strong> <strong>front</strong> <strong>door</strong> <strong>leading</strong> <strong>to...</strong> <br/><br/><strong>ENTRANCE</strong> <strong>HALL:</strong> With Exposed ceiling beams, radiator, wood flooring and stairs to first floor, doors leading to... <br/><br/><strong>DINING</strong> <strong>ROOM:</strong> <strong>10'11" x 9'7" (3.33m x 2.92m)Sash</strong> window to front aspect, feature Victorian fireplace with tiled surround and hearth, wood flooring, exposed ceiling beams and radiator. Door leading to... <br/><br/><strong>SITTING</strong> <strong>ROOM:</strong> <strong>16'6" x 11'9" (5.03m x 3.58m)</strong> With bay window to front aspect with fitted window seat, built in storage cupboard with access to second front door. Two radiators, red brick fireplace with wood burner inset. Door to inner hall.... <br/><br/><strong>INNER</strong> <strong>HALL:</strong> Built in storage cupboard, door to large walk in larder, door to kitchen and steps to cellar. <br/><br/><strong>WALK</strong> <strong>IN</strong> <strong>LARDER/UTILITY:</strong> Window to rear, radiator, wall mounted boiler, wood flooring and shelving. <br/><br/><strong>LOUNGE:</strong> <strong>14'5" x 11'5" (4.39m x 3.48m)<br/><br/>Sash</strong> window to front aspect, fireplace with log burner inset, exposed ceiling beam, radiator and wood flooring. <br/><br/><strong>KITCHEN:</strong> <strong>14'1" x 13'1" (4.29m x 3.99m)</strong> With two windows to rear aspect, fitted with a range of matching wall and base level units with drawers and work surfaces over, Butler sink unit with mixer tap over, two integral ovens, integral hob with extractor over, space and plumbing for dishwasher, space for appliances, radiator, wood flooring and door leading to... <br/><br/><strong>REAR</strong> <strong>LOBBY:</strong> With tiled floor. door to garden, doors leading to... <br/><br/><strong>CLOAKROOM:</strong> With low level W.C, pedestal wash hand basin and tiled floor. <br/><br/><strong>BOOT</strong> <strong>ROOM:</strong> Two windows to rear, fitted with base units and work surfaces over, space and plumbing for washing machine and dryer and tiled floor <br/><br/><strong>CELLAR:</strong> <strong>24'11" x 13'7" (7.59m x 4.14m)</strong> With two radiators. <br/><br/><strong>FIRST</strong> <strong>FLOOR</strong> <br/><br/><strong>LANDING:</strong> With radiator, doors leading to... <br/><br/><strong>BEDROOM</strong> <strong>14'11" x 14'19" max (4.55m x 4.27m max)</strong> With sash window to front aspect, window to rear aspect, Victorian cast iron fireplace, three built in cupboards. <br/><br/><strong>BEDROOM</strong> <strong>11'11" x 9'7" (3.63m x 2.92m)</strong> Sash window to front aspect, radiator. <br/><br/><strong>BEDROOM</strong> <strong>15'4" x 13'9" (4.67m x 4.19m)</strong> With sash window to front aspect, window to rear aspect, cast iron Victorian fireplace, radiator. <br/><br/><strong>LANDING</strong> <strong>LOUNGE</strong> <strong>AREA:</strong> <strong>8'2" x 5'9" (2.49m x 1.75m)<br/><br/>Window</strong> to side, loft access, doors leading to... <br/><br/><strong>BEDROOM</strong> <strong>13'2" x 9'5" (4.01m x 2.87m)</strong> With window to rear aspect, built in storage cupboard and feature fireplace. <br/><br/><strong>BATHROOM:</strong> With two windows to rear aspect, fitted suite comprising p shaped bath with shower over, low level W.C, wash hand basin, heated towel rail and tiled floor and walls. <br/><br/><strong>OUTSIDE:</strong> The garden to the rear of the property is mainly laid to lawn, it is L-shaped with concrete patio area, there are raised flower beds, garden shed, the garden is enclosed by a brick wall. Beyond the brick wall is a further parcel of land which provides parking and a storage space. <br/><br/><strong>AGENTS</strong> <strong>NOTE:</strong> <br/><br/><strong>Worcester</strong> <strong>Bosch</strong> <strong>boiler</strong> <strong>fitted</strong> <strong>September</strong> <strong>2023</strong> </p><br/>EPC Rating: D