Property Details:
• Type: Flat
• Tenure: N/A
• Floor Area: N/A
Key Features:
• PLEASE WATCH THE VIDEO TOUR BEFORE ARRANGING A VIEWING
• TWO BEDROOMS
• OPEN PLAN LIVING
• SPACIOUS LIVING ACCOMMODATION
• EN-SUITE SHOWER ROOM
• SECURE ALLOCATED PARKING SPACE
• ENTRANCE HALL
• FIRST FLOOR APARTMENT
Location:
• Nearest Station: N/A
• Distance to Station: N/A
Agent Information:
• Address: 91 High Street
Kings Heath
Birmingham
B14 7BH
Full Description:
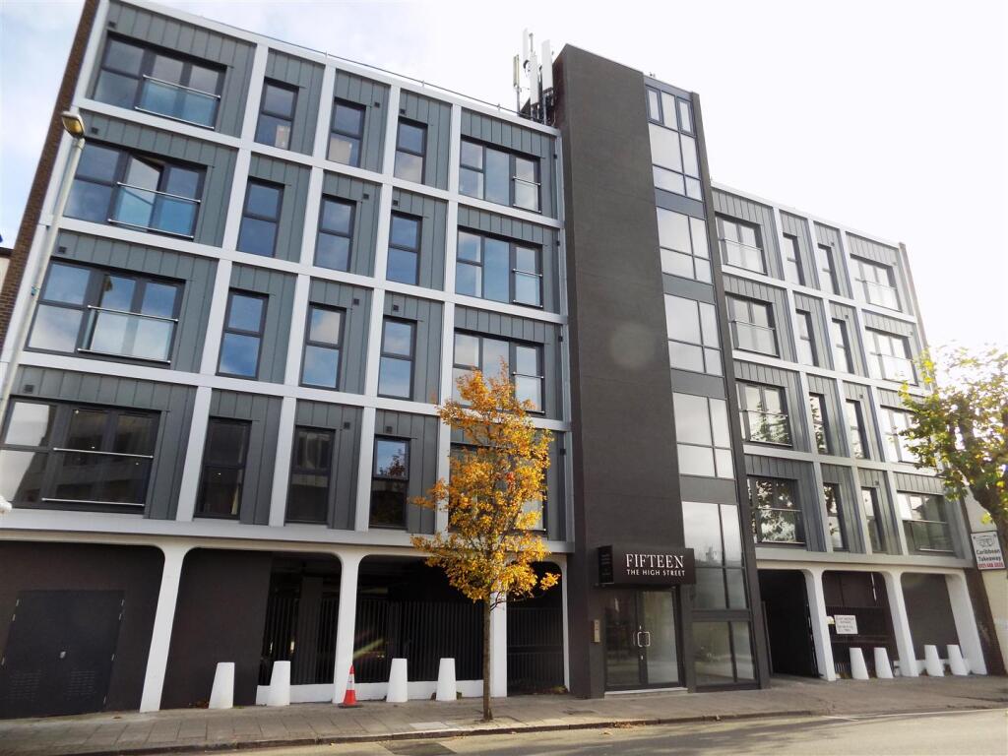
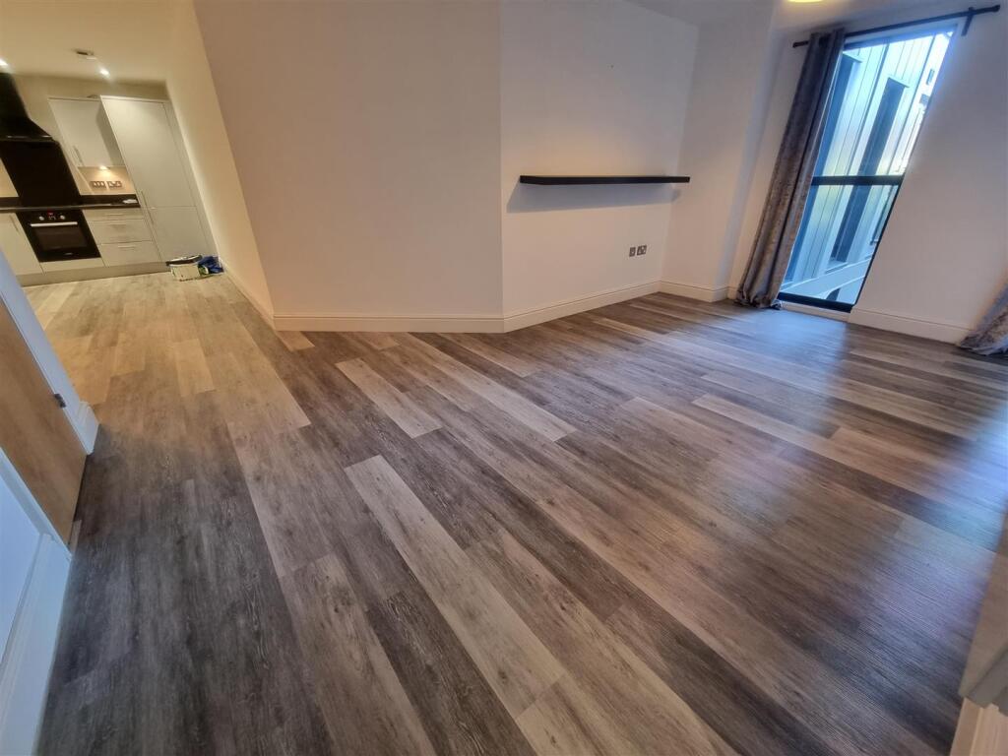
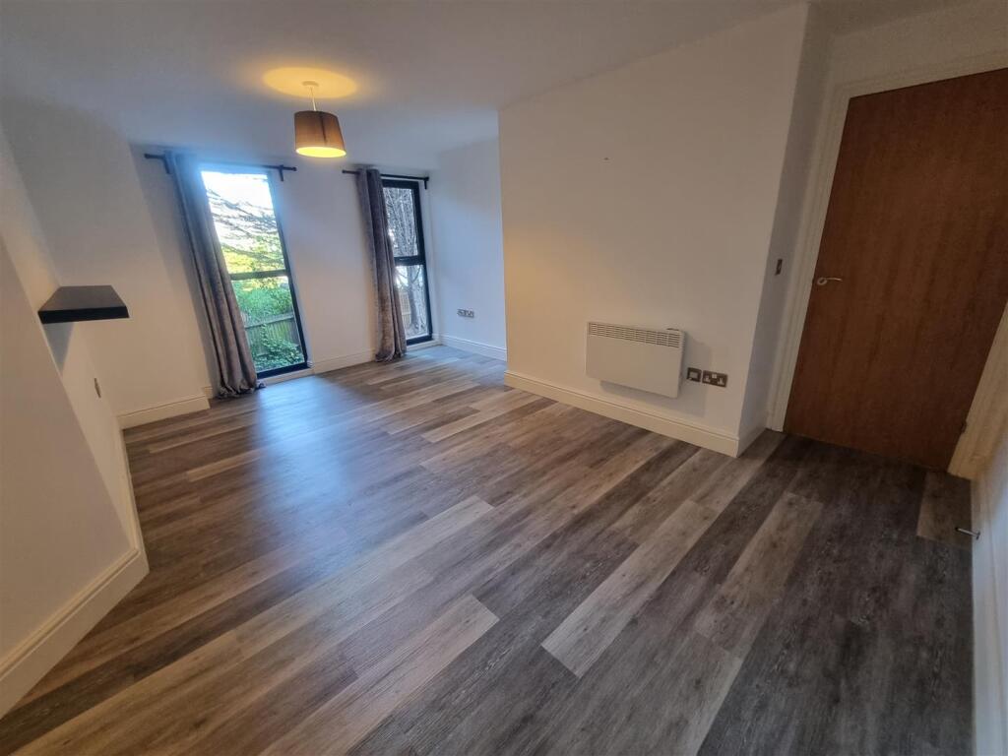
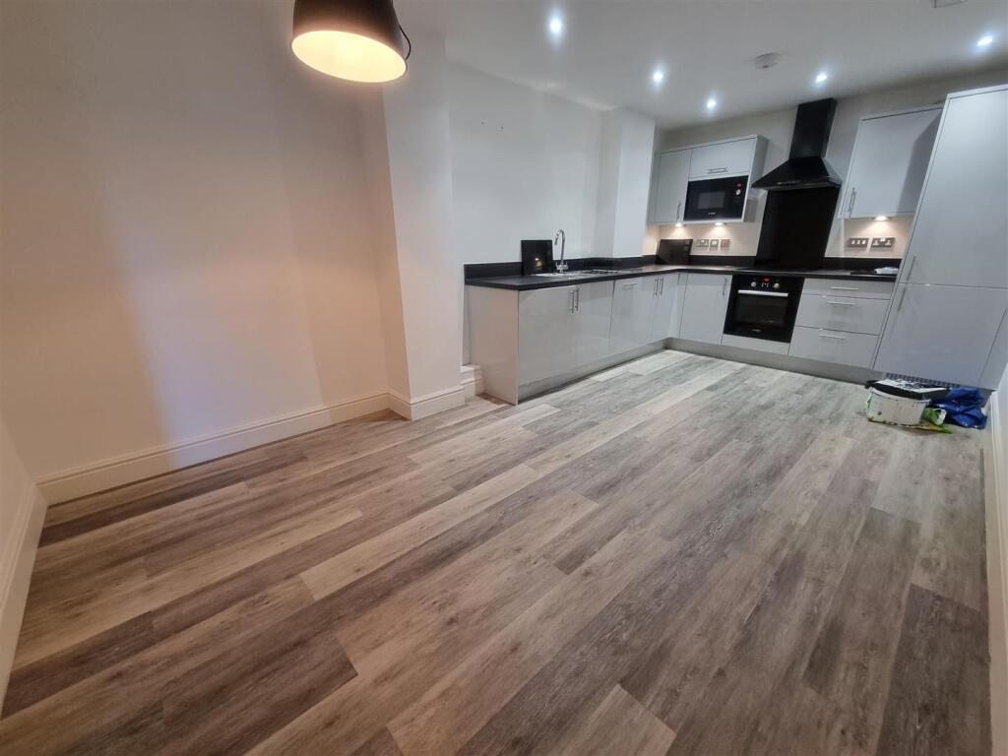
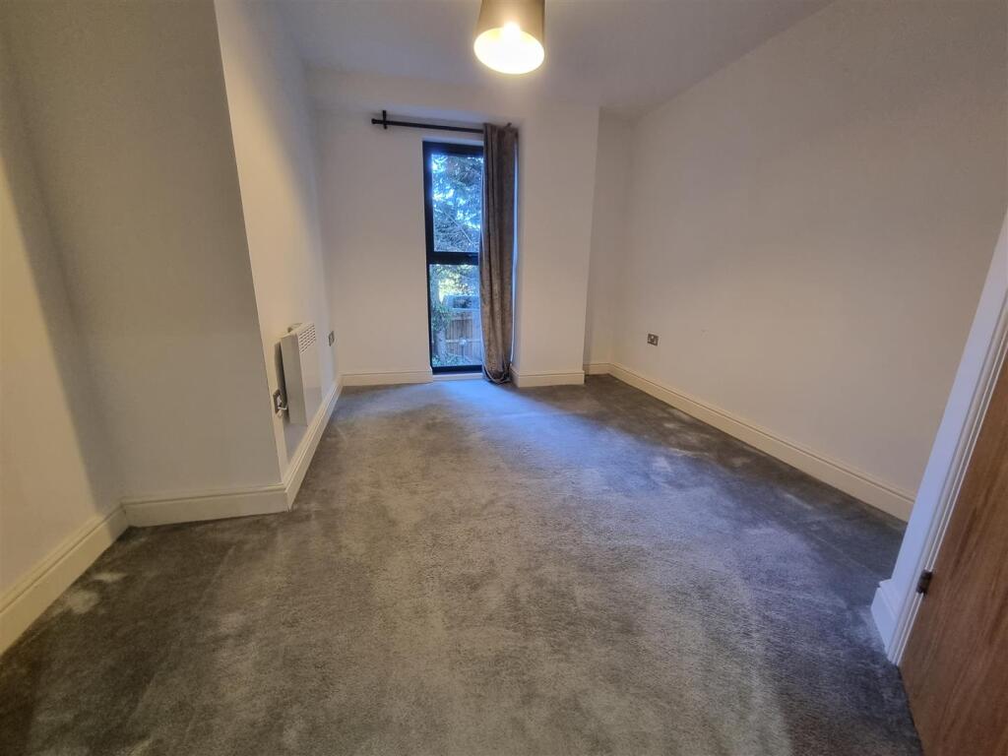
WELL PRESENTED and SPACIOUS, TWO BEDROOMED, FIRST FLOOR APARTMENT located in 15 THE HIGH STREET, KINGS HEATH. The property comprises: ENTRANCE HALL, OPEN PLAN LIVING / DINING / FITTED KITCHEN with GOOD SIZE STORAGE CUPBOARD, TWO DOUBLE BEDROOMS including EN SUITE SHOWER ROOM and separate FAMILY BATHROOM. The property benefits from ALLOCATED PARKING and SECURE INTERCOM ENTRY SYSTEM. The property is offered UNFURNISHED and is AVAILABLE IMMEDIATELY.Holding Deposit : £265EPC Rating : DCouncil Tax Band : BAppliances included: Oven, fridge freezer, washer/dryer, dishwasherThe High Street Comprises In Further Detail: - The property is approached via communal entrance door opening to communal hallway with stairs or lift rising to the first floor communal landing leading to private entrance door opening to:Entrance Hallway - Ceiling spot lights, wood effect flooring, security intercom system, wall mounted heater and doors to:Living Area - 5.23m x 2.90m < 3.53m into recess (17'2" x 9'6" < - An irregular shaped room with two windows to rear aspect, ceiling light point, wood effect flooring, wall mounted heater, door to storage cupboard with ceiling light point and hot water tank and opening to:Kitchen/Dining Area - 5.64m x 3.12m (18'6" x 10'3") - Ceiling light point, ceiling spot lights, wood effect flooring and a fitted kitchen comprising: a range of wall, drawer and base units with work surfaces over, inset one and a half bowl sink and drainer unit with mixer tap over, integrated oven with electric hob and extractor hood over, integrated microwave, dish washer, fridge/freezer and washing/dryer.Bedroom One - 4.01m x 3.30m into recess (13'2" x 10'10" into rec - An L shaped room with window to rear aspect, ceiling light point, wall mounted heater and door to:En-Suite Shower Room - 2.18m x 1.52m (7'2" x 5') - Ceiling spot lights, tiled walls and flooring and a suite comprising: enclosed shower cubicle with wall mounted rain fall style shower and additional shower head over, wall mounted wash hand basin with mixer tap over and low level flush w.c.Bedroom Two - 5.36m > 3.84m x 2.87m (17'7" > 12'7" x 9'5") - Windows to rear and side aspects, ceiling light point and wall mounted heater. An L shaped room.Family Bathroom - 2.41m x 1.88m (7'11" x 6'2") - Ceiling spot lights, tiled walls and flooring and a bathroom suite comprising: panelled bath with mixer tap and shower attachment over, shower screen, wall mounted wash hand basin with mixer tap over, low level flush w.c. and heated towel rail.Outside - Allocated Parking - Allocated parking space is number 3. There is also a car charging bay and bike rack.BrochuresHigh Street, Kings Heath, BirminghamBrochure