For Sale
£299,950
High Street, Swanage
2 bd
1 ba
House
High Street
Listed by Hull Gregson Hull, Swanage
Property Details: • Type: Terraced • Tenure: FREEHOLD • Floor Area: N/A
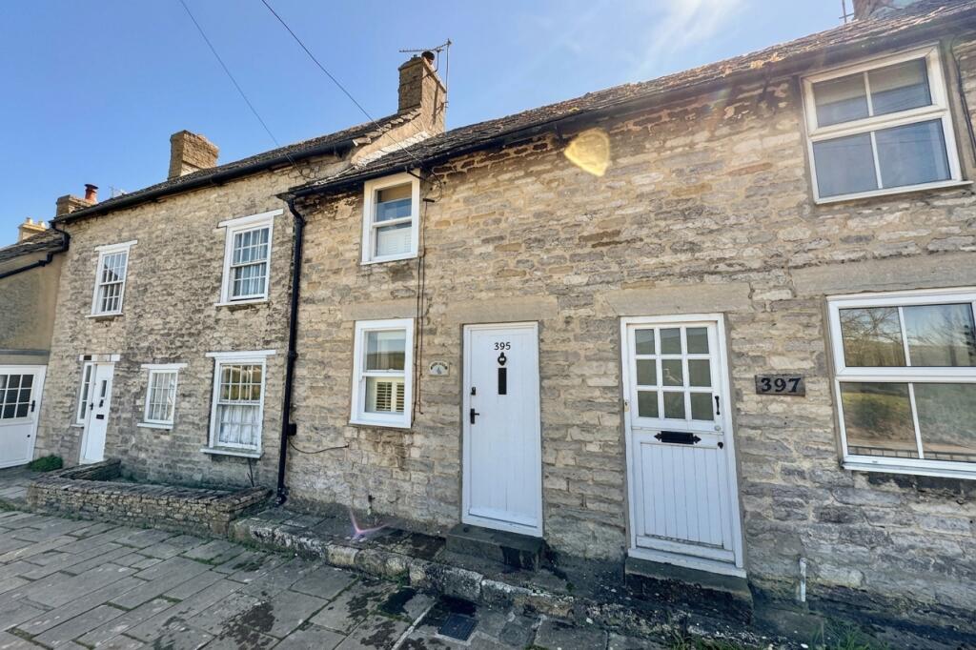
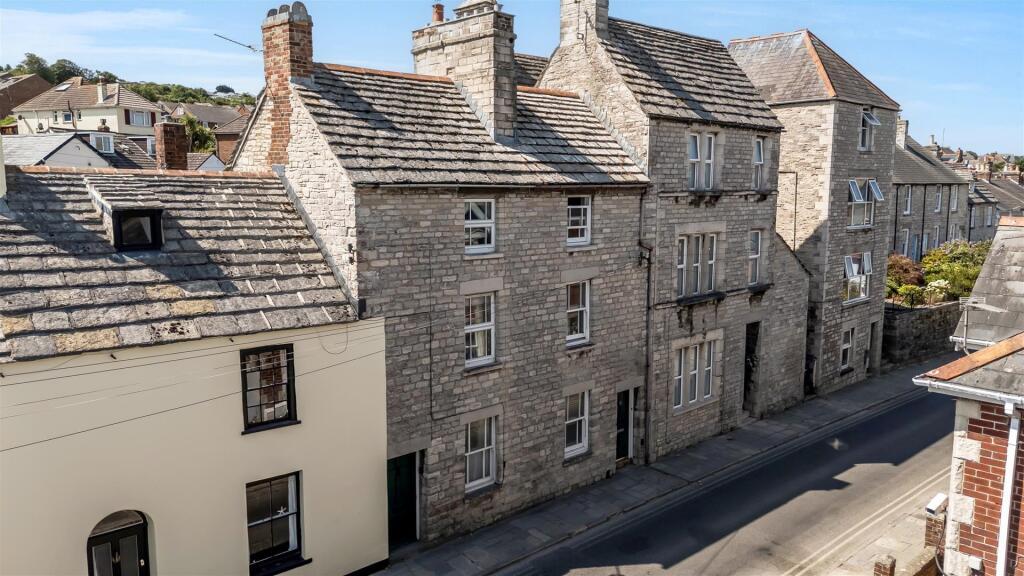
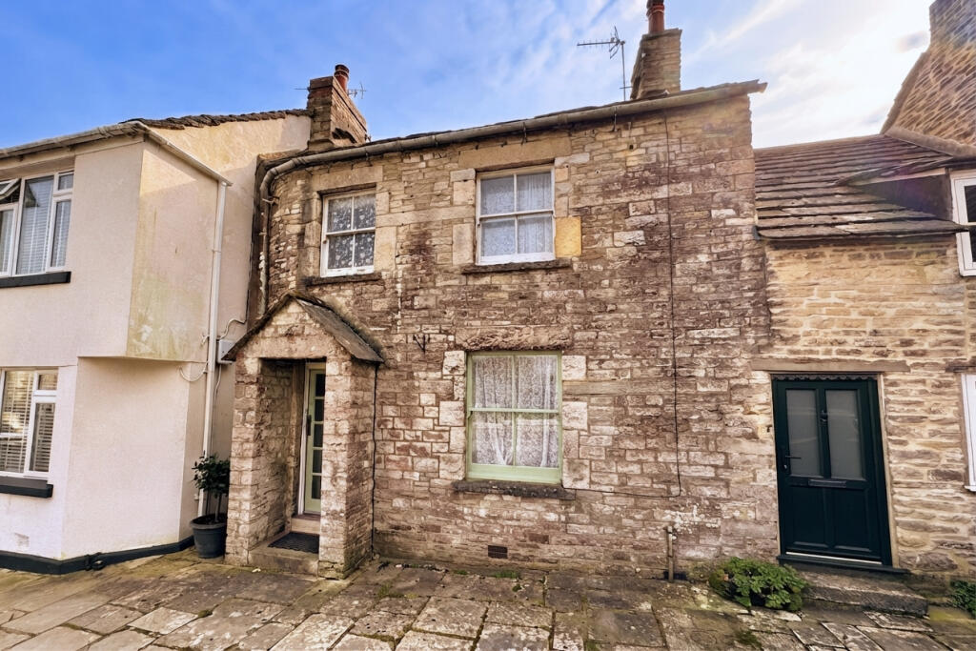
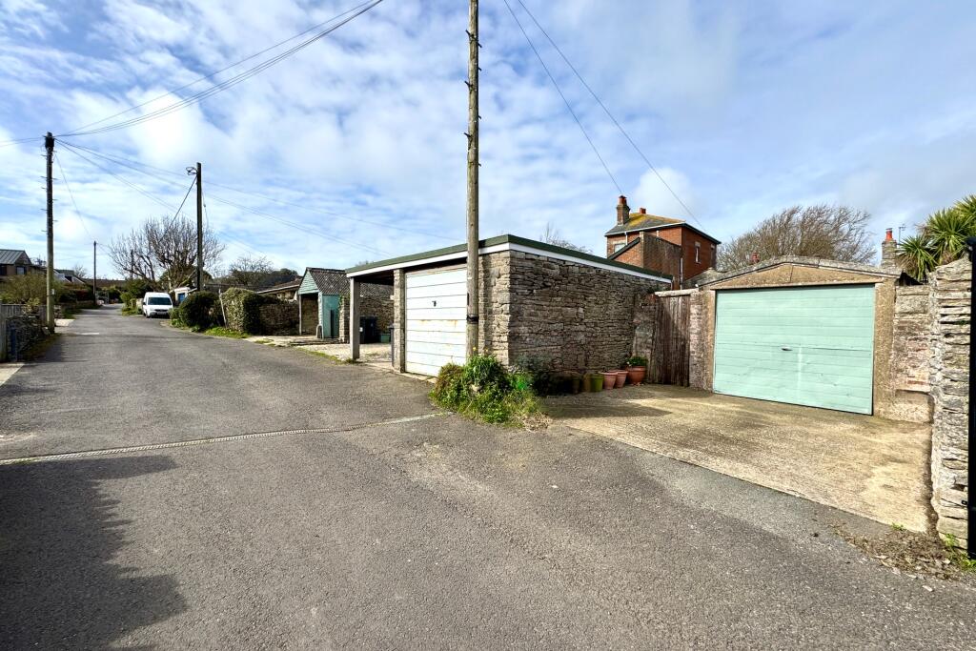
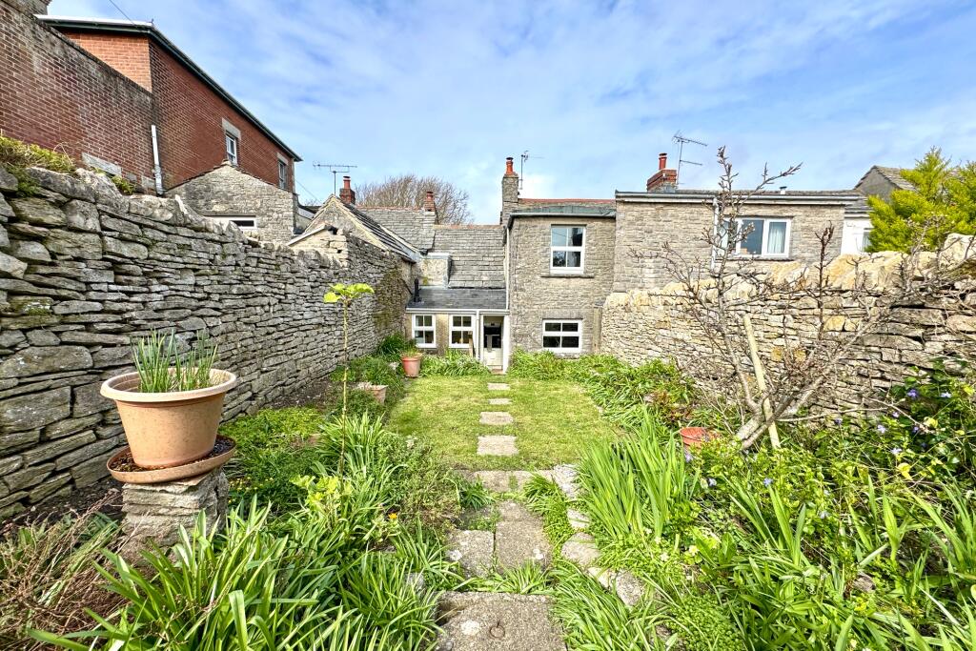
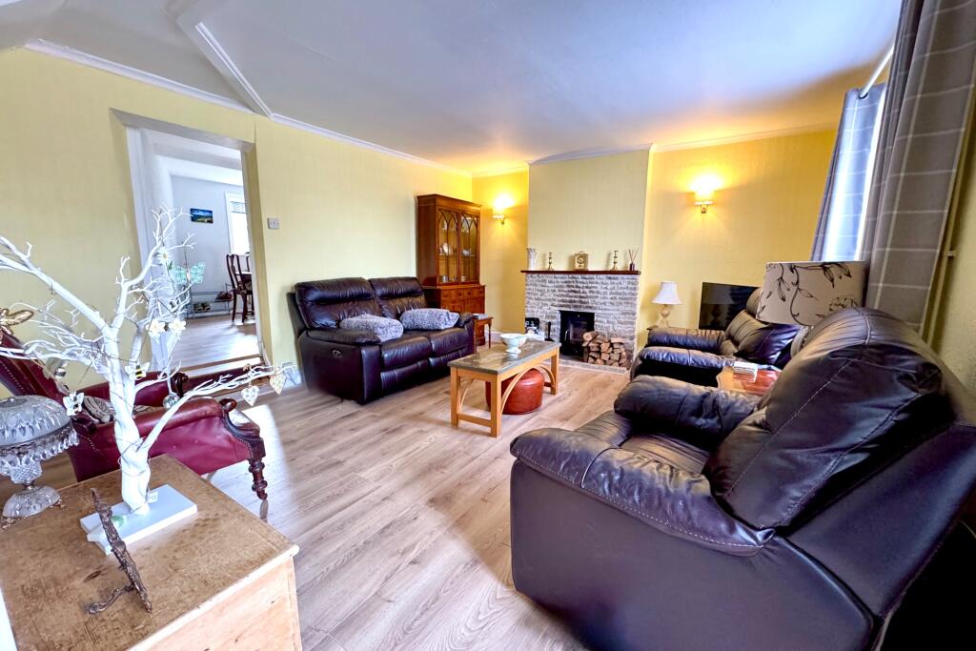
Key Features: • PURBECK STONE TERRACED COTTAGE • CENTRE OF THE PICTURESQUE VILLAGE OF LANGTON MATRAVERS • VIEWS ACROSS TO THE PURBECK HILLS IN THE DISTANCE • GOOD SIZED LIVING ROOM • SEPARATE DINING ROOM • GALLEY-STYLE KITCHEN • 2 DOUBLE BEDROOMS • SHOWER ROOM • ENCLOSED SOUTH FACING GARDEN • DETACHED GARAGE WITH PARKING IN FRONT
Location: • Nearest Station: Wareham Station • Distance to Station: 7.596977163836806 miles
Agent Information: • Address: 41 Station Road, Swanage, Dorset, BH19 1AD
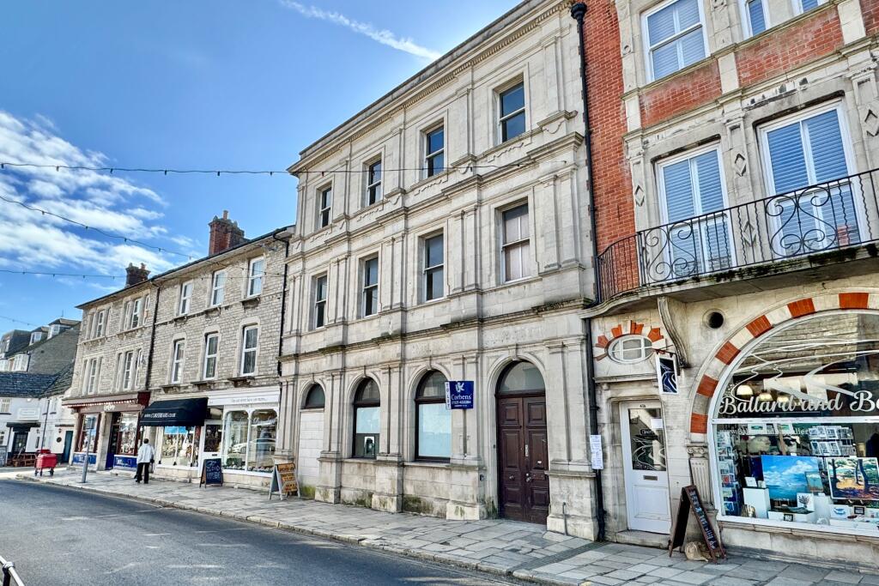
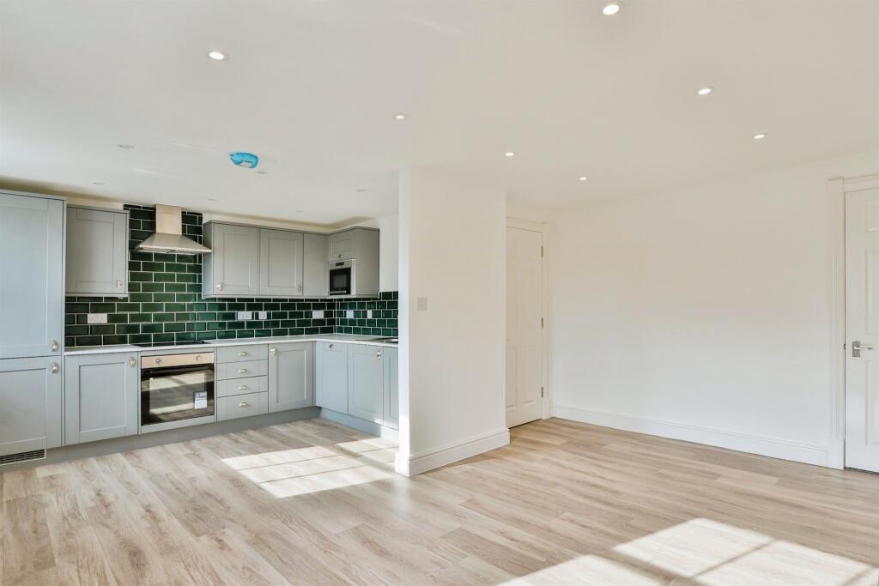
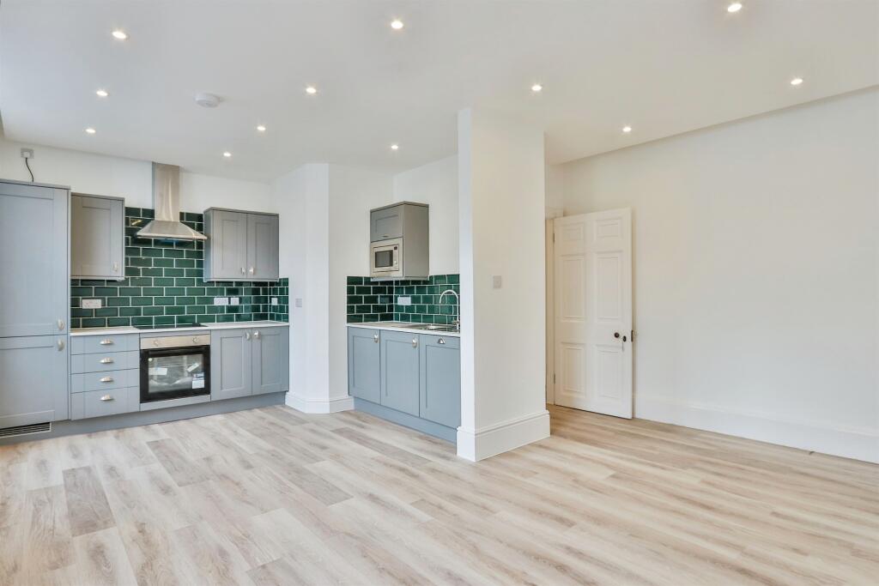
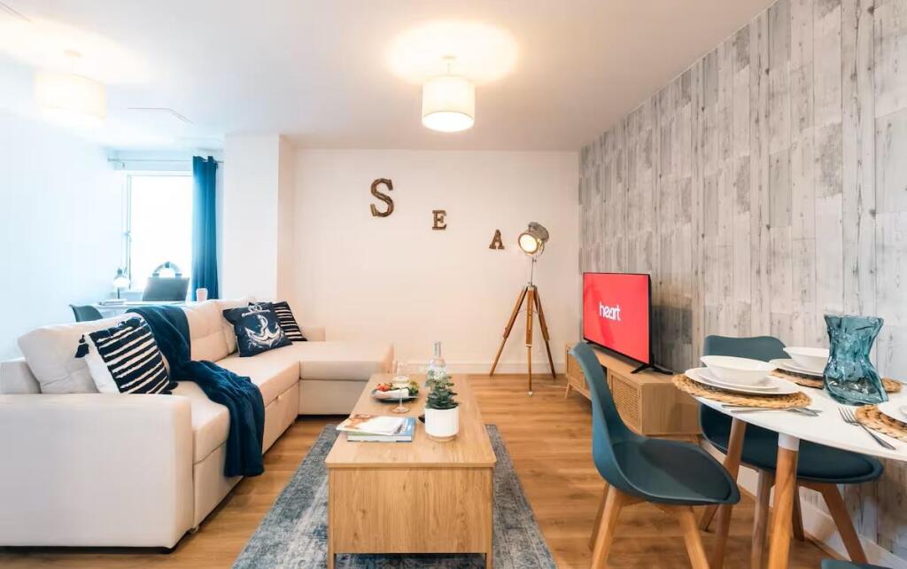
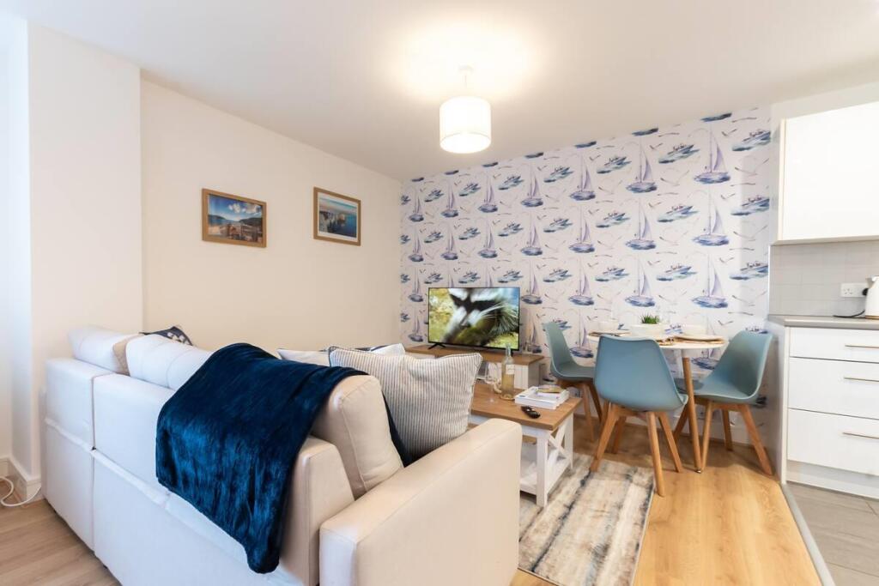
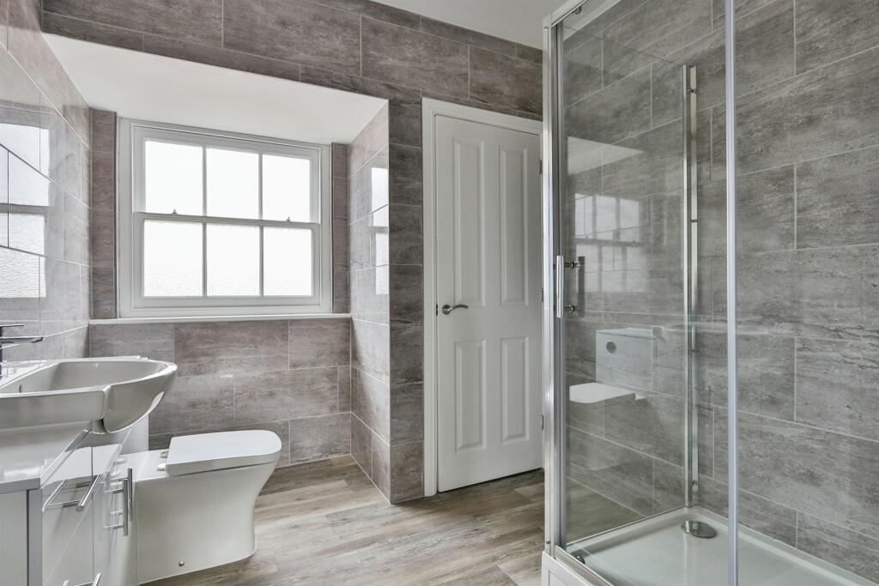
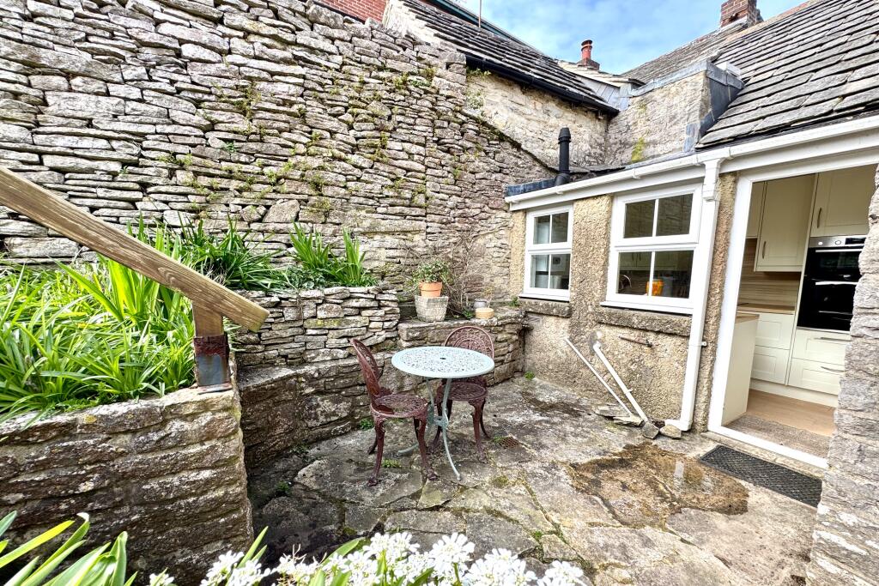
Full Description: This mid-terrace cottage is situated in a Conservation Area in the centre of the picturesque village of Langton Matravers, adjacent to the Parish Church. Open countryside and the coastal path to the sea at Dancing Ledge are close by. It is thought to have been built during the 19th Century and is predominantly constructed of natural Purbeck stone, under a pitched roof covered with stone tiles, rear extensions having been added in more recent times.<br /><br />Hill View offers good sized accommodation in the heart of the village with views across to the Purbeck Hills in the distance. It also has the considerable advantage of a good sized enclosed South facing rear garden and a detached garage with parking in front, which is accessed from East Drove.<br /><br />The village lies approximately 2.5 miles to the west of the seaside resort of Swanage and some 9 miles from the market town of Wareham, the latter having main line rail line to London Waterloo (approx 2 hours). Much of the area surrounding the village is classified as being of Outstanding Natural Beauty.<br /><br />The spacious living room, with feature Purbeck stone fireplace welcomes you to this village cottage. Beyond, the dining room provides a second living space overlooking the garden at the rear. Leading off, the galley-style kitchen is fitted with a range of light units, complementing worktops, integrated electric hob and double oven and has space for a washing machine. There is also access to the stone paved terrace and South facing rear garden.<br /><br />Living Room 5.56m x 4.05m (18'3" x 13'3")<br />Dining Room 3.94m max x 3.36m (12'11" max x 11')<br />Kitchen 3.35m x 1.89m (11' x 6'2")<br /><br />On the first floor there are two bedrooms; bedroom one is good sized double at the front of the property and has views across to the Purbeck Hills in the distance. Bedroom two is South facing and is also a good sized double. The shower room is fitted with a white suite and completes the accommodation.<br /><br />Bedroom 1 4.05m x 2.88m (13'3" x 9'5")<br />Bedroom 2 3.94m max x 3.3m (12'11" max x 10'10)<br />Shower Room 3.07m max x 2.55m max (10'1" max x 8'4" max)<br /><br />Outside, the enclosed South facing rear garden is mostly laid to lawn with flower/shrub beds and borders and a paved terrace. At the end of the garden is the detached garage with parking in front, which is accessed from East Drove. There is also pedestrian access to East Drove.<br /><br />Garage 4.87m x 2.42m (16' x 7'11")<br /><br />SERVICES All mains services connected.<br /><br />COUNCIL TAX Band D - £2,651.09 for 2026/2027<br /><br />VIEWINGS Must be accompanied and these are strictly by appointment through the <b>Sole Agents, Corbens</b>, . <b>Postcode BH19 3HA</b>.<br /><br />Property Ref LAN2270