For Rent
Price on request
2 bed flat for saleAllenby Close, Lincoln LN3
Lincoln LN3


Only details supplied with this listing are shown. Ask the listing contact to confirm measurements, taxes and costs.
Property Details: - Type: Detached bungalow - Bedrooms: 2 - Bathrooms: 1
Agent: Starkey & Brown - Lincoln Phone: 01522 397030
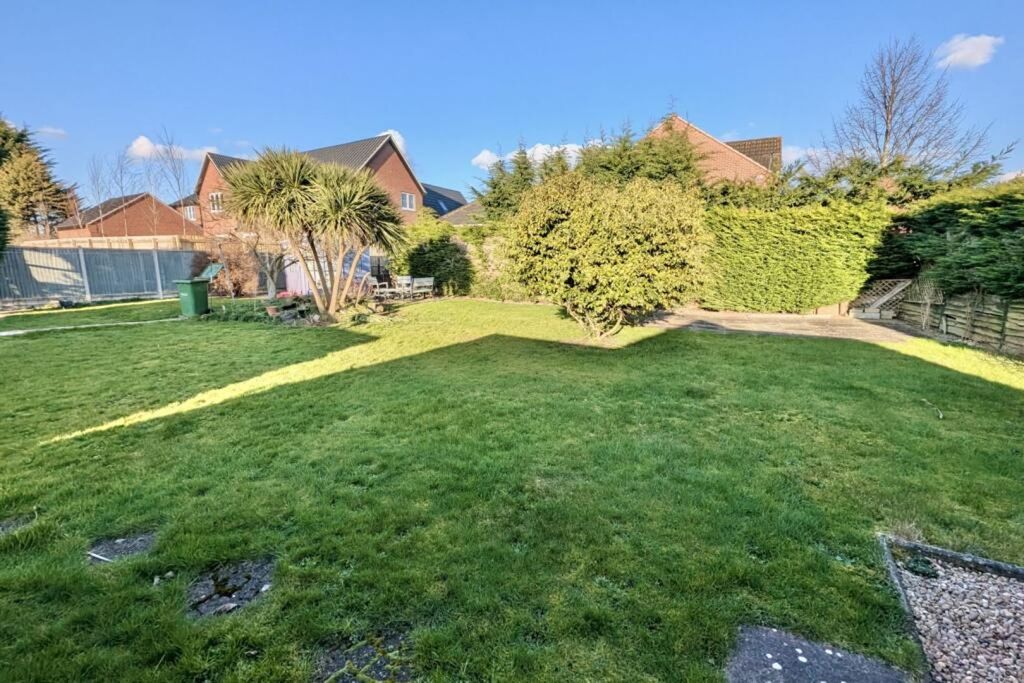
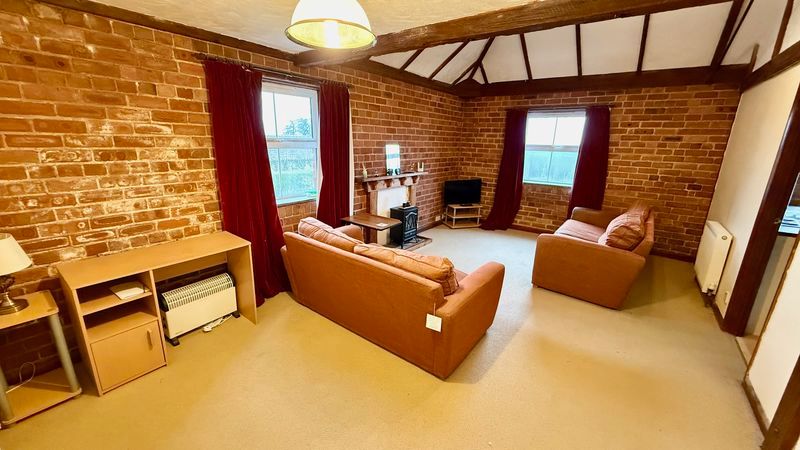
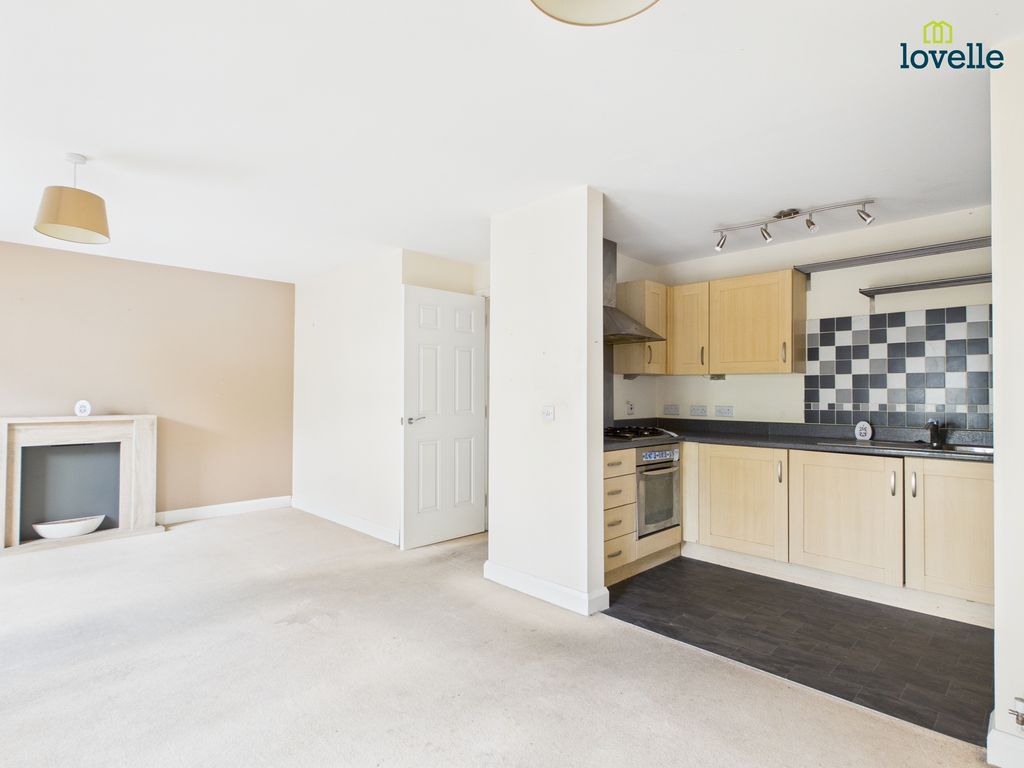
Starkey&Brown is pleased to offer for sale this very well presented and spacious detached bungalow which stands in a pleasant non-estate position within the village of Fiskerton. Accommodation briefly comprises an entrance hallway, 14'0" lounge, 13'0" dining room with sliding patio door leading into the conservatory, 10'4" kitchen, two generous double bedrooms, and a modern shower room. Outside, the property benefits from a block paved driveway with space for several vehicles, an integral garage with remote control roller shutter door and a fully enclosed garden to the rear. No chain! Council tax band: C. Freehold.<br/><br/>Entrance Hallway<br/>Having a part glazed front entrance door, a radiator, a coved ceiling, a storage cupboard, and access to the loft with a loft ladder.<br/><br/>Lounge - 14' 0'' x 12' 0'' (4.26m x 3.65m)<br/>Having a cast-iron log burner fireplace with slate hearth and brick built inset, a radiator and a coved ceiling.<br/><br/>Dining Room - 13' 0'' x 11' 4'' (3.96m x 3.45m)<br/>Having a radiator, a coved ceiling, and a sliding patio door leading into:<br/><br/>Conservatory - 13' 1'' max x 7' 10'' max (3.98m x 2.39m)<br/>Being of uPVC construction with a brick-built base and roof lantern, fitted window blinds and wall lights.<br/><br/>Kitchen - 10' 4'' x 9' 4'' (3.15m x 2.84m)<br/>Having a range of matching wall and base units, a larder unit, glass display cabinet, corner display shelving, wine rack, single drainer stainless steel sink unit with mixer taps over and tiled splash backs, built-in eye level oven, gas hob with cooker hood over, plumbing for a washing machine, space for a fridge, storage cupboard, ceramic tiled floor, a radiator and door leading to garden.<br/><br/>Bedroom 1 - 13' 3'' x 12' 0'' (4.04m x 3.65m)<br/>Having a radiator.<br/><br/>Bedroom 2 - 11' 4'' x 11' 1'' max (3.45m x 3.38m)<br/>Having a radiator.<br/><br/>Shower Room<br/>Having spacious three-piece suite comprising tiled shower cubicle with mains-fed rainfall shower, wash hand basin set in vanity unit, low-level WC, wood effect ceramic tiled flooring, a heated towel rail, a radiator, fully tiled walls and coved ceiling.<br/><br/>Outside Front<br/>To the front of the property is a block paved driveway and turning area with space for several vehicles, a flowerbed to include a variety of plants and shrubs, a gravelled garden area to the side, and outside lighting. Gates on both sides leading to the rear garden.<br/><br/>Garage - 16' 0'' x 9' 0'' (4.87m x 2.74m)<br/>Having remote control roller shutter door, power and light, two frosted windows to the side aspect, and a central heating boiler.<br/><br/>Outside Rear<br/>To the rear of the property is a fully enclosed lawned garden with a variety of plants and shrubs, outside lighting, a garden shed, and a cold water tap.<br/><br/>Council Tax Band: C<br/>Tenure: Freehold
If the interactive map is unavailable, open the supplied location in maps.
Open location in mapsThe pin uses coordinates supplied with this listing. Confirm the exact location with the listing contact.
Added and updated dates describe the Mirror record. Source publication and verification dates are shown separately when known; none establishes time on market. Confirm current price and availability with the listing contact.
View original listing