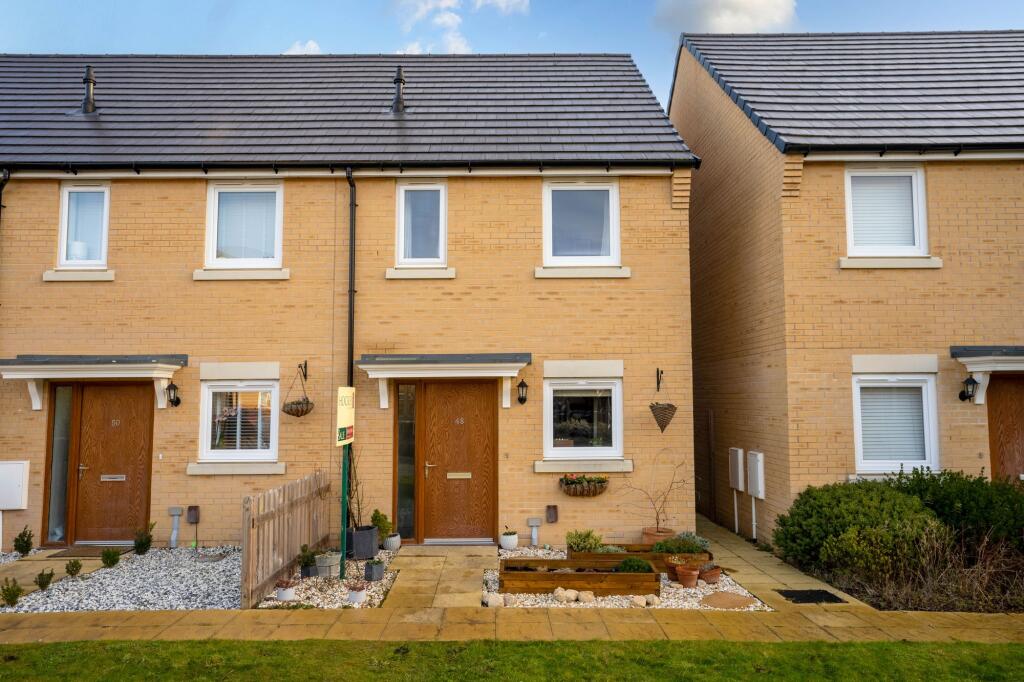
Property Details:
• Type: Detached
• Tenure: FREEHOLD
• Floor Area: 2263 sqft
Key Features:
• Detached house
• 5 bedrooms, 2 bathrooms, 3 reception rooms
• 2263.6 sqft /210.3 sqm
• Constructed around the mid 1980s
• Gas-fired central heating
• Gravelled driveway and integral double garage
• 0.23 acre plot
• EPC - D / 58
• Council tax band - F
• Mature and private garden
Location:
• Nearest Station: Cambridge North
• Distance to Station: 6.2772809753252945 miles
Agent Information:
• Address: 2 High Street,
Histon,
CB24 9LG
Full Description:
A substantial detached family residence, set back from the High Street and nestled within Longstanton, a small village situated approximately 10 miles North-West of the Historic City of Cambridge.<br /><br />Occupying a generous plot of 0. 23 acres, this detached family home measures 2263.6 sqft / 210.3s qm (excluding the garage) and provides spacious accommodation over two floors.<br /> <br />To the ground floor the property comprises of an entrance hall with galleried landing above and three reception rooms which include a study, a formal dining room opening onto the garden and a spacious living room measuring 17’10” in length, triple aspect windows and French doors which open into the substantial rear garden. Completing the ground floor space is a WC, a separate utility and a separate kitchen and breakfast room which could be opened to create a beautiful open plan kitchen/diner.<br /> <br />To the first floor are five bedrooms which includes a master bedroom with en-suite shower room adjoining. Bedroom two benefits from fitted wardrobes and bedroom four incorporates a clever study area, ideal as a child’s bedroom. Completing the first floor is a family bathroom suite with a panelled bath, pedestal sink unit and low-level WC.<br /> <br />Externally, the property occupies a 0.23 acre plot with a large gravel area to the front, providing off road parking for several vehicles. Off the Gravelled driveway is a integral double garage with two up and over doors. The rear garden is predominantly laid to lawns with herbaceous borders which include a variety of mature trees and well stocked borders. Off the rear of the property is a paved area, and a raised pond with further shrubbery around the base.<br /><br /><b>Agents Note</b> - Agent Note – there is a shared driveway/bridge with the neighbour at 79 High Street, Longstanton and the upkeep of this is a shared cost between the two neighbouring dwellings<br /><br /><b>Location</b> - Longstanton is a delightful countryside village on the northern edge of Cambridge. The village boasts a good range of facilities including a Co-Op Convenience Store, Public House, 2 Medieval Churches, Primary School, Longstanton Dental Practice, Veterinary Practice and superb recreational facilities including Longstanton Sports & Social Club. Excellent shopping is available at nearby Bar Hill where there is also a Championship Golf Course. Road links are served by the A14 giving access to the M11 & A1. In addition is the Guided Busway (running from Huntingdon Railway Station to Trumpington Park & Ride), providing a direct link to Cambridge City Centre, Cambridge Railway Station and Addenbrookes Hospital. The house is within the catchment area for the schools in Northstowe which now includes a nursery, primary school, secondary school, a sixth form college and a special needs school. Willingham primary school, Cottenham primary and Cottenham Village College are all a short drive away.<br />Northstowe, a new development just a few minutes from Longstanton, has several parks and outdoor spaces to enjoy walking and cycling. There is a children's play area, an outdoor basketball court and also a community cafe at Wing, Northstowe’s community venue.<br /><br /><b>Tenure</b> - Freehold<br /><br /><b>Services</b> - Mains services connected include; gas, electricity, water and drainage.<br /><br /><b>Statutory Authorities</b> - South Cambridgeshire District Council<br />Council tax band-F<br /><br /><b>Fixtures And Fittings</b> - Unless specifically mentioned in these particulars all fixtures and fittings are expressly excluded from the sale of the freehold interest.<br /><br /><b>Viewing</b> - Strictly by appointment through the vendor’s sole agents, Redmayne Arnold and Harris<br /><br />