
High Street Measham DE12 7
Property facts
- Property type
- Semi-Detached
- Property subtype
- Other
- Bedrooms
- 4
- Bathrooms
- 1
- Taxes (as supplied)
- Band: B
Only details supplied with this listing are shown. Ask the listing contact to confirm measurements, taxes and costs.
About this home
Property Details: • Type: Semi-Detached • Tenure: N/A • Floor Area: N/A
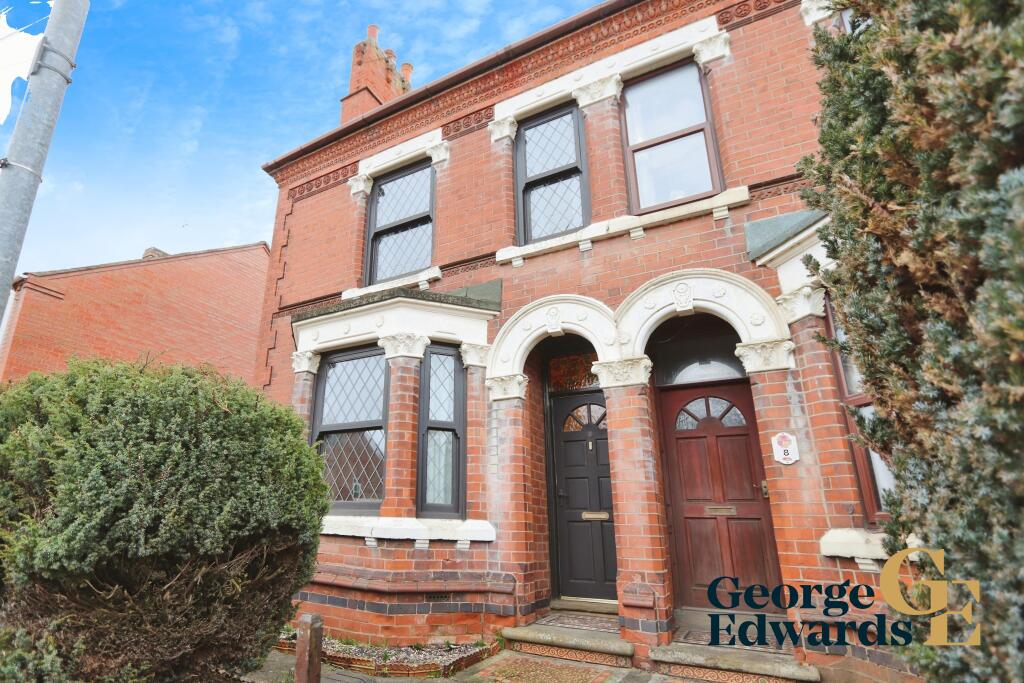
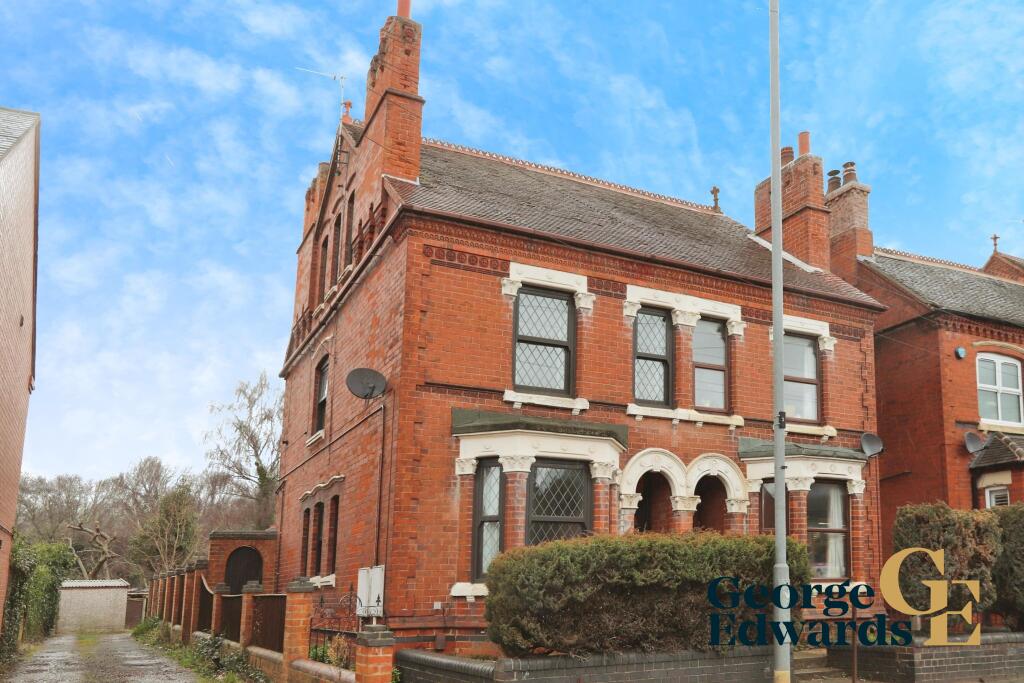
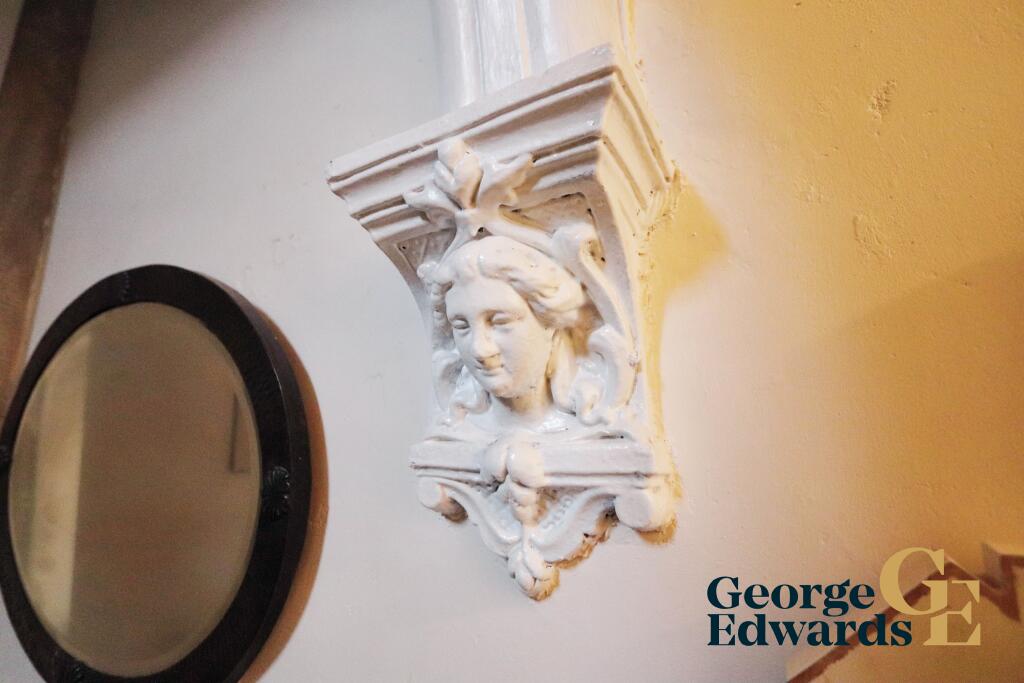
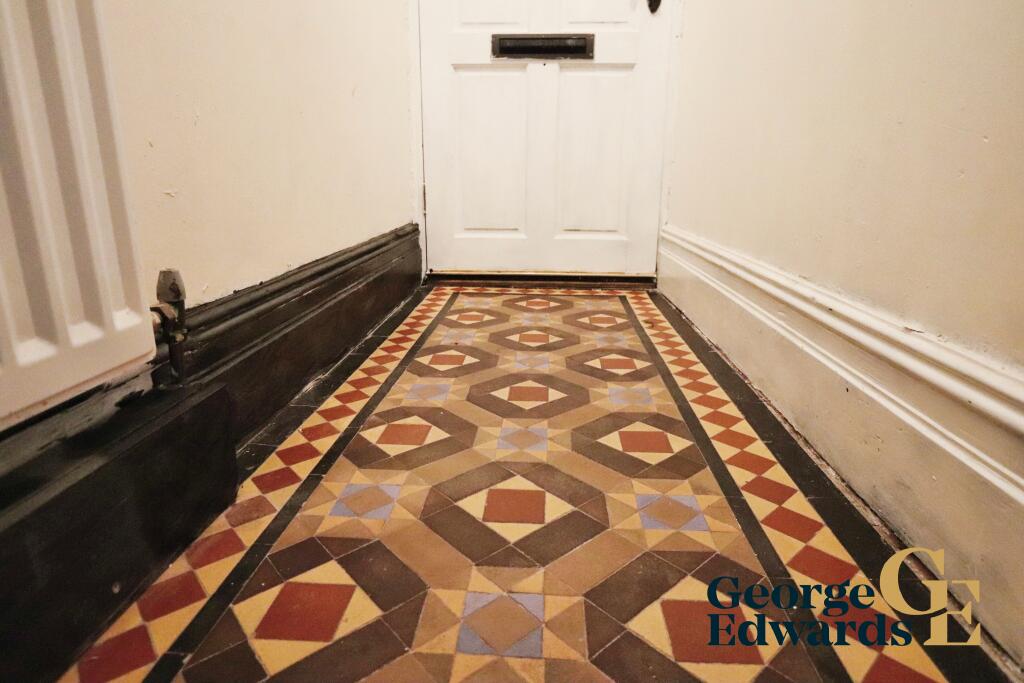
Key Features: • Four-bedroom semi-detached home with period charm • Two reception rooms offering versatile living space • Original features and high ceilings throughout • Family bathroom on the first floor • Two bedrooms on the first floor, two on the second floor • Rear garden with a separate garage • Sought-after village location with local amenities nearby • Excellent transport links via the A42/M42 for commuting
Location: • Nearest Station: N/A • Distance to Station: N/A
Agent Information: • Address: George Edwards, Unit 5, Tanyard House, 37 High Street, Measham, DE12 7HR
Full Description: Nestled in a sought-after village, this elegant four-bedroom semi-detached home effortlessly blends period charm with modern convenience. Boasting high ceilings and original features throughout, the property offers spacious living across three floors, making it an ideal family home. Two inviting reception rooms provide flexible living space, while the well-proportioned bedrooms are spread over the first and second floors. A delightful rear garden leads to a separate garage, ensuring both practicality and outdoor enjoyment. Conveniently positioned near local amenities and offering excellent access to the A42/M42, this home is perfect for commuters seeking a balance of rural charm and accessibility.Stepping inside, the home immediately impresses with its characterful design and well-preserved period details. The generous reception rooms offer ample space for both entertaining and relaxation, with large windows allowing natural light to flood in. The kitchen provides a functional and stylish space for cooking, while the first-floor family bathroom serves the needs of a growing household. Upstairs, the second-floor bedrooms offer privacy and flexibility, ideal for children, guests, or a dedicated home office. The property's charming rear garden is a peaceful retreat, perfect for enjoying outdoor dining or gardening, while the separate garage adds valuable storage or parking options.FLOOR PLANGround FloorLounge: 4.16m x 3.40m (13'8" x 11'2")Dining Room: 4.48m x 3.61m (14'8" x 11'10")Kitchen: 4.33m x 2.40m (14'2" x 7'10")First FloorBedroom One: 4.45m x 3.59m (14'7" x 11'9")Bedroom Two: 2.66m x 2.55m (8'9" x 8'4")Bathroom: 2.67m x 1.83m (8'9" x 6'0")Second FloorBedroom Three: 4.43m x 2.22m (14'6" x 7'3")Bedroom Four: 4.47m x 2.21m (14'8" x 7'3")
Features & amenities
Location
If the interactive map is unavailable, open the supplied location in maps.
Open location in mapsThe pin uses coordinates supplied with this listing. Confirm the exact location with the listing contact.
Listing information
- Original source
- www.rightmove.co.uk
- Added to Mirror
- Record updated
Added and updated dates describe the Mirror record. Source publication and verification dates are shown separately when known; none establishes time on market. Confirm current price and availability with the listing contact.
View original listing