


About this home
Property Details: • Type: Semi-Detached • Tenure: FREEHOLD • Floor Area: 764 sqft
Key Features:
Location: • Nearest Station: Huntly Station • Distance to Station: 26.204386108154562 miles
Agent Information: • Address: Holmlea Fyvie Turriff Aberdeenshire AB53 8JP
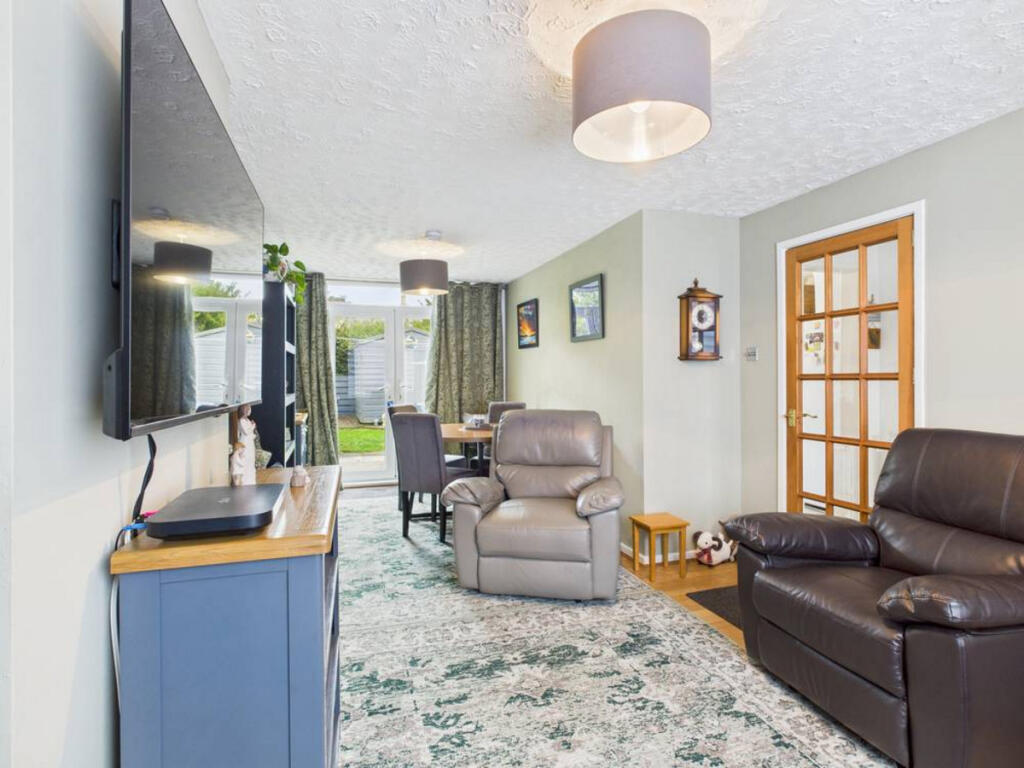
Full Description: Low & Partners are pleased to present this well-proportioned two-bedroom property, offering comfortable accommodation across two floors in the heart of New Aberdour. Positioned directly on the village High Street, the home features a practical internal layout with clean, contemporary finishes throughout. Ideally suited to couples, professionals, or those seeking a low-maintenance base within walking distance of the beach, village hall, and scenic coastal paths, with further amenities available in nearby Rosehearty and Fraserburgh.<br />A well-proportioned entrance hall featuring white-painted walls and a grey plaid-pattern carpet. A glazed internal door provides access to the main reception space, while a timber front door with inset glazing leads to the exterior. The hall includes a wall-mounted radiator, overhead pendant light, and under-stair storage recess.<br />A generously sized reception room offering defined zones for both seating and dining. Rear-facing glazed doors provide excellent natural light and direct garden access, while the internal glazed door links cleanly to the entrance hall. The room is laid with wood-effect flooring and ample space for freestanding furniture. Radiator heating and ceiling-mounted lighting are in place, alongside multiple power points. A practical and adaptable living space with clear scope for varied configurations.<br />A well-configured kitchen arranged in a U-shaped layout, with wood-effect cabinetry and laminate worktops across three elevations. Featuring a built-in oven and ceramic hob, positioned beneath wall-mounted storage units. A stainless steel sink is set below a rear-facing window, and a tiled splashback runs along the preparation surfaces, with additional base and wall cabinetry providing ample storage. Flooring is laid in a light wood-effect finish.<br />A bright and well-configured bathroom featuring a white suite comprising bath with handheld shower, and WC. The bath area is finished with grey metro-style tiled aqua-panel, while the remaining walls are painted white to maximise light. A rear-facing frosted window provides natural illumination and privacy. The room includes a sloped ceiling profile and is laid with light wood-effect flooring.<br />A front-facing double bedroom with fitted carpet and vertical stripe feature wall. Natural light enters via a recessed window, with a standard ceiling pendant providing artificial illumination. The layout supports freestanding furniture, with wall space and electrical points positioned throughout.<br />A rear-facing double bedroom with fitted carpet and partial feature wall in a soft lavender tone. A recessed window provides natural light, with a standard ceiling pendant offering artificial illumination. The room accommodates freestanding furniture, with wall space and electrical points positioned throughout.<br />A fully enclosed rear garden laid with a combination of paved patio and gravel seating area. A timber shed with pitched roof is positioned to the rear, with perimeter planting and potted shrubs providing soft landscaping. A fixed clothesline is installed, and a green oil tank is sited to one side. Boundaries are defined by horizontal slat fencing in a dark grey finish.