For Rent
£750/mo
Queen Street, Haverhill, Suffolk
Commercial Property
West Suffolk
Listed by Bychoice, Haverhill


Only details supplied with this listing are shown. Ask the listing contact to confirm measurements, taxes and costs.
Property Details: • Type: Flat • Tenure: N/A • Floor Area: N/A
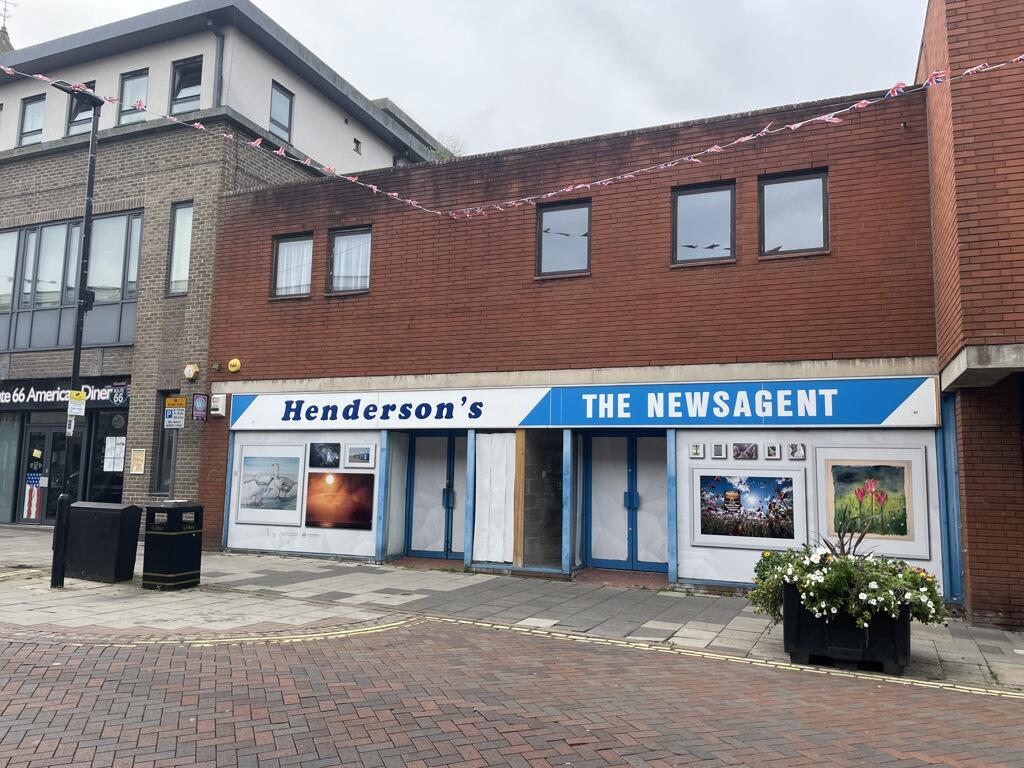
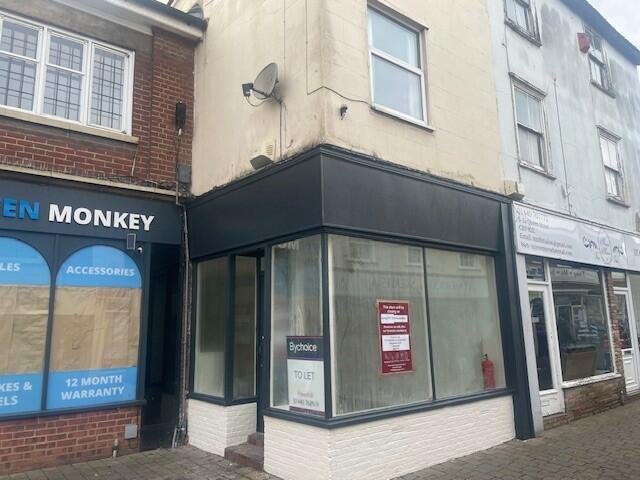
Key Features: • No Onward Chain • Three Self Contained Apartments • Rental Investment Opportunity • Prime High Street Location
Location: • Nearest Station: N/A • Distance to Station: N/A
Agent Information: • Address: Meldreth House Wellington Street, Newmarket, CB8 0HT
Full Description: SUMMARYA opportunity to purchase a rental investment located in the town centre comprising of three self contained apartments.DESCRIPTION** CASH BUYERS **We are pleased to offer an ideal investment opportunity to acquire three self contained apartments located in the High Street providing excellent access to local amenities. The three apartments are arranged over the ground and lower floors, two 1 bedroom apartments and a 2 bedroom duplex. Offered to the market with no onward chain.Flat 1 Kitchen/Living Room 15' 7" x 12' 3" ( 4.75m x 3.73m )Kitchen Area:With a fitted range of base units and drawers, wall units, sink and drainer unit, integrated fridge/freezer, dishwasher, oven, hob with extractor over and window to side aspect. Living Area:With wood style flooring, radiator and window to side aspect.Bedroom 1 13' 8" x 12' 9" ( 4.17m x 3.89m )With radiator and window to front aspect.Bedroom 2 13' 8" x 12' 8" ( 4.17m x 3.86m )With radiator, storage cupboard and window to front aspect.Shower Room With shower cubicle.Cloakroom/W.C. With W.C. and vanity wash hand basin,Flat 1a Kitchen/Living Room 16' x 13' 2" ( 4.88m x 4.01m )Kitchen Area:With a fitted range of base units and drawers, wall units, sink and drainer unit, integrated oven with electric hob and extractor over, plumbing and space for washing machine and space for fridge.Living Room Area:With radiator, wooden style flooring and bay window to front aspect.Bedroom 12' x 7' 3" ( 3.66m x 2.21m )With radiator.Shower Room Fitted suite comprising shower cubicle, W.C. and vanity wash hand basin.Flat 1b Kitchen/Living Room 17' 6" max x 13' 1" ( 5.33m max x 3.99m )Kitchen Area:Fitted with a range of base units and drawers, wall units, sink and drainer unit, integrated oven and hob with extractor over, space for fridge, Living Area:With radiator and window to front aspect.Bedroom 8' 9" x 7' 4" ( 2.67m x 2.24m )With radiator and window to rear aspect.Shower Room Fitted suite comprising shower cubicle, W.C. and wash hand basin.We currently hold lease details as displayed above, should you require further information please contact the branch. Please note additional fees could be incurred for items such as leasehold packs.1. MONEY LAUNDERING REGULATIONS: Intending purchasers will be asked to produce identification documentation at a later stage and we would ask for your co-operation in order that there will be no delay in agreeing the sale. 2. General: While we endeavour to make our sales particulars fair, accurate and reliable, they are only a general guide to the property and, accordingly, if there is any point which is of particular importance to you, please contact the office and we will be pleased to check the position for you, especially if you are contemplating travelling some distance to view the property. 3. The measurements indicated are supplied for guidance only and as such must be considered incorrect. 4. Services: Please note we have not tested the services or any of the equipment or appliances in this property, accordingly we strongly advise prospective buyers to commission their own survey or service reports before finalising their offer to purchase. 5. THESE PARTICULARS ARE ISSUED IN GOOD FAITH BUT DO NOT CONSTITUTE REPRESENTATIONS OF FACT OR FORM PART OF ANY OFFER OR CONTRACT. THE MATTERS REFERRED TO IN THESE PARTICULARS SHOULD BE INDEPENDENTLY VERIFIED BY PROSPECTIVE BUYERS OR TENANTS. NEITHER SEQUENCE (UK) LIMITED NOR ANY OF ITS EMPLOYEES OR AGENTS HAS ANY AUTHORITY TO MAKE OR GIVE ANY REPRESENTATION OR WARRANTY WHATEVER IN RELATION TO THIS PROPERTY.BrochuresFull Details
If the interactive map is unavailable, open the supplied location in maps.
Open location in mapsThe pin uses coordinates supplied with this listing. Confirm the exact location with the listing contact.
Added and updated dates describe the Mirror record. Source publication and verification dates are shown separately when known; none establishes time on market. Confirm current price and availability with the listing contact.
View original listing