Property Details:
• Type: House
• Tenure: FREEHOLD
• Floor Area: N/A
Key Features:
• Two reception rooms
• Two bedrooms
• Bathroom & En-suite
• Pristine gardens
• EPC TBC
Location:
• Nearest Station: Rowley Regis Station
• Distance to Station: 1.394898860490575 miles
Agent Information:
• Address: 90
Coventry Street
Kidderminster
DY10 2BH
Full Description:
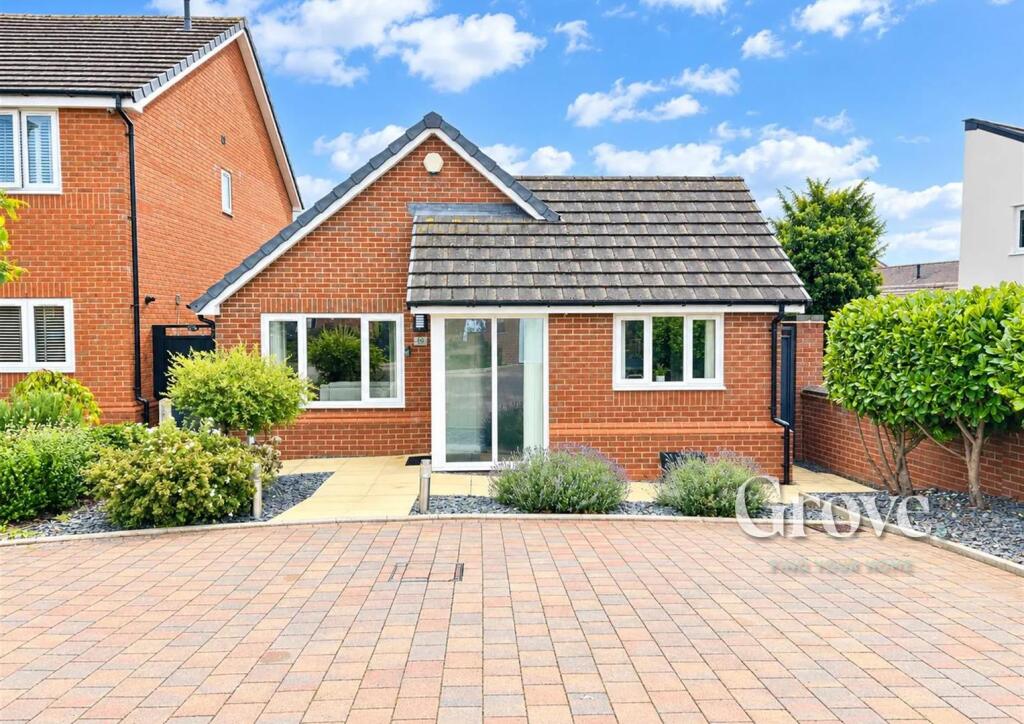
Bagleys are pleased to present this impressive, deception two bedroom home. The property was formerly part of the historic Quinton School House built by Thomas Bissell and was noted by Quinton Historical Society as a place of interest. The property benefits from living room, kitchen, garden room, two double bedrooms, en-suite shower room, bathroom and impressively maintained rear garden. EPC and floorplan have been ordered.<br /><br /><b>Entrance Hallway: </b>Windows to both side elevations and archway into the living room.<br /><br /><b>Living Room: </b><i>5.29m x 3.87m (17'4" x 12'8")</i>, Doors to kitchen and under stairs cupboard which houses the meters and fuse board. Window to the front elevation, open fireplace with hearth and surround. Two ceiling light points, two wall light points, central heating radiator and stairs rise to the first floor.<br /><br /><br /><b>Kitchen: </b><i>3.41m x 2.90m (11'2" x 9'6")</i>, Fitted with a range of wall and base units with roll top work surfaces over and inset one and a half bowl ceramic sink with mixer tap. Four ring gas hob with extraction hood over and built in electric oven. Space for appliances, recessed ceiling spotlight points, gas centrally heated radiator and archway to garden room.<br /><br /><b>Garden Room: </b><i>4.62m x 3.88m (15'2" x 12'9") at widest points</i>, Roof light, recessed ceiling spotlights, gas centrally heated radiator, UPVC double glazed window and UPVC French doors to the rear garden.<br /><br /><b>Landing: </b>Doors to both bedroom and house bathroom, recessed ceiling light points and loft access hatch.<br /><br /><br /><b>Bedroom One: </b><i>2.90m x 3.61m (9'6" x 11'10")</i>, Two double glazed windows to the rear elevation, recessed ceiling spotlight points and gas centrally heated radiator.<br /><br /><br /><b>House Bathroom: </b><i>2.92m x 1.37m (9'7" x 4'6")</i>, Suite comprising of low level WC, panelled bath with shower over and pedestal sink. UPVC double glazed window to the rear, recessed ceiling, spot lights and gas centrally heated towel rail.<br /><br /><br /><b>Bedroom two: </b><i>3.85m x 3.36m (12'8" x 11'0") at widest points</i>, Recess ceiling spotlights, window to the front elevation and gas centrally heated, radiator. Door to en suite shower room. Currently used as a dressing room.<br /><br /><br /><b>En Suite Shower Room: </b><i>1.77m x 2.87m (5'10" x 9'5")</i>, White suite comprising of shower enclosure with main showers, feature bowl sink and a closed coupled WC. Window to the front elevation, gas centrally heated towel rail and recessed ceiling spotlights.<br /><br /><br /><b>Garden: </b>he immaculate maintained garden has raised decking area going down to lowered lawn and mature shrubs and planting. Pathway leads to the screened garden shed at the rear.<br /><br /><br />