Log in Sign up
Back to search Home Countries Unknown St Albans High Street, Sandridge, St. Albans
GBP489,000
High Street, Sandridge, St. Albans
2 beds 1 baths Cottage

About this home

Property Details: • Type: Cottage • Tenure: Freehold • Floor Area: N/A

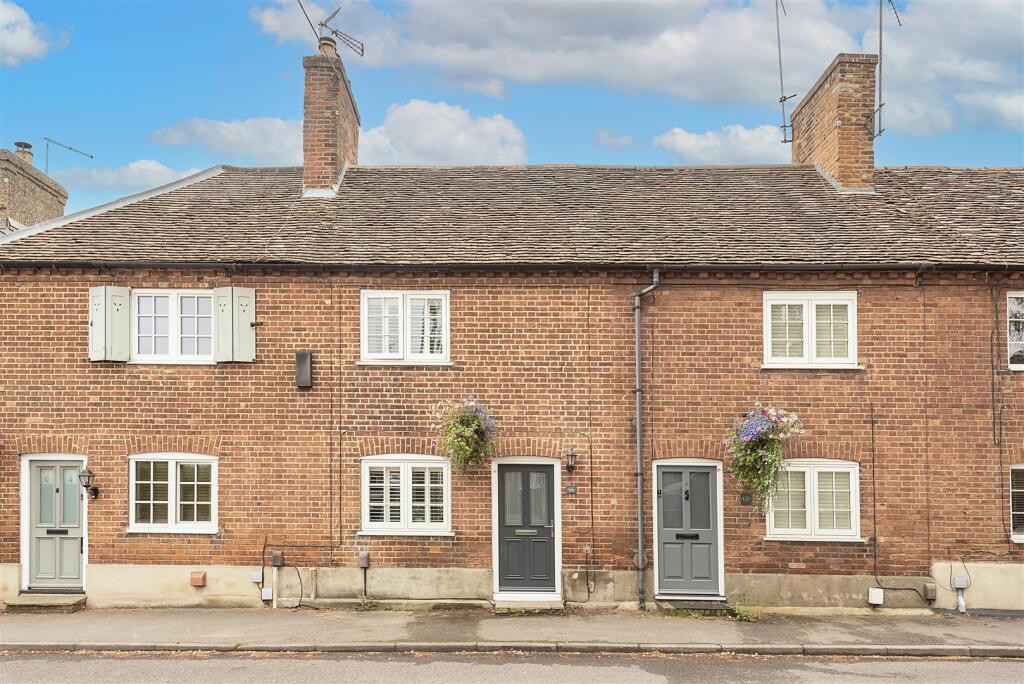
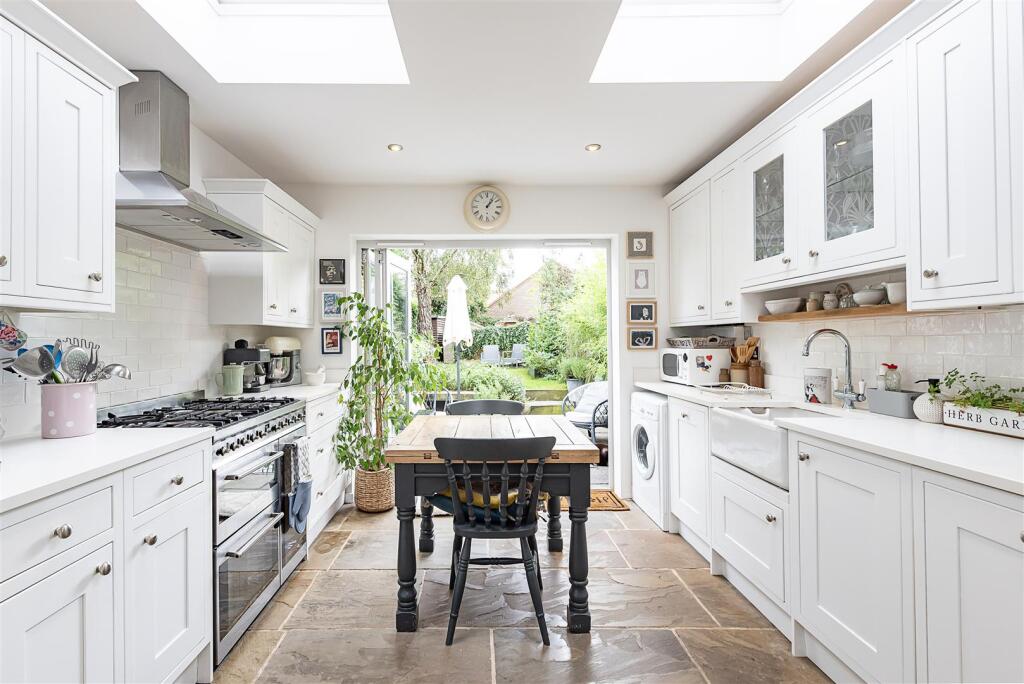
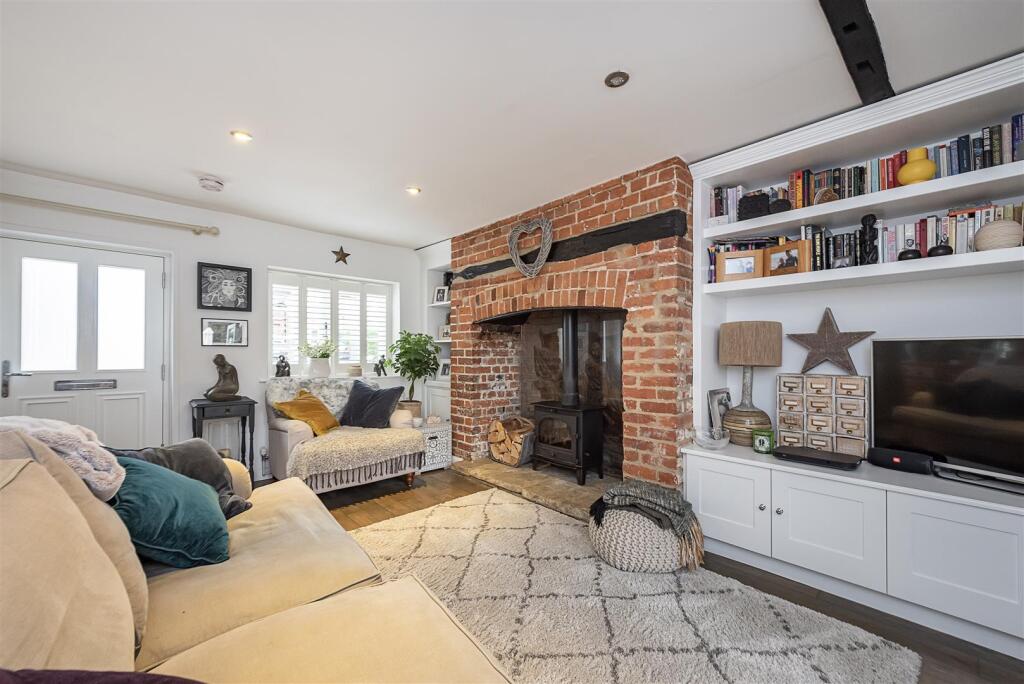
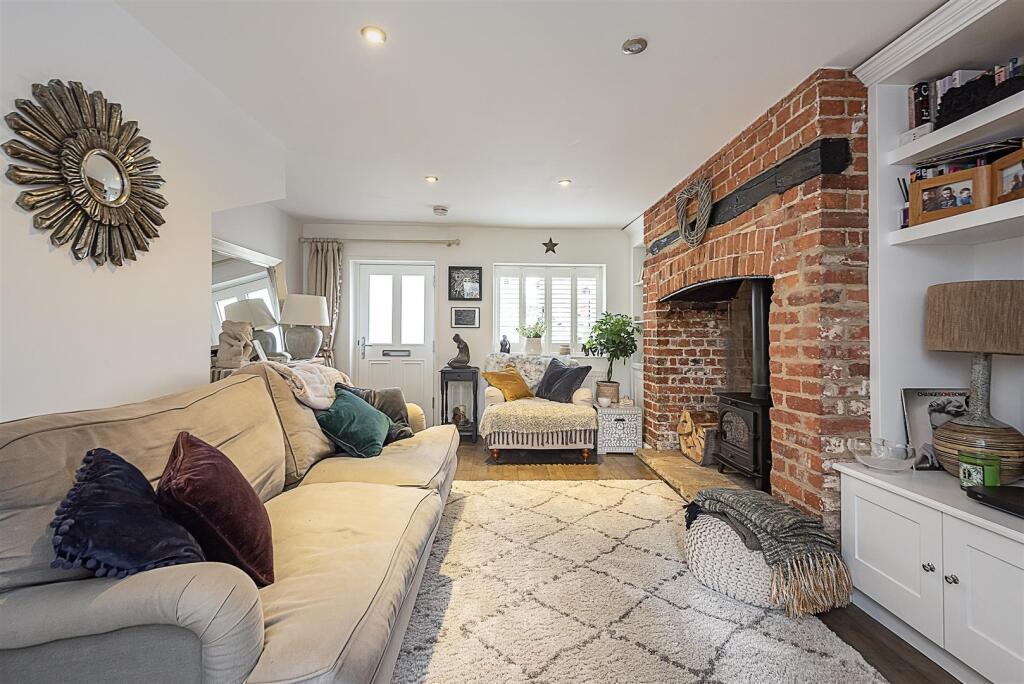
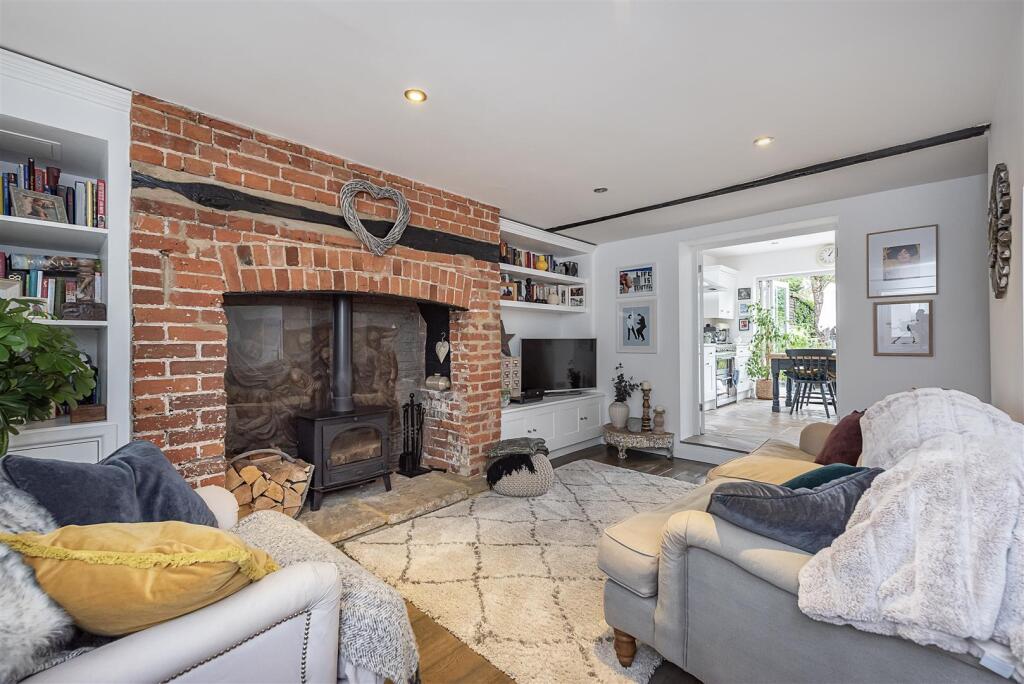
Key Features: • A charming two bedroom period cottage • Spacious living room with exposed beams and inglenook fireplace • A refitted shaker style kitchen with bi-fold doors to patio • Master bedroom with fitted wardrobes • First floor re-fitted bathroom • Second floor further bedroom • A generous size East facing garden with patio and seating area • On street parking and a free public car park available • Double glazing and Gas central heating • Many original features

Location: • Nearest Station: N/A • Distance to Station: N/A

Agent Information: • Address: 32 London Road St. Albans AL1 1NG

Full Description: A beautifully presented two bedroom period cottage with accommodation arranged over three floors located in the picturesque village of Sandridge to the North of St Albans. This truly stunning property has been sympathetically refurbished in recent years to include a refitted kitchen and bathroom, whilst retaining many original features such as exposed beams, brick work and a spectacular Inglenook fireplace with log burner. The property also provides a generous size well maintained East facing garden with patio and seating area.A beautifully presented two bedroom period cottage with accommodation arranged over three floors located in the picturesque village of Sandridge to the North of St Albans. This truly stunning property has been sympathetically refurbished in recent years to include a refitted kitchen and bathroom, whilst retaining many original features such as exposed beams, brick work and a spectacular Inglenook fireplace with log burner. The property also provides a generous size well maintained East facing garden with patio and seating area.Living Room - A hard wood part glazed front door and double glazed window to front. Inglenook fireplace with flag stone tiles and log burner with built in shelving and storage to each side. Solid wood floors. Wooden beams and down lighters. Storage cupboard. Stairs leading to first floor. Double doors to:-Kitchen - A range of solid wood shaker style kitchen units with quartz stone work surfaces over. Butler sink with swan neck mixer tap. Space for freestanding range style oven with extractor fan over. Space for fridge/freezer. Plumbing for washing machine. Integrated dishwasher. Two skylights. Double glazed bi-fold doors to rear. Radiator. Flag stone tiled floor. Wall mounted Gas combination boiler.Landing - Down lighters. Stairs to second floor. Doors to:-Master Bedroom - Double glazed window to front. A range of fitted wardrobes. Down lighters. Radiator.Bathroom - Double glazed window to rear. Roll top bath with over head shower, mixer tap with shower attachment and glazed screen. WC. Pedestal wash hand basin. Part tiled walls. Tiled flooring. Down lighters. Extractor fan.Second Floor Bedroom Two - Double glazed window to rear. Wooden beams and down lighters. Built in storage and hanging rail. Radiator.Garden - A private east facing garden with tiled patio and seating area with steps leading up to lawn. Fencing to all boundaries with well stocked borders, a mature tree and screening plants. Brick retaining wall to rear with gated access leading to additional privately owned plot for garden shed. External lighting and water supply.Parking - On street parking available plus a free public carpark located opposite the property.BrochuresHigh Street, Sandridge, St. AlbansBrochure

Property facts

Property type
Cottage
Bedrooms
2
Bathrooms
1
Days on market
257 days

Features & amenities

Features & finishes
A charming two bedroom period cottage, Spacious living room with exposed beams and inglenook fireplace, A refitted shaker style kitchen with bi-fold doors to patio, Master bedroom with fitted wardrobes, First floor re-fitted bathroom, Second floor further bedroom, A generous size East facing garden with patio and seating area, On street parking and a free public car park available, Double glazing and Gas central heating, Many original features

Location

Approximate location · exact address shared on inquiry

Similar homes nearby

Verulam Road, St Albans
For Sale
GBP1,055,000
Verulam Road, St Albans
3 bd 2 ba Semi-detached house
St Albans
Listed by Cassidy & Tate - St. Albans
Verulam Road, St Albans
For Sale
GBP1,035,000
Verulam Road, St Albans
3 bd 2 ba Semi-detached house
St Albans
Listed by Cassidy & Tate - St. Albans
44, 232 London Road, St Albans
For Sale
GBP399,950
44, 232 London Road, St Albans
2 bd Penthouse
St Albans
Listed by Strutt & Parker - St Albans
Plot 52, The Skyline Collection, Verla, Grosvenor Road, St Albans
For Sale
GBP800,000
Plot 52, The Skyline Collection, Verla, Grosvenor Road, St Albans
2 bd 2 ba Penthouse
St Albans
Listed by Lanes Exclusive Homes - Hertford
New England Street, St Albans
For Sale
GBP899,950
New England Street, St Albans
3 bd 1 ba Terraced house
St Albans
Listed by Cassidy & Tate - St. Albans
Westfields, St Albans
For Sale
GBP850,000
Westfields, St Albans
3 bd 1 ba Detached house
St Albans
Listed by Martin & Co - St Albans
Longacres, St Albans
For Sale
GBP750,000
Longacres, St Albans
3 bd 1 ba Detached bungalow
St Albans
Listed by Daniels Estate Agents - St Albans
Barley Close, St Albans
For Sale
GBP800,000
Barley Close, St Albans
3 bd 3 ba Detached house
St Albans
Listed by Living Space Estate Agents - Islington
GBP489,000
2 bd · 1 ba
Contact agent
DS
Daniels, St Albans
Daniels, St Albans
Contact this agent
Log in Sign up