Log in Sign up
Back to search Home Countries Unknown Abingdon High Street, Sutton Courtenay, Abingdon
CAD1,185,000
High Street, Sutton Courtenay, Abingdon
4 beds 2 baths Detached house

About this home

Property Details: - Type: Detached house - Bedrooms: 4 - Bathrooms: 2

Agent: Allen & Harris - Abingdon Phone: 01235 624055

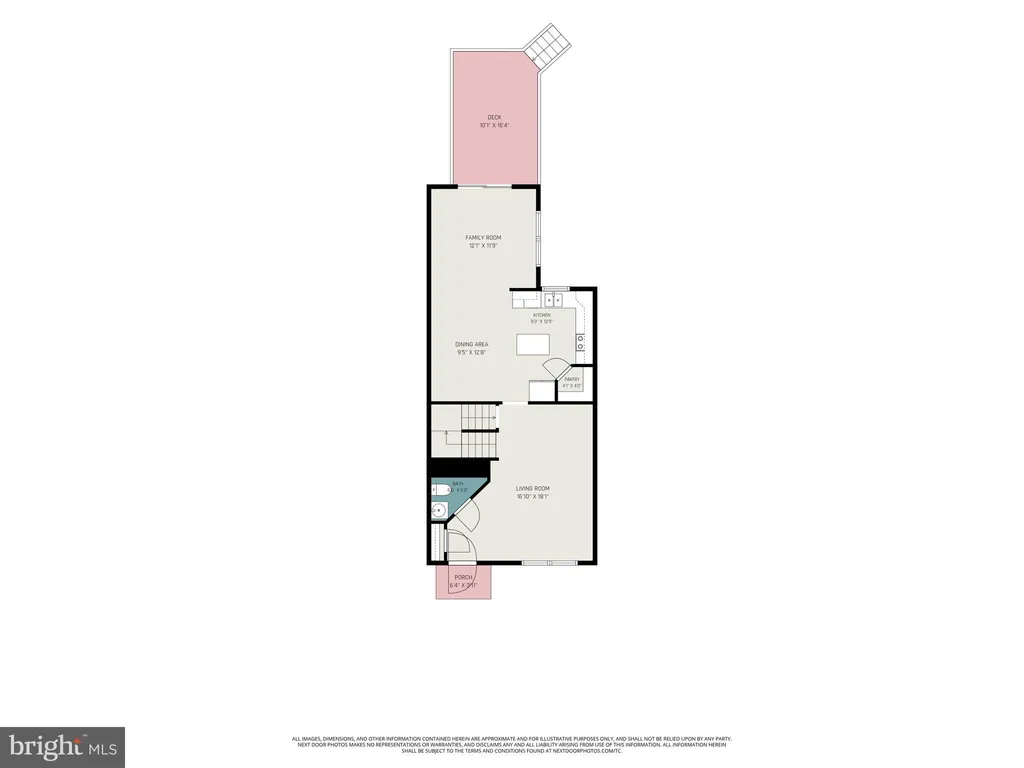
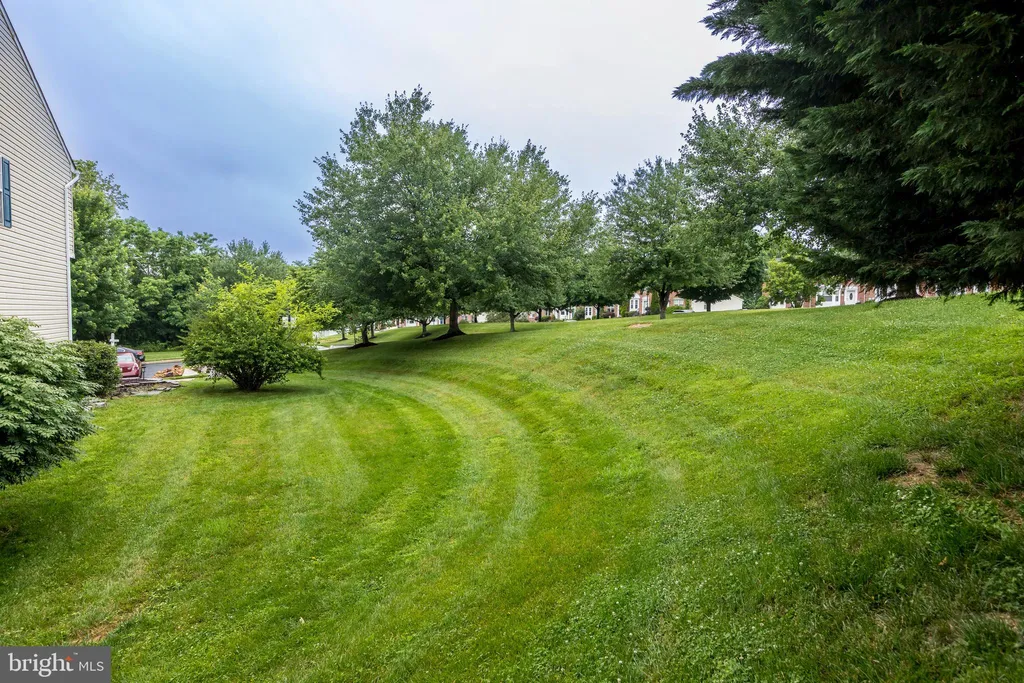
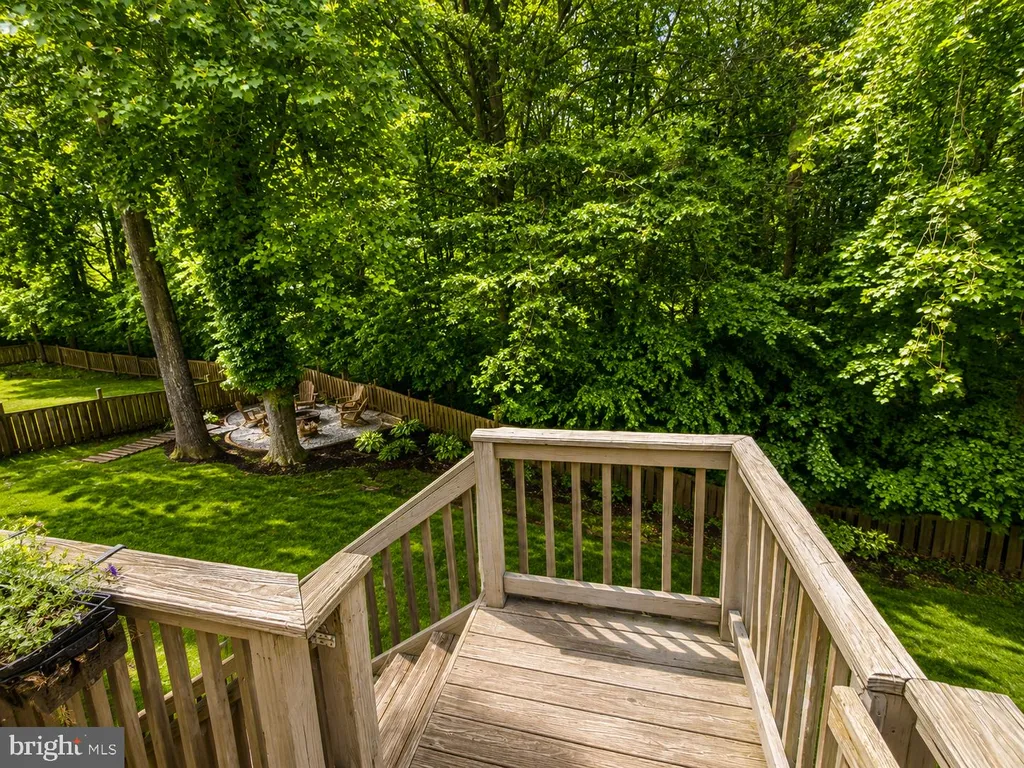
<br/><b>SUMMARY</b><br/>Allen and Harris are proud to present this delightful detached four bedroom family residence with origins back to the 17th Century, set in grounds approaching a 1/4 of an acre.The original part of the property retains much of its character with exposed ceiling and wall beams.<br/><br/><br/><b>DESCRIPTION</b><br/>The property offers further scope for enlargement as there is currently a separate studio which was formerly used as a hair salon which could easily be incorporated in the main accommodation or is suitable for use as a professional business premises subject to consents. Additionally, there is a detached double garage with large open plan room over which again, subject to the necessary consents could be converted to provide annexe accommodation.<br/><br/>The property is approached via an entrance hall which has period exposed beams to the walls and gives access to the downstairs cloakroom, a very generous sitting room measuring in excess of 22ft in length, again with exposed beams and period features. There is a separate dining room with exposed beams to the ceiling. <br/><br/>There is a ample kitchen dining room measuring in excess of 19ft, there is also a separate snug room with a fireplace and exposed beams. <br/><br/>The first floor offers four bedrooms all of which are generous in size and the main bedroom has an en-suite which has a separate panel bath and shower cubicle, there is also a family bathroom. <br/><br/>The grounds to this property are extensive incorporating a very generous driveway, a detached double garage and separate studio.<br/><br/><b>Entrance Hall </b> <br/><br/><b>Cloakroom</b> <br/><br/><b>Lounge/Dining Room</b> 22' 3" x 15' ( 6.78m x 4.57m )<br/><br/><b>Kitchen</b> 9' 9" x 13' 4" ( 2.97m x 4.06m )<br/><br/><b>Snug</b> 11' 7" x 12' 9" ( 3.53m x 3.89m )<br/><br/><b>Bedroom One</b> 12' 3" x 13' 9" ( 3.73m x 4.19m )<br/><br/><b>Bedroom Two</b> 11' 7" x 10' 2" ( 3.53m x 3.10m )<br/><br/><b>Bedroom Three</b> 13' 3" x 13' 6" ( 4.04m x 4.11m )<br/><br/><b>Bedroom Four</b> 11' 7" x 14' 5" ( 3.53m x 4.39m )<br/><br/><b>W/C</b> <br/><br/><b>Ground Floor Garage</b> <br/>Max 38.6 sq.m<br/><br/><b>First Floor Garage</b> <br/>33 sq.m<br/><br/><br/><br/>1. MONEY LAUNDERING REGULATIONS: Intending purchasers will be asked to produce identification documentation at a later stage and we would ask for your co-operation in order that there will be no delay in agreeing the sale. 2. General: While we endeavour to make our sales particulars fair, accurate and reliable, they are only a general guide to the property and, accordingly, if there is any point which is of particular importance to you, please contact the office and we will be pleased to check the position for you, especially if you are contemplating travelling some distance to view the property. 3. The measurements indicated are supplied for guidance only and as such must be considered incorrect. 4. Services: Please note we have not tested the services or any of the equipment or appliances in this property, accordingly we strongly advise prospective buyers to commission their own survey or service reports before finalising their offer to purchase. 5. THESE PARTICULARS ARE ISSUED IN GOOD FAITH BUT DO NOT CONSTITUTE REPRESENTATIONS OF FACT OR FORM PART OF ANY OFFER OR CONTRACT. THE MATTERS REFERRED TO IN THESE PARTICULARS SHOULD BE INDEPENDENTLY VERIFIED BY PROSPECTIVE BUYERS OR TENANTS. NEITHER SEQUENCE (UK) LIMITED NOR ANY OF ITS EMPLOYEES OR AGENTS HAS ANY AUTHORITY TO MAKE OR GIVE ANY REPRESENTATION OR WARRANTY WHATEVER IN RELATION TO THIS PROPERTY.

Property facts

Property type
Detached house
Bedrooms
4
Bathrooms
2
Days on market
119 days

Location

Approximate location · exact address shared on inquiry

Similar homes nearby

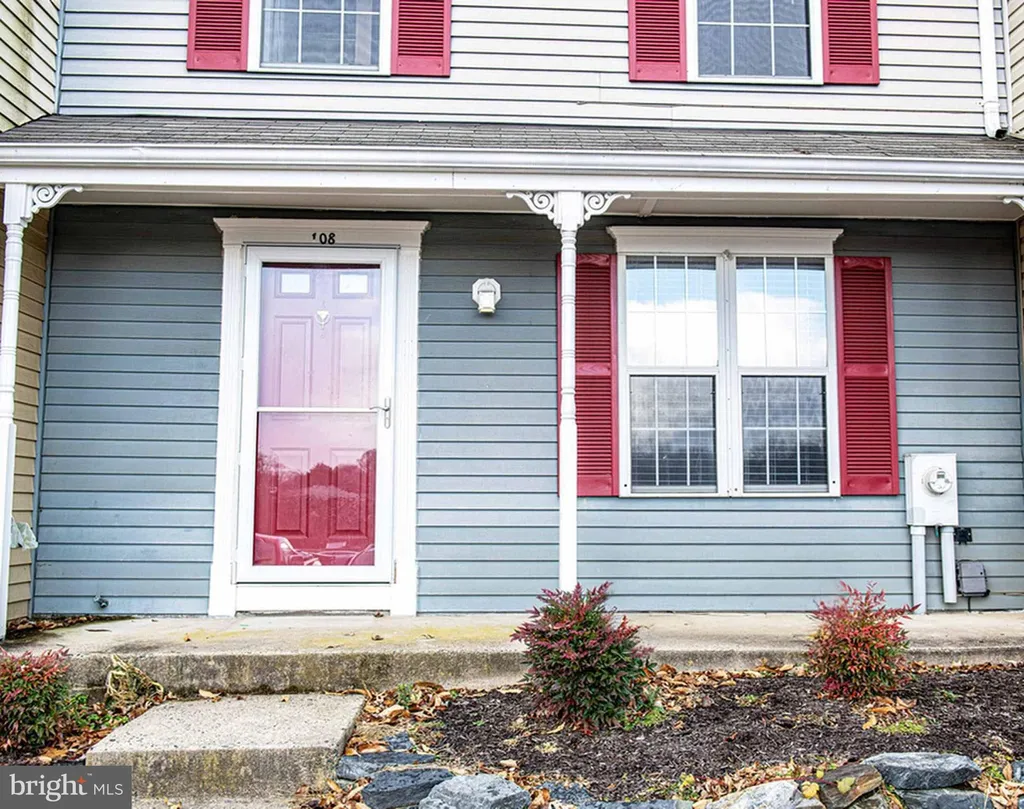
108 Laurel Valley Court, Abingdon, MD 21009
For Sale
USD273,000
108 Laurel Valley Court, Abingdon, MD 21009
Studio 3 ba Townhouse
Abingdon
Listed by Cummings & Co. Realtors
1304 Amedoro Ct, Abingdon, MD 21009
For Sale
USD549,999
1304 Amedoro Ct, Abingdon, MD 21009
Studio 3 ba House
Abingdon
Listed by Cummings & Co. Realtors
2215 Tidal View Garth, Abingdon, MD 21009
For Sale
USD355,000
2215 Tidal View Garth, Abingdon, MD 21009
Studio 4 ba Townhouse
Abingdon
Listed by Signature Realty Group, LLC
715 Shallow Ridge Court, Abingdon, MD 21009
For Sale
USD349,000
715 Shallow Ridge Court, Abingdon, MD 21009
Studio 3 ba Townhouse
Abingdon
Listed by Keller Williams Gateway LLC
205 Star Pointe Court Unit 1D, Abingdon, MD 21009
For Sale
USD189,900
205 Star Pointe Court Unit 1D, Abingdon, MD 21009
Studio 2 ba Condo
Abingdon
Listed by Integrity Real Estate
466 Deer Hill Circle, Abingdon, MD 21009
For Sale
USD329,900
466 Deer Hill Circle, Abingdon, MD 21009
Studio 3 ba Townhouse
Abingdon
Listed by Samson Properties
3333 Berlin Court, Abingdon, MD 21009
For Sale
USD495,999
3333 Berlin Court, Abingdon, MD 21009
Studio 4 ba House
Abingdon
Listed by EXP Realty, LLC
3113 Holly Berry Court, Abingdon, MD 21009
For Sale
USD314,995
3113 Holly Berry Court, Abingdon, MD 21009
Studio 3 ba House
Abingdon
Listed by Coldwell Banker Realty
CAD1,185,000
4 bd · 2 ba
Contact agent
A&
Allen & Harris - Abingdon
Contact this agent
Log in Sign up