Property Details:
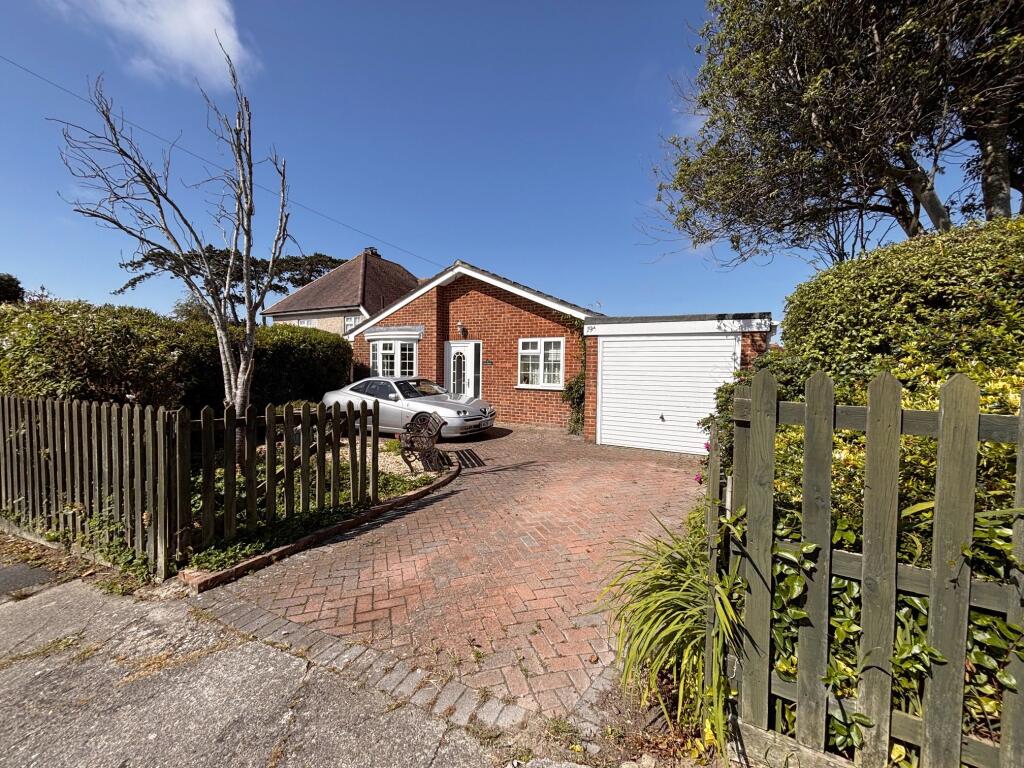
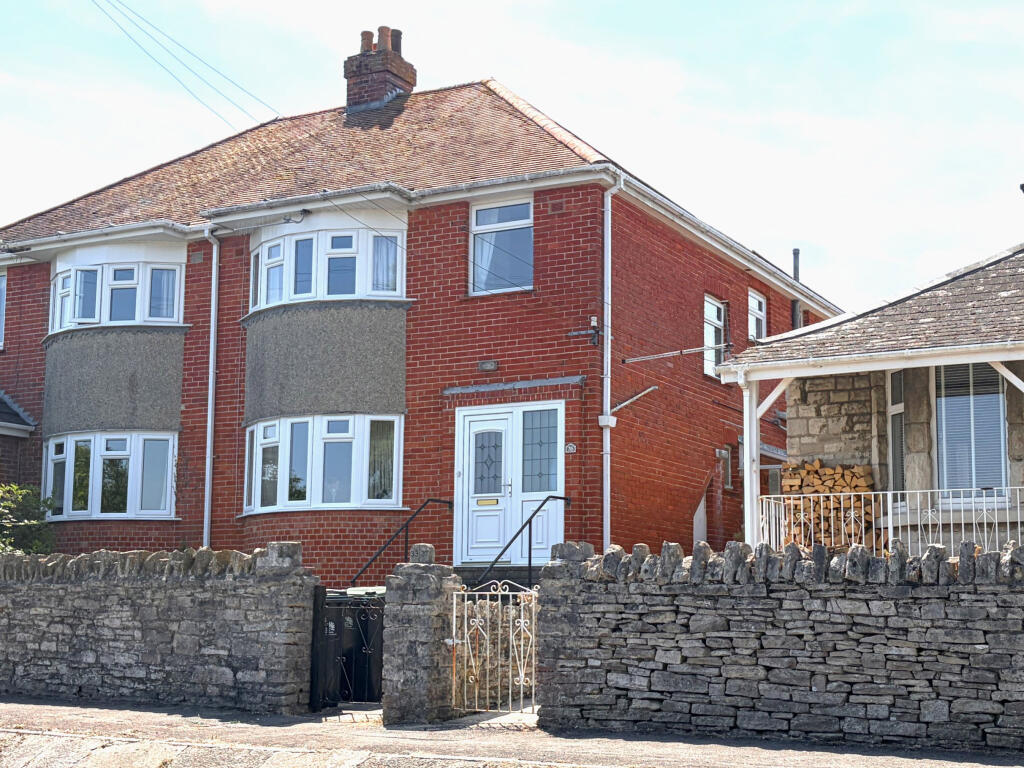
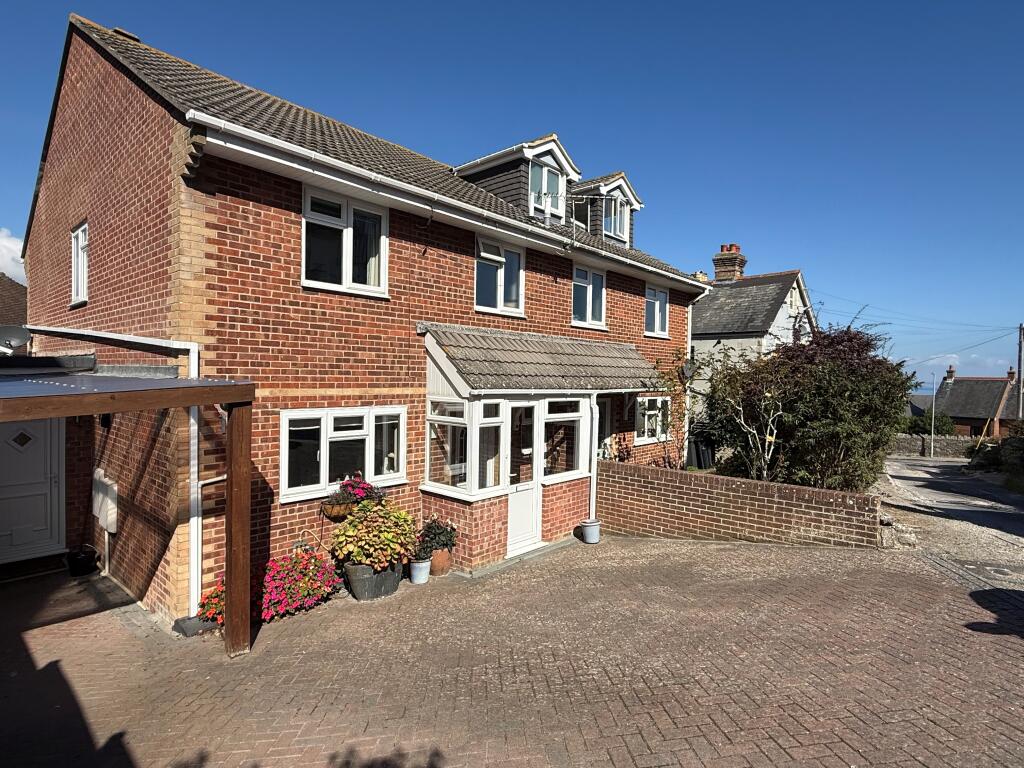
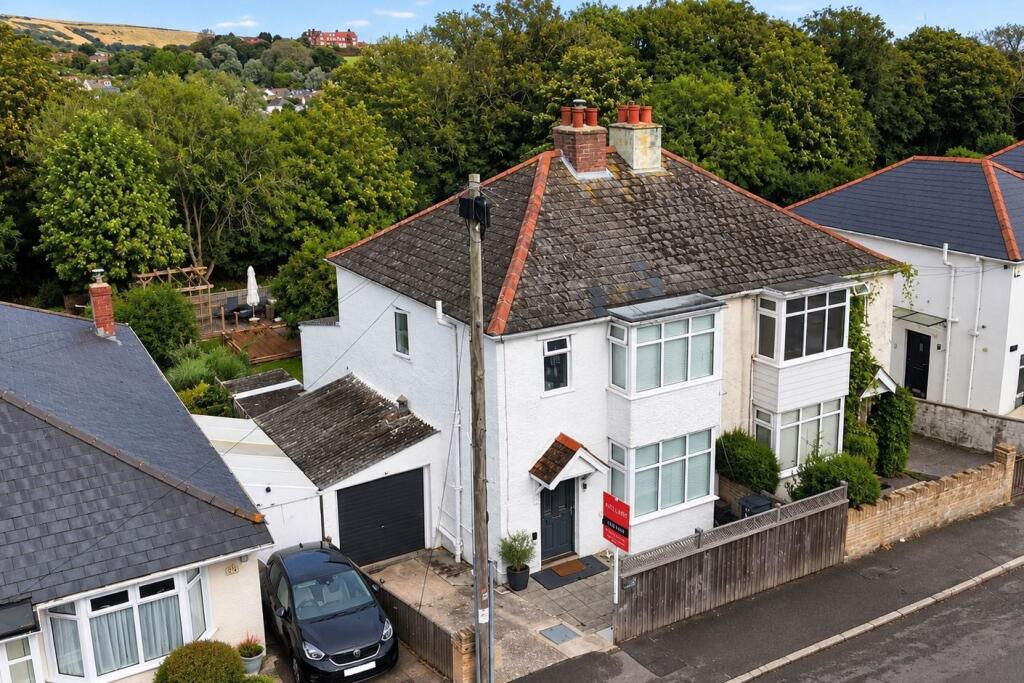
• Type: Detached
• Tenure: N/A
• Floor Area: N/A
Key Features:
• Beautifully presented and extensively refurbished 2 bedroom house
• Bright and spacious hallway
• South-facing lounge
• Modern bath/shower room
• Stunning open-plan kitchen and family dining area
• Well-equipped kitchen
• Two generous double bedrooms upstairs
• Principal bedroom with dual aspect
• Low-maintenance rear garden
• Ample Off-road parking
Location:
• Nearest Station: N/A
• Distance to Station: N/A
Agent Information:
• Address: Wilson House Lorne Park Road,
Bournemouth,
BH1 1JN
Full Description:
** Beautifully presented and extensively refurbished 2 bedroom house * * Bright and spacious hallwaySouth-facing lounge * * Modern bath/shower room * * Stunning open-plan kitchen and family dining area * * Well-equipped kitchen * * Two generous double bedrooms upstairs * * Principal bedroom with dual aspect * * Low-maintenance rear garden * * Ample Off-road parking **Main Description - A beautifully presented and extensively refurbished detached chalet-style home, thoughtfully adapted by the current owners in recent years.Upon entering, you are welcomed by a bright and spacious hallway with open-tread stairs and built-in storage. The ground floor features a spacious bath/shower room with a shower cubicle and airing cupboard, and a south-facing lounge with a charming box bay window. The highlight of the home is the open-plan kitchen and family dining area, which benefits from garden views, a feature log burner, and bi-fold doors leading to a decked outdoor space. The kitchen is well-equipped with space for an American-style fridge freezer, oven, dishwasher, and a separate laundry room with additional storage.Upstairs, the first floor is filled with natural light and hosts two generous double bedrooms, both with en-suite shower rooms. The principal bedroom enjoys a dual-aspect layout and an en-suite shower room with a low-level WC, basin, and shower cubicle.Outside, the low-maintenance rear garden offers a decked seating area, a large workshop, and gated access to a back road. The property also benefits from off-road parking for several vehicles.Situated in a desirable location, this home is finished to a high standard and provides the perfect blend of space, style, and practicality. Viewing is highly recommended to fully appreciate all it has to offer.EPC: CCouncil Tax: DTenure: FreeholdBrochuresHigh Street, Swanage