For Sale
£500,000
Swanage, Dorset
3 bd
2 ba
Apartment
Swanage
Listed by DOMVS, Wareham
Property Details: • Type: Semi-Detached • Tenure: Freehold • Floor Area: N/A
Key Features: • SUBSTANTIAL SEMI-DETACHED FAMILY HOUSE • OVERLOOKING OPEN COUNTRY TO THE PURBECK HILLS • CLOSE TO SCHOOLS & OTHER AMENITIES • WELL PLANNED ACCOMMODATION • GOOD SIZED LIVING ROOM • OPEN PLAN KITCHEN/DINING ROOM • 3 BEDROOMS • FAMILY BATHROOM • SOUTH FACING REAR GARDEN • DETACHED GARAGE & PARKING FOR SEVERAL VEHICLES
Location: • Nearest Station: N/A • Distance to Station: N/A
Agent Information: • Address: 41 Station Road, Swanage, Dorset, BH19 1AD
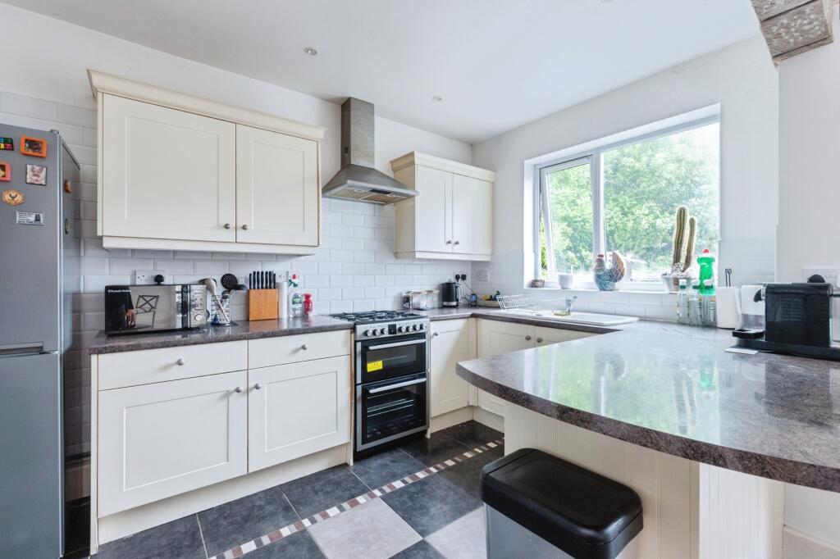
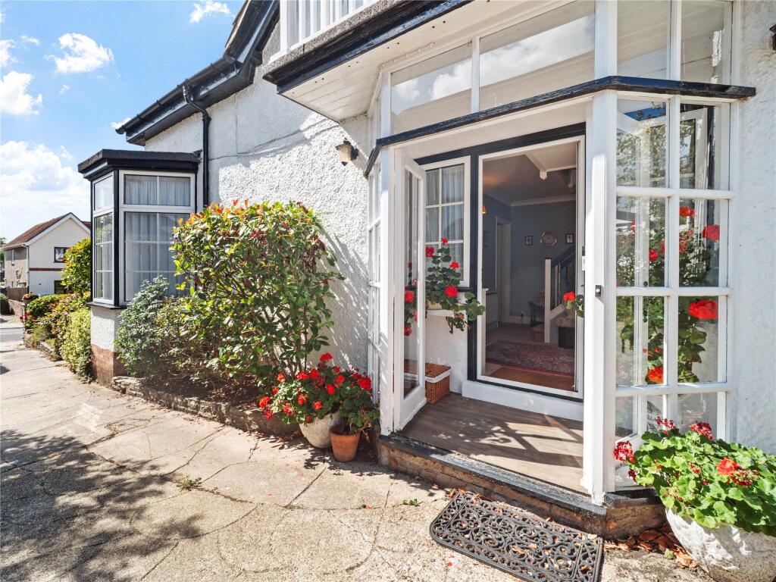
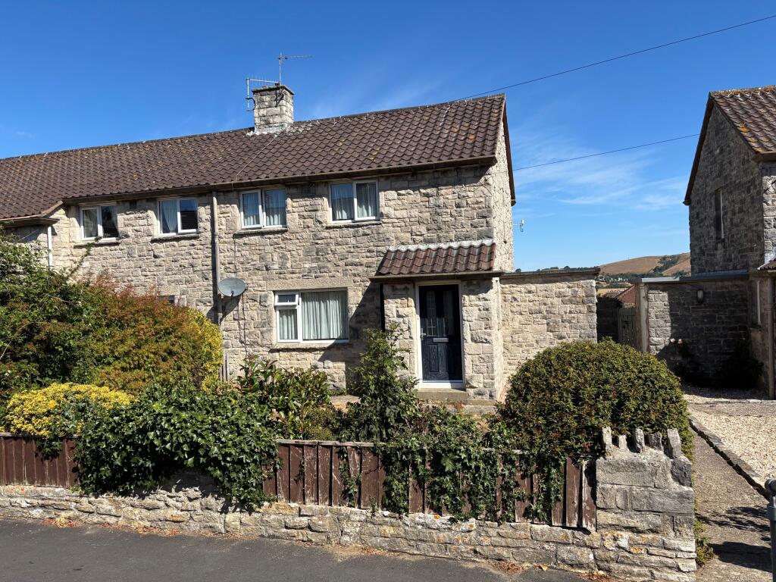
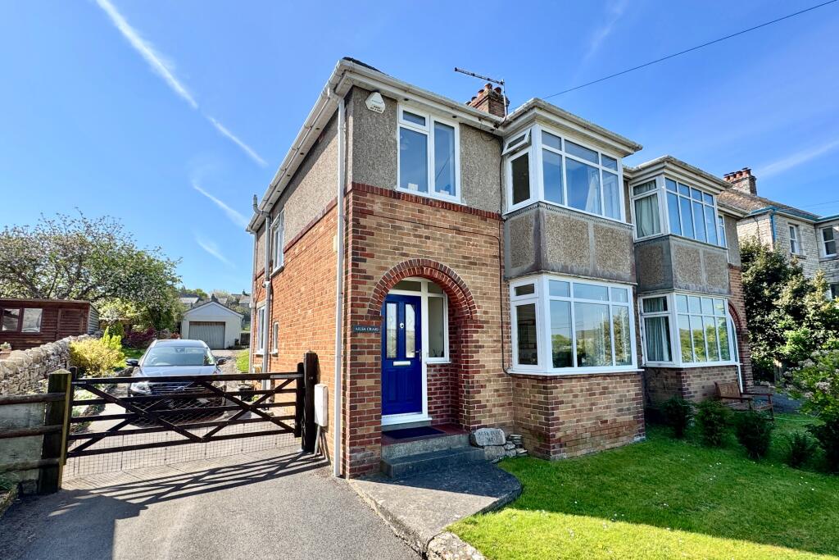
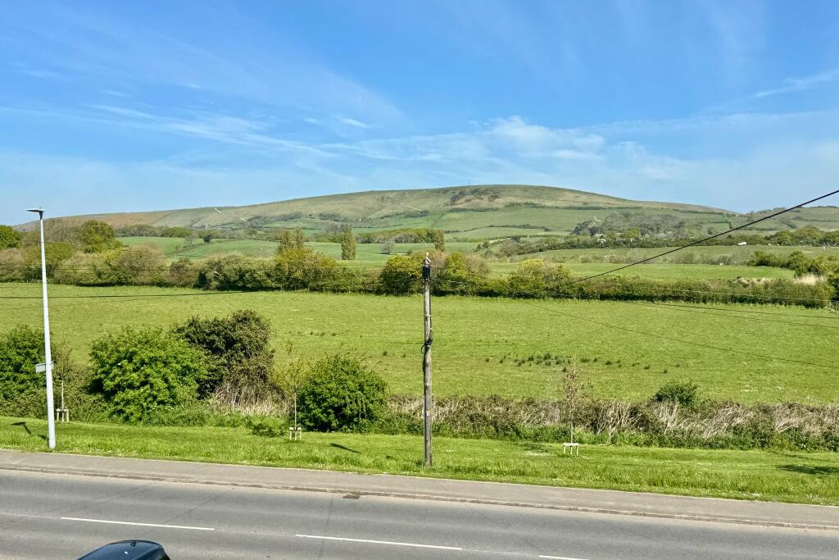
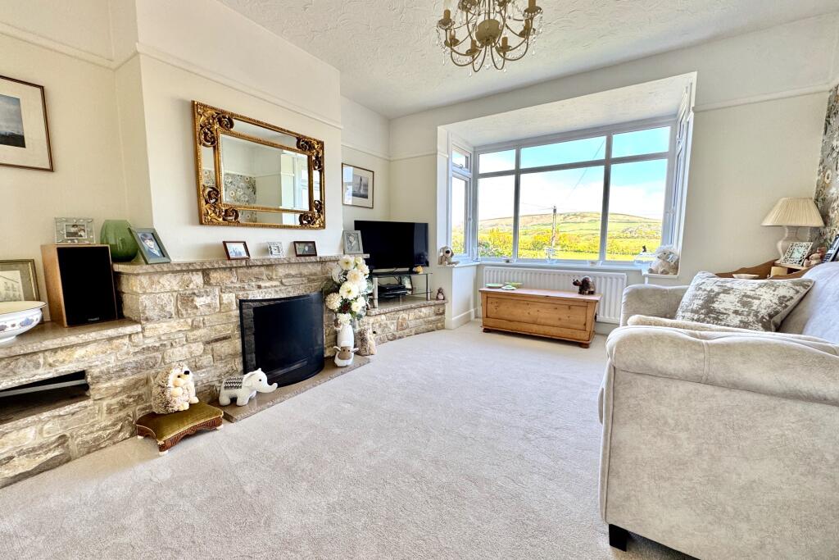
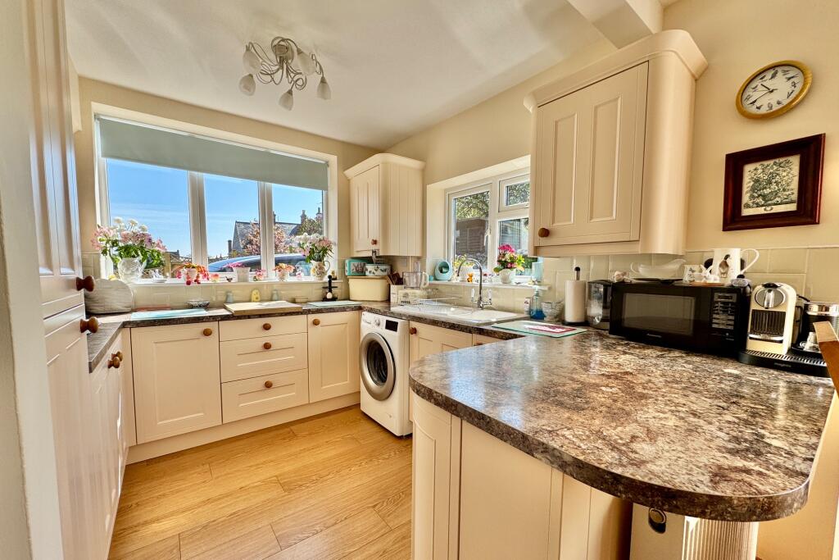
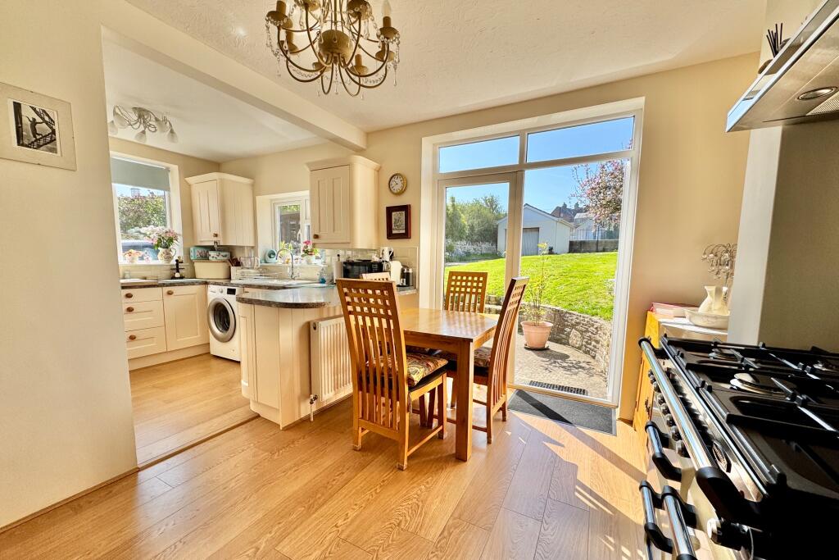
Full Description: This substantial semi-detached family house occupies a pleasant slightly elevated position near the western outskirts of Swanage overlooking open country to the Purbeck Hills in the distance. It is close to local schools, a local convenience store and other amenities. Ailsa Craig is thought to have been built during the 1930s and is of traditional cavity brick construction, the upper part being cement rendered with granite chippings under a concrete tiled roof.The property offers well planned, family accommodation immaculately presented throughout with the advantage of a good sized South facing garden, a detached garage and off-road parking for several vehicles.Swanage lies at the eastern tip of the Isle of Purbeck delightfully situated between the Purbeck Hills. It has a fine, safe, sandy beach, and is an attractive mixture of old stone cottages and more modern properties, all of which blend in well with the peaceful surroundings. To the south is Durlston Country Park renowned for being the gateway to the Jurassic Coast and World Heritage Coastline.The attractive arched entrance porch and hall welcome you to Ailsa Craig. Leading off, the good sized living room is at the front of the property and has a Purbeck stone fireplace and views across open country to the Purbeck Hills. Beyond, the open plan kitchen dining room is South facing. The dining area has space for a Range style cooker and double glazed casement doors opening to the paved patio and rear garden. The kitchen area is fitted with a range of light units with contrasting worktops and breakfast bar and has space for a washing machine.Living Room 4.52m incl bay x 3.62m (14'10" incl bay x 11'11")Dining Area 3.79m x 3.02m (12'5" x 9'11")Kitchen 2.74m x 2.4m (9' x 7'11")On the first floor there are three bedrooms. The principal bedroom is particularly spacious with a large bay window, fitted wardrobe and views across open country to the Purbeck Hills in the distance. Bedroom two is a good sized South facing double and has the benefit of fitted wardrobes. Bedroom three is a single with similar views to bedroom one. The family bathroom is fitted with a modern white suite and completes the accommodation.Bedroom 1 4.73m incl bay x 3.46m (15'6" incl bay x 11'4")Bedroom 2 3.78m x 3.41m (12'5" x 11'2")Bedroom 3 2.36m x 2.014m (7'9" x 6'8")Bathroom 2.22m x 2.06m (7'3" x 6'9")Outside, a long driveway leads up to the property. The front garden is mostly laid to lawn with dwarf Purbeck stone walling. There is gated access to the rear where the drive continues to a detached garage (with light and power), and provides secure off-road parking for several vehicles. The South facing rear garden is mostly laid to lawn with flower/ borders and a paved patio area.SERVICES All mains services connected.COUNCIL TAX Band C - £2,390.61 for 2025/2026.VIEWINGS Strictly by appointment through the Sole Agents, Corbens, . The postcode for this property is BH19 2NP.Property Ref HIG1940BrochuresBrochure