Property Details:
- Type: Detached house
- Bedrooms: 5
- Bathrooms: 2
Agent: Starkings & Watson - Wymondham
Phone: 01953 306554
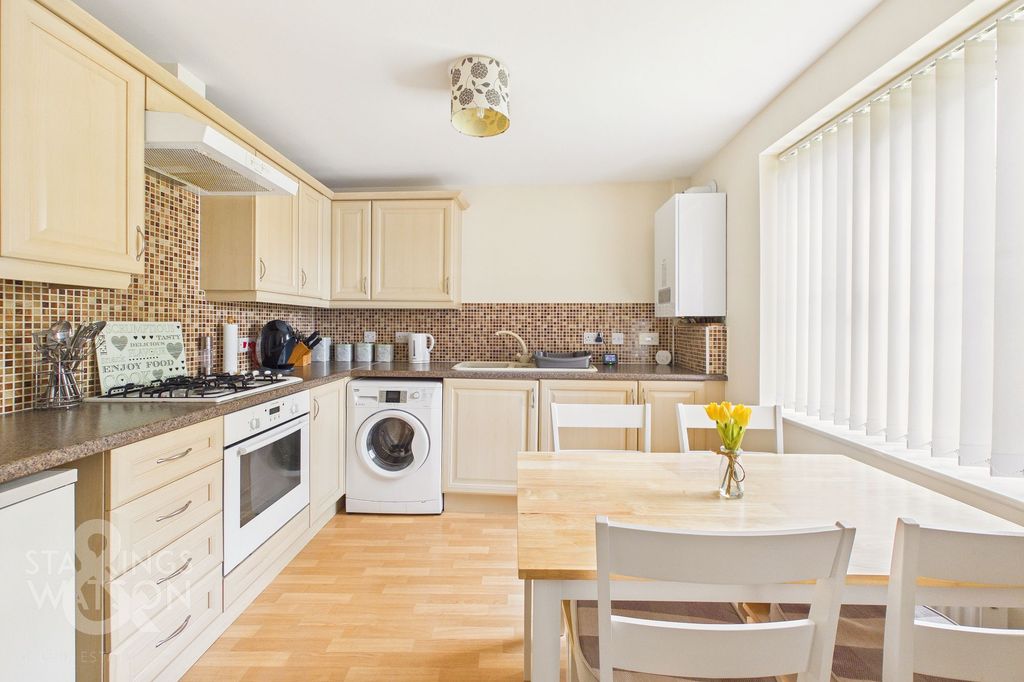
<p>IN SUMMARY<br/>This GENEROUSLY SIZED DETACHED HOME sits proudly on a 0.19 ACRE PLOT (stms), having undergone a FULL REFURBISHMENT and CONSIDERABLE EXTENSIONS completed in 2022 to create an exceptional modern residence. Offering approximately 2400 SQ. FT OF INTERNAL ACCOMMODATION (stms) in addition to MULTIPLE OUTBUILDINGS which take overall accommodation above 3000 Sq. Ft, this property is perfectly suited to families seeking space, comfort, and flexibility. Step inside to a WELCOMING ENTRANCE HALLWAY that flows seamlessly into the IMPRESSIVE 22' x 29' OPEN-PLAN LIVING SPACE, finished to a HIGH STANDARD with contemporary flooring, stylish lighting, and ample room for both dining and relaxing. The ADJOINING KITCHEN features INTEGRATED APPLIANCES, sleek cabinetry, and generous work surfaces, ideal for entertaining or family gatherings. Five DOUBLE BEDROOMS are arranged thoughtfully over two levels, offering versatility for MULTI-GENERATIONAL LIVING or guests (three bedrooms on the ground floor and two on the first floor), complemented by a MODERN GROUND FLOOR BATHROOM and a LUXURIOUS FIRST FLOOR SHOWER ROOM. An EXTERNAL LIVING SPACE currently utilised as a HOME GYM (with plumbing and heating) offers tremendous potential as an ANNEXE or OFFICE, perfect for those seeking a work-from-home solution or additional accommodation. Throughout, the property boasts a HIGH-END FINISH, with quality materials and fittings in every room, ensuring a move-in ready home with a sense of luxury and style. To the front of the home, a GATED DRIVEWAY gives ample OFF ROAD PARKING with the rear garden being generous in size and backing onto rolling fields.</p><p>SETTING THE SCENE<br/>The property is set back behind a set of private electric gates with further gated access to the right hand side for visitors. Beyond the gates, a large brick weave driveway allows for ample parking of multiple vehicles with hard standing pad section suited to a potential cart lodge if desired. To the left hand side of the home, the brick weave pathway continues towards the rear garden with separate gated access keeping the space fully enclosed whilst the main access door can also be found here.</p><p>THE GRAND TOUR<br/>Once inside, a generously sized entrance lobby is the first space to greet you. Laid with hardwearing wood effect flooring, this space features a neutral yet attractive décor and allows for the perfect space to slip off coats and shoes before heading into the remainder of the home. Nestled behind these stairs is a handy coat and shoe storage space perfectly positioned and designed for keeping the home clutter free. The main living space comes to the left hand side in the form of an impressive 22’ x 29’ open plan living space. From here each of the sitting and dining room spaces can be accessed with large open flooring accompanied by multiple uPVC double glazed windows indoors allowing an easy flow of natural light keeping the space incredibly well lit. Within this area the kitchen can also be found with an array of cabinetry & storage with integrated appliances to include an oven and hob with extraction above plus dishwasher. Towards the rear of the property a set of bi-folding doors open up to the rear garden patio overlooking the gardens and seamlessly blending both internal and external accommodation.</p><p>Within the home a total of five double bedrooms are on offer, each of which are generously sized and more than capable of hosting a double bed with additional storage solutions and soft furnishings. Three of these bedrooms are located on the ground floor with easy access to a three piece family bathroom suite, again generously sized and tastefully decorated with a tall heated towel rail and vanity storage. Due to this set up, this home is ideal for those seeking multi-generational living. <br/><br/>To the first floor the two larger of the bedrooms present themselves with the main bedroom benefiting from a desirable walk in wardrobe and large open bedroom with French doors opening to a Juliet balcony which overlooks the rear garden and rolling fields beyond.</p><p>FIND US<br/>Postcode : NR18 9QA<br/>What3Words : ///<a target="_blank" href="https://what3words.com/evidence.potential.teaspoons">evidence.potential.teaspoons</a></p><p>VIRTUAL TOUR<br/>View our virtual tour for a full 360 degree of the interior of the property.</p><br/>EPC Rating: D