For Rent
Price on request
2 bed flat for saleHawks Rise, Yeovil BA22
Studio
Yeovil BA22


Property Details: - Type: Bungalow - Bedrooms: 2 - Bathrooms: 2
Agent: Humberts - Yeovil Phone: 01935 590825
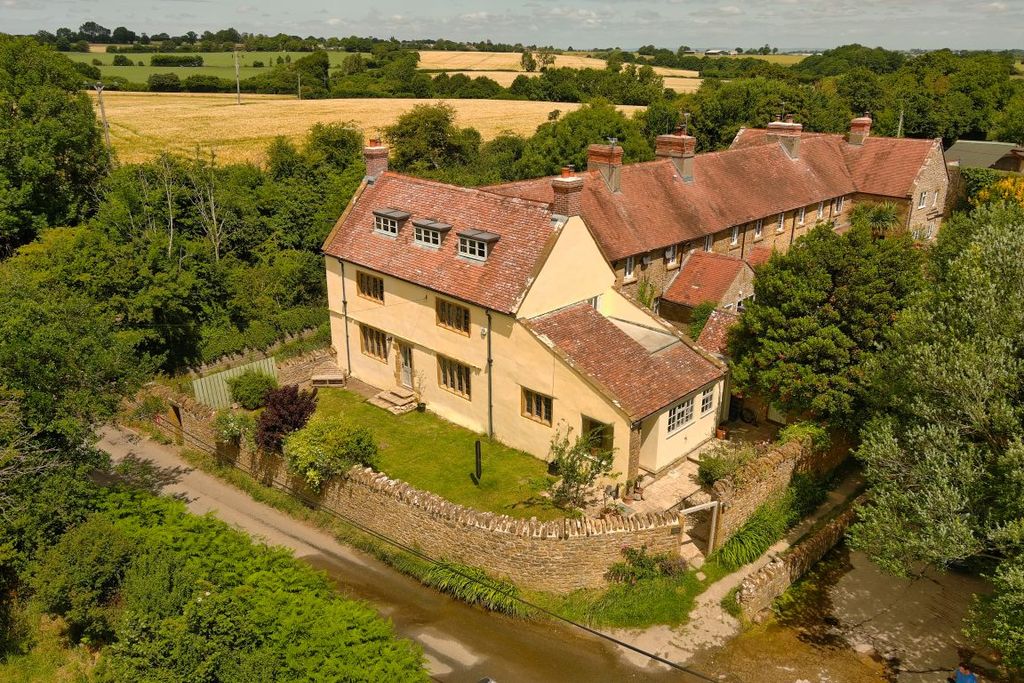
THE AGENT SAYS...<br/>Orchard Springs is an attractive bungalow set in a lovely quiet location with little passing traffic but with good local amenities. The property has a great layout with the day and night zones on distinct sides and with the kitchen/breakfast room at the heart of the home. The living spaces are very generous in size and offer plenty of scope for reconfiguration if desired. There may also be potential for a loft conversion to add additional bedroom space. The elevated position offers delightful sunset views from the pretty lawned garden and there is secure parking on the private drive at the rear.<br/><br/>THE PROPERTY<br/>The main entrance is at the front of the property and opens to a spacious entrance hall from where doors lead off to the living accommodation. The bedrooms are quietly situated on the left-hand side of the hall, tucked out of sight. Bedroom one is at the front and has a en-suite shower room. Bedroom two is at the rear and between the two bedrooms is the family bathroom. There is also a large built-in storage cupboard in the hall.<br/><br/>On the right-hand side of the hall, spanning the depth of the bungalow, is the sitting/dining room which is a very generous size but with a lovely cosy feel. The entrance door is well positioned to naturally divide the room into its two functions. An attractive fireplace is the natural focal point of the sitting room and the dining area comfortably accommodates a table for six.<br/><br/>The rear of the bungalow has been extended to create a large kitchen/breakfast room. The resulting room has become the heart of the home, with abundant light, plenty of space to gather, and direct connection to the patio and garden. The breakfast area is currently set up as a lounge/dining space but would comfortably accommodate a large family dining table. With windows on three sides this space is bright throughout the day. The kitchen has a practical layout with a small peninsula for extra space. The fitted units are finished with cream coloured slab doors, interspersed with wood grain feature doors , and the walls are tiled in autumnal colours. There is an integrated dishwasher, undercounter fridge and freezer, eye-level double oven, and space/plumbing for a washing machine under the peninsula.<br/><br/>OUTSIDE<br/>The property is set in an elevated positioned with a terraced front garden that is laid to lawn with stone retaining walls. The lower terrace has a selection of small trees and the higher level is planted with shrubs and bulbs. Steps lead up from the street to the main entrance. The driveway sweeps round the side of the property to the rear where there is a large parking area and detached garage.<br/><br/>A patio adjoins the kitchen/breakfast room at the rear of the property. The main garden is to the side and interconnects with the front terraces. The side garden is laid to lawn with a generous vegetable plot nearest the house. There is also a timber shed. The garden is enclosed at the sides and rear by beech hedging.<br/><br/>SERVICES<br/>Mains water, drainage and electricity. Oil-fired central heating.<br/><br/>LOCAL AUTHORITY<br/>Somerset Council - Tax Band E<br/><br/>ENERGY PERFORMANCE CERTIFICATE Current Rating - D