For Rent
Price on request
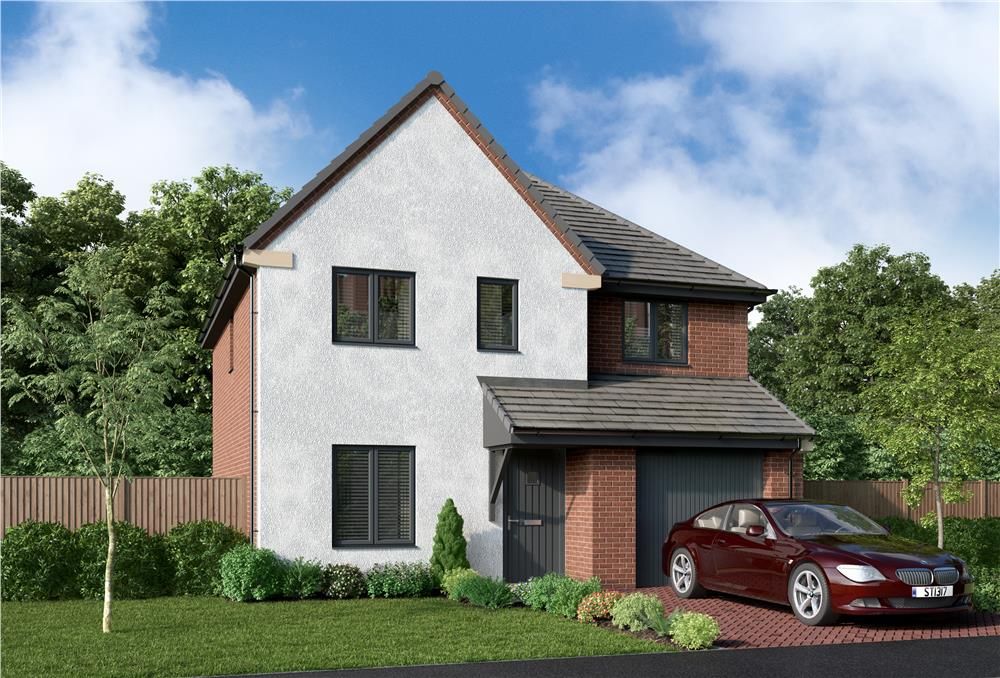
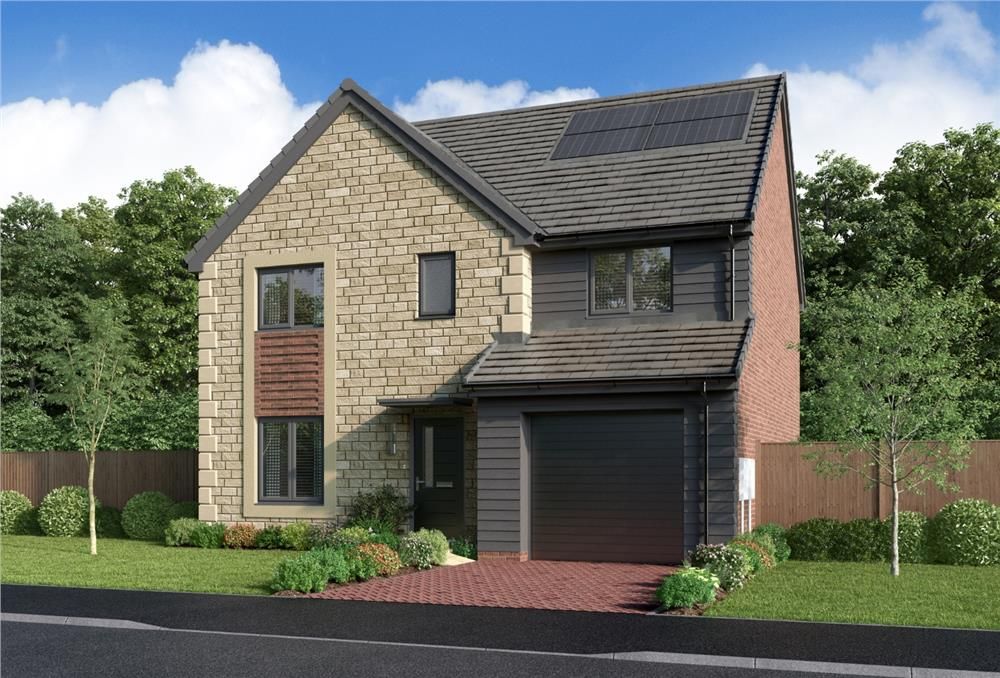
3 bed detached house for sale"The Morley" at Delves Lane, Consett DH8
Consett DH8


Only details supplied with this listing are shown. Ask the listing contact to confirm measurements, taxes and costs.
Property Details: - Type: Country house - Bedrooms: 5 - Bathrooms: 2
Agent: Brunton Residential - Hexham Phone: 01434 509570
This impressive Grade II listed farmhouse occupies an exceptional rural setting within the sought-after Derwent Valley, enjoying stunning open views across the surrounding countryside towards Shotley Bridge. Set within approximately 4.5 acres, the property combines an abundance of period character with spacious and versatile family accommodation, extensive south-facing gardens and excellent equestrian facilities.<br/><br/>Situated within High Waskerley Farm, one of six properties within this historic farmstead, the house dates from the mid-18th century and has been thoughtfully refurbished throughout. The accommodation offers a superb blend of traditional character and modern living, comprising generous reception rooms, feature fireplaces, a stylish modern kitchen, five well-appointed bedrooms, a family bathroom and en-suite facilities.<br/><br/>Externally, the property enjoys a substantial and private setting, with extensive south-facing gardens and a range of useful outbuildings. The equestrian facilities include two stables, a tack room and hay room, together with a chicken run. A generous driveway provides ample parking and leads to a double garage, while the elevated position affords spectacular views across the surrounding countryside.<br/><br/>High Waskerley Farm is approximately one mile from the popular village of Shotley Bridge, which offers an excellent range of independent shops, boutiques, cafés and restaurants. The property is also well placed for access to schooling, lying within the catchment areas for Whittonstall First School, Corbridge Middle School and Queen Elizabeth High School in Hexham. There is excellent access to the A68 and wider transport links, with Newcastle city centre approximately 18 miles away and Durham approximately 16 miles.<br/><br/>The internal accommodation comprises an entrance vestibule opening into a welcoming entrance hall, with access to the well-equipped kitchen, generous living room and principal reception areas.<br/><br/>The kitchen is fitted with a modern range of wall and base units, complemented by a Belfast double sink, integrated appliances and space for a large AGA and fridge freezer. A central island with useful storage beneath provides an excellent focal point and additional workspace, while windows overlook the front of the property. Off the kitchen is a useful dining/breakfast room with direct access to the outside, leading through to a practical utility area with further storage, a Belfast sink, plumbing for appliances and space for an additional fridge.<br/><br/>To the right of the entrance hall is the generous living room, a particularly impressive reception space featuring a beautiful exposed brick fireplace with a substantial wooden sleeper mantel housing a wood-burning stove. The room also benefits from useful understairs storage, access to the first floor and a south-facing window seat, creating a lovely light and comfortable space for everyday family living.<br/><br/>A useful boot room and WC are also provided, while a further door from the entrance hall leads into the formal dining room. This elegant reception room enjoys a second feature cast-iron fireplace and pleasant views across the front of the property. From here, a door leads into a versatile ground-floor bedroom, which would also lend itself ideally to use as a home office, with views overlooking the rear.<br/><br/>To the first floor are four well-proportioned bedrooms, including a generous principal bedroom featuring bespoke built-in wardrobes, a window seat and a beautifully appointed en-suite wet room. The en-suite incorporates a large walk-in shower, freestanding bath, twin wash hand basins, tiled walls and a heated towel rail.<br/><br/>The remaining bedrooms are served by a well-appointed family wet room, fitted with a bath and shower, WC, wash hand basin and heated towel rail. Two useful storage cupboards further enhance the practicality of the first-floor accommodation.<br/><br/>The property is wonderfully rich in period character, with exposed beams, original brickwork, traditional fireplaces and a host of charming architectural features throughout. Each room has its own sense of character and history, creating a truly special home that beautifully combines its heritage with comfortable modern living.<br/><br/>Externally, the property occupies a particularly generous and attractive setting, surrounded by expansive greenery and enjoying spectacular views across the surrounding countryside. The extensive gardens include a substantial south-facing landscaped front garden, bordered by mature trees and established shrubbery and incorporating a number of seating areas, providing an excellent space for outdoor entertaining and enjoying the surrounding views. A stone walled private woods within the land has been set up with an outdoor fire/seating area for entertaining & BBQ'S.<br/><br/>Further grounds extend around the property, together with a generous driveway providing ample off-street parking and access to a substantial double stone garage. The property also benefits from adjoining paddocks and newly built equestrian facilities, including a stable block with a dedicated tack room and feed/storage room, creating an excellent setup for those with equestrian interests.<br/><br/><b>On The Ground Floor</b> - <br/><br/><b>Entrance Vestibule</b> - <br/><br/><b>Entrance Hall</b> - <br/><br/><b>Kitchen</b> - 5.00m x 5.70m (16'5" x 18'8") - Measurements taken from the widest points.<br/><br/><b>Dining Room</b> - 2.61m x 4.38m (8'7" x 14'4") - Measurements taken from the widest points.<br/><br/><b>Utility</b> - 2.32m x 3.09m (7'7" x 10'2") - Measurements taken from the widest points.<br/><br/><b>Living Room</b> - 5.00m x 5.38m (16'5" x 17'8") - Measurements taken from the widest points.<br/><br/><b>Boot Room</b> - 1.57m x 2.17m (5'2" x 7'1") - Measurements taken from the widest points.<br/><br/><b>Wc</b> - 1.38m x 2.17m (4'6" x 7'1") - Measurements taken from the widest points.<br/><br/><b>Dining Room</b> - 5.23m x 4.87m (17'2" x 16'0") - Measurements taken from the widest points.<br/><br/><b>Bedroom</b> - 2.50m x 4.59m (8'2" x 15'1") - Measurements taken from the widest points.<br/><br/><b>Outhouse</b> - <br/><br/><b>Outhouse</b> - <br/><br/><b>Garage</b> - <br/><br/><b>On The First Floor</b> - <br/><br/><b>Landing</b> - <br/><br/><b>Bedroom</b> - 4.97m x 4.59m (16'4" x 15'1") - Measurements taken from the widest points.<br/><br/><b>Store</b> - <br/><br/><b>Bedroom</b> - 3.70m x 4.82m (12'2" x 15'10") - Measurements taken from the widest points.<br/><br/><b>Bedroom</b> - 3.70m x 2.65m (12'2" x 8'8") - Measurements taken from the widest points.<br/><br/><b>Bedroom</b> - 5.04m x 5.50m (16'6" x 18'1") - Measurements taken from the widest points.<br/><br/><b>En-Suite Bathroom</b> - 3.01m x 3.58m (9'11" x 11'9") - Measurements taken from the widest points.<br/><br/><b>Bathroom</b> - 3.01m x 3.91m (9'11" x 12'10") - Measurements taken from the widest points.<br/><br/><b>Store</b> - <br/><br/>
If the interactive map is unavailable, open the supplied location in maps.
Open location in mapsThe pin uses coordinates supplied with this listing. Confirm the exact location with the listing contact.
Added and updated dates describe the Mirror record. Source publication and verification dates are shown separately when known; none establishes time on market. Confirm current price and availability with the listing contact.
View original listing