Property Details:
• Type: Detached
• Tenure: Freehold
• Floor Area: N/A
Key Features:
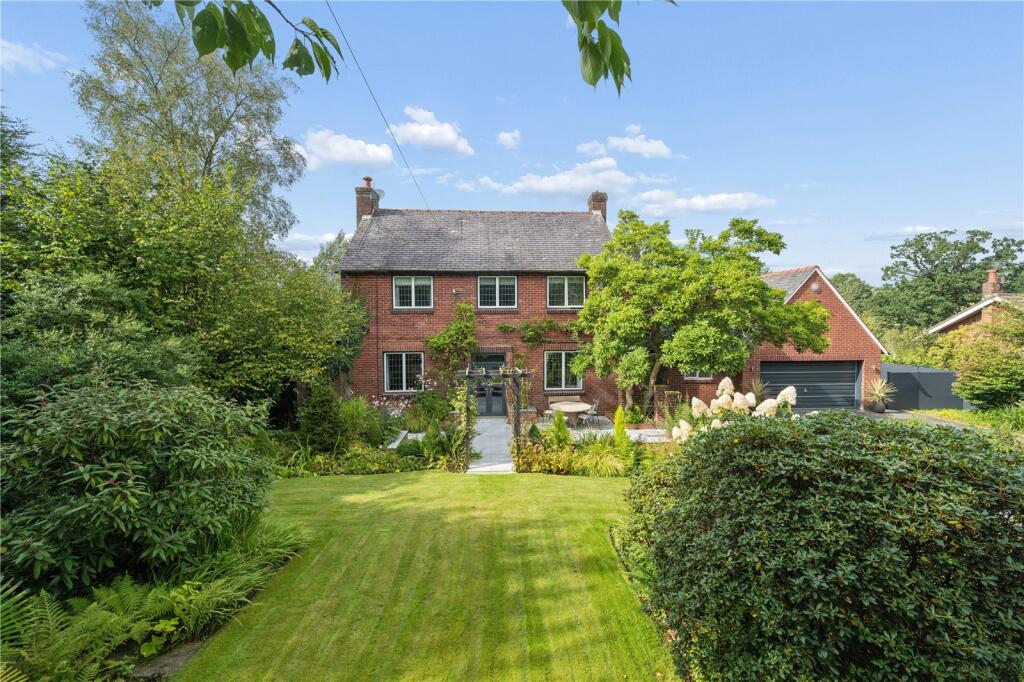
• Outstanding Detached Property - Approx. 3065 Square Feet
• Four Bedrooms
• Two Bathrooms
• Presented to Highest Standard Throughout
• Sought After Location
• Extensive Rear Garden with Open Aspect Views
• Ample Off Road Parking and Two Storey Garage
• Tenure Freehold
• Council Tax Band G
• EPC TBC
Location:
• Nearest Station: N/A
• Distance to Station: N/A
Agent Information:
• Address: 21 Manchester Road,
Burnley,
BB11 1HG
Full Description:
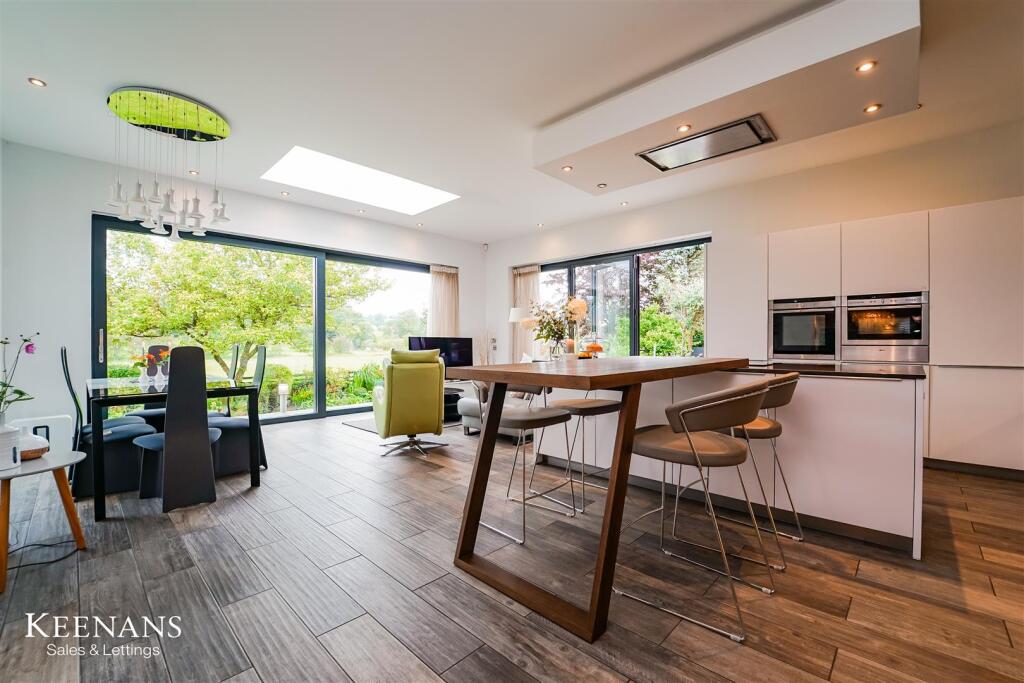
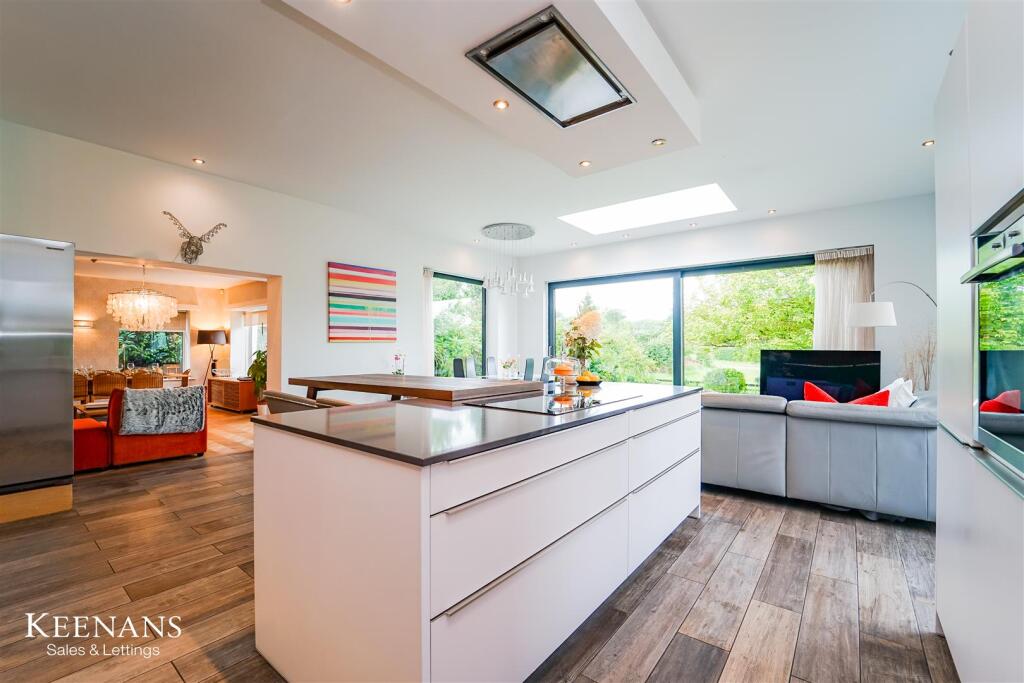
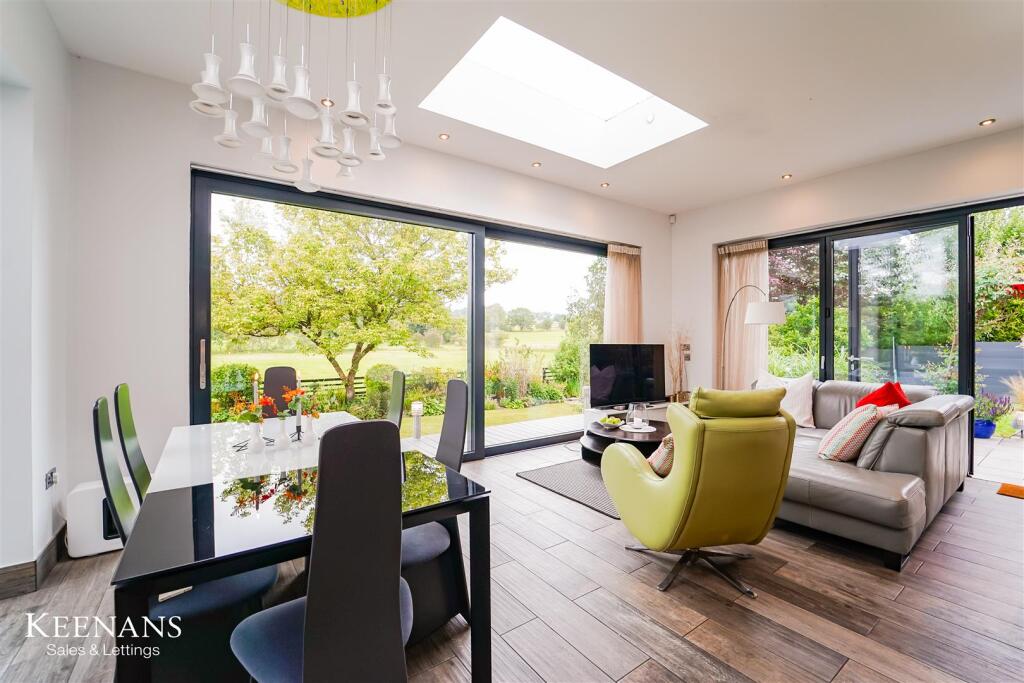
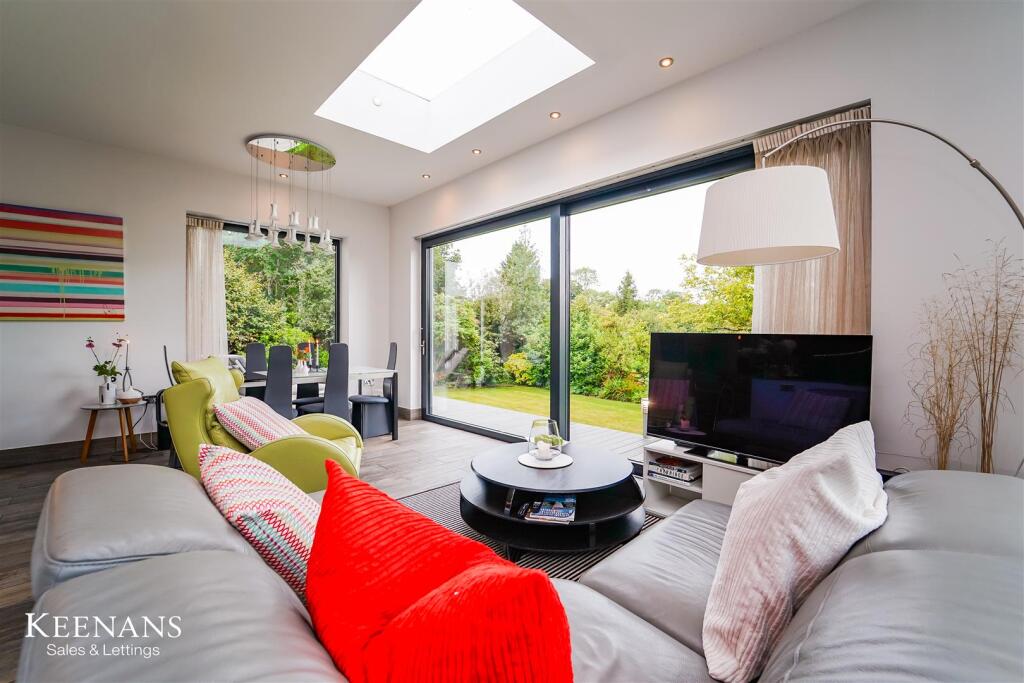
A SOPHISTICATED SHOWCASE OF DETACHED FAMILY LIVING - APPROX. 3065 SQUARE FEETNestled on Higham Road in the charming town of Padiham, this substantial detached family home offers a perfect blend of modern living and classic elegance. Originally built in 1947 and fully refurbished and extended in 2016. The property is bursting with light throughout with many rooms benefitting from windows on at least two aspects. The home boasts four generously sized reception rooms, ideal for family gatherings or hosting guests. With four well-appointed bedrooms and two contemporary bathrooms, this residence caters to the needs of a growing family or those seeking extra space. The thoughtful design is complemented by contemporary lighting throughout, featuring smart control systems in the principal rooms and bathrooms, along with an extensive use of zoned LED downlights that create a warm and inviting atmosphere.Set within a large private gated plot of approximately a third of an acre, the property is surrounded by mature, attractive gardens that offer a serene retreat. The front garden provides a sense of privacy, while the rear and side areas are adorned with extensive Indian stone paving, perfect for alfresco dining and enjoying the stunning open vistas of Pendle Hill and the Ribble Valley.This home is situated in a highly sought-after location, providing easy access to the beautiful countryside, as well as convenient motorway and fast rail links to Manchester and beyond. Whether you are looking for a peaceful family home or a stylish retreat, this property is sure to impress with its blend of modern amenities and picturesque surroundings.Ground Floor - Entrance Vestibule - 1.60m x 0.69m (5'3 x 2'3 ) - UPVC double glazed French front doors and door to hall.Hall - 3.43m x 1.91m (11'3 x 6'3 ) - Central heating radiator, coving, smoke detector, spotlights, doors leading to three reception rooms, under stairs cloakroom and stairs to first floor.Under Stairs Cloakroom - 2.06m x 0.91m (6'9 x 3'0) - Lounge - 6.53m x 4.72m (21'5 x 15'6 ) - Three aluminium double glazed windows, two central heating radiators, coving, smoke detector, feature contemporary gas fire with remote control and double doors to sun room.Home Study/Office - 3.81m x 3.43m (12'6 x 11'3 ) - Aluminium double glazed window, central heating radiator, electric fire and full height aluminium double glazed window to reception room three.Reception Room Three - 3.94m x 2.87m (12'11 x 9'5 ) - Central heating radiator, engineered wood flooring, door to side hall and steps to open plan kitchen/living area.Side Hall - 1.24m x 0.99m (4'1 x 3'3 ) - Engineered wood flooring, doors leading to pantry, WC and open to side vestibule.Pantry - 1.27m x 0.71m (4'2 x 2'4 ) - Wc - 1.80m x 0.71m (5'11 x 2'4 ) - Central heated towel rail, dual flush plate WC, wall mounted wash basin with mixer tap, partially tiled elevations, spotlights and tiled flooring.Entrance Vestibule - 2.01m x 1.70m (6'7 x 5'7 ) - Feature contemporary Rockdoor entrance door, wood veneer acoustic panelling, fitted storage, engineered wood flooring and open to utility.Utility - 5.05m x 2.46m (16'7 x 8'1) - UPVC double glazed window, central heating radiator, range of wall and base units with laminate work surfaces, plumbing for washing machine, stainless steel sink and drainer with mixer tap, engineered wood flooring, door to garage and UPVC double glazed door to rear.Garage - 6.68m x 4.95m (21'11 x 16'3 ) - Two hardwood single glazed frosted windows, electric up and over garage door and stairs to garage first floor.Garage - First Floor - 6.58m x 7.04m (21'7 x 23'1 ) - Two hardwood single glazed frosted windows and wall mounted boiler.Sun Room - 5.77m x 4.57m (18'11 x 15'0) - Two UPVC double glazed windows, two central heating radiators, parquet wood flooring, open to open plan kitchen living area and aluminium double glazed sliding door to rear.Kitchen - 7.54m x 5.99m (24'9 x 19'8) - Rational fitted kitchen with floating base units and teak 'book matched' tall, illuminated wall units with Silestone solid work surfaces, matching wood effect breakfast bar, integrated Neff oven and combi microwave with warming drawer, Neff five ring induction hob, integrated extractor hood, inset stainless steel sink with boiling water mixer tap, integrated dishwasher, integrated fridge freezer, spotlights, tiled flooring with underfloor heating, extensive aluminium framed glazing to all four aspects, feature Shuco lift and slide panoramic patio doors and aluminium bi-folding doors to rear and roof light.First Floor - Intermediate Landing - 2.08m x 1.91m (6'10 x 6'3 ) - Landing - 1.98m x 1.35m (6'6 x 4'5) - UPVC double glazed door to balcony, doors leading to four bedrooms and family bathroom.Bedroom One - 4.67m x 3.05m (15'4 x 10'0) - Two UPVC double glazed aluminium windows, central heating radiator, fitted wardrobes, open to en suite and dressing room and UPVC double glazed sliding door.Dressing Room - 2.36m x 2.08m (7'9 x 6'10) - En Suite - 2.72m x 2.51m (8'11 x 8'3) - Two double glazed windows, Zehnder central heated towel rail, dual flush plate WC, vanity top wash basin with mixer tap, double Villeroy & Boch panel bath in Quaryl with mixer tap and rinse head, spotlights, tiled elevations and tiled flooring with timer control underfloor heating.Bedroom Two - 4.57m x 3.51m (15'0 x 11'6) - Three UPVC double glazed windows and central heating radiator.Bedroom Three - 3.76m x 3.38m (12'4 x 11'1 ) - Two aluminium double glazed windows, central heating radiator, spotlights and loft access.Bedroom Four - 3.76m x 3.05m (12'4 x 10'0) - Aluminium double glazed window, central heating radiator and spotlights.Bathroom - 3.00m x 2.67m (9'10 x 8'9) - Aluminium double glazed window, central heated towel rail, Villeroy & Boch bathroom suite comprising; dual flush plate WC, wall mounted wash basin with mixer tap, tiled panel bath with mixer tap, Grohe direct feed rainfall shower with rinse head, spotlights, tiled elevations and tiled flooring with timer control underfloor heating.Covered External Balcony - 3.38m x 1.88m (11'1 x 6'2 ) - Glass balustrade, socket and lighting.External - Rear - Extensive laid to lawn garden with bedding areas, slate chippings and open aspect views.Front - Laid to lawn garden, bedding areas, patio, external hot and cold tap and driveway.BrochuresHigham Road, PadihamBrochure