Property Details:
• Type: Terraced
• Tenure: N/A
• Floor Area: N/A
Key Features:
• THREE BEDROOMS
• CHAIN FREE
• BLANK CANVAS
• CLOSE TO AMENITIES & SCHOOLS
• GARAGE TO THE REAR
• TERRACED HOME
Location:
• Nearest Station: N/A
• Distance to Station: N/A
Agent Information:
• Address: 52 High Street,
Northwich,
CW9 5BE
Full Description:
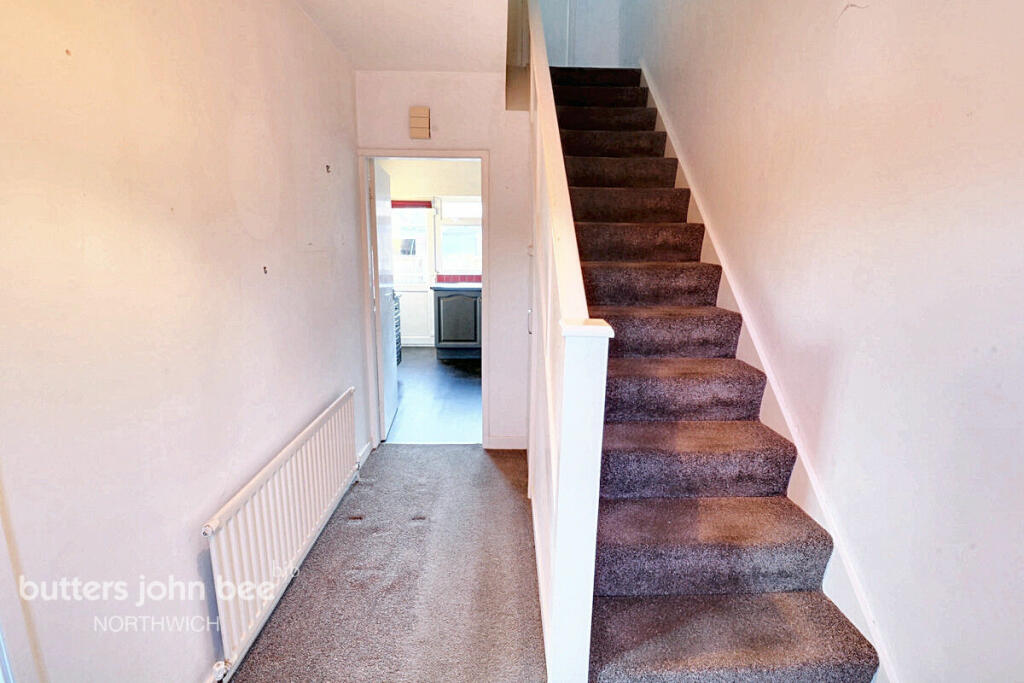
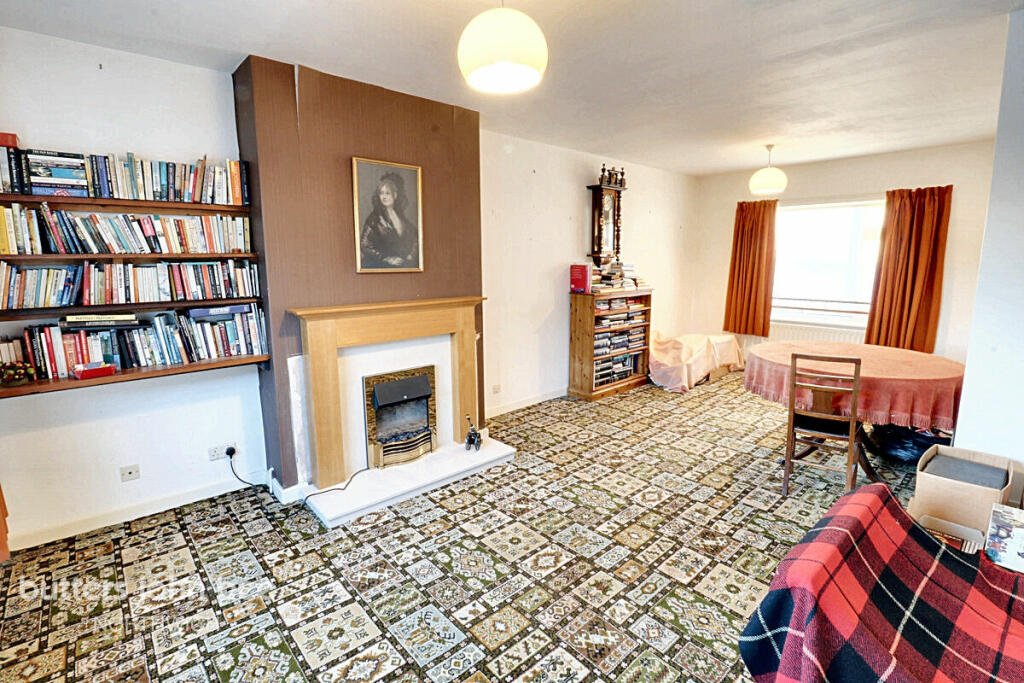
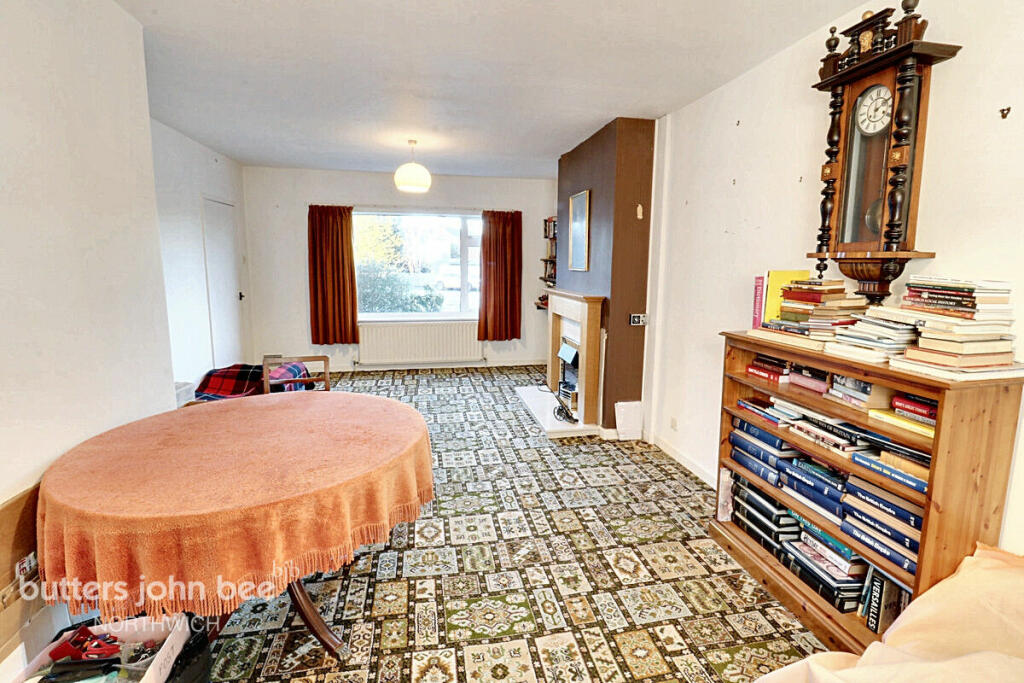
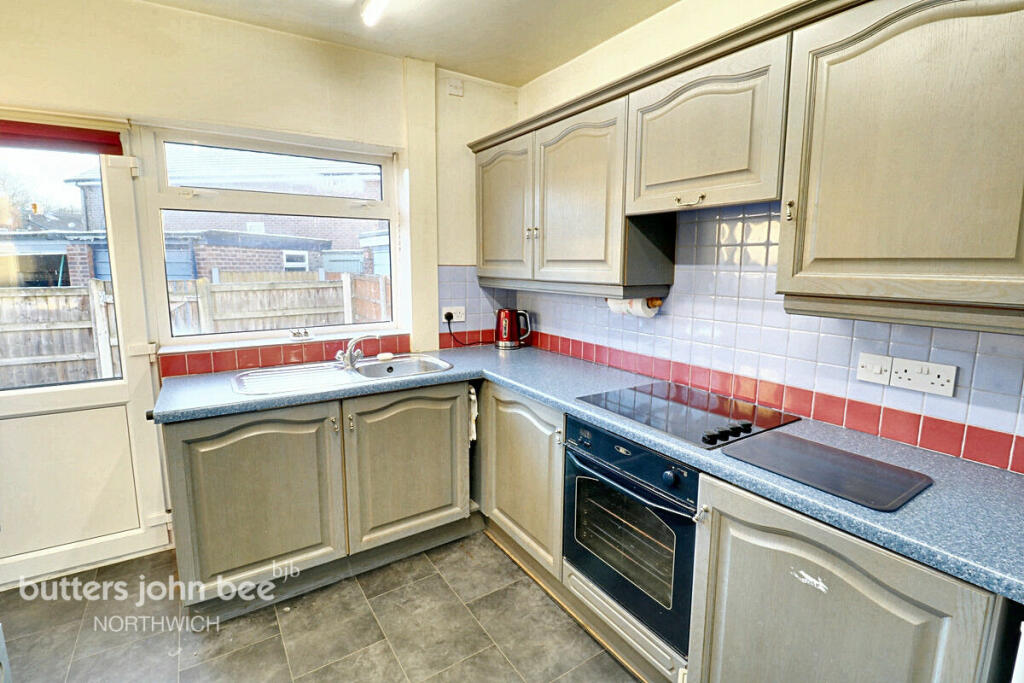
This three-bedroom terraced home on Highbank Road, Northwich, offers a fantastic opportunity to create your perfect living space. With a dual-aspect lounge/diner and a kitchen on the ground floor, the layout is ideal for both relaxing and entertaining. Upstairs, you'll find three well-proportioned bedrooms, a family bathroom, and access to a boarded loft with power, providing excellent storage or potential for further use. The property also features a low-maintenance rear patio garden and a detached garage. Presented as a blank canvas, this home invites you to bring your vision to life. Conveniently located, it’s perfect for those seeking a property with great potential.Hallway6'4" x 12'4" (1.93m x 3.76m)With uPVC front door and carpeted floor, and doors accessing the lounge and kitchen.Lounge/Diner12'6" x 22'0" (3.81m x 6.71m)Dual aspect lounge diner, featuring double glazed windows to the front and rear elevation. This room has two radiators and an electric fire, and has carpeted flooring.Kitchen8'10" x 9'11" (2.69m x 3.02m)With wall and base units, an inset sink and drainer, vinyl flooring, partial wall tiling and a double glazed window to the rear elevation and a uPVC door leading to the rear garden.Landing6'6" x 8'11" (1.98m x 2.72m)With doors accessing the three bedrooms and bathroom, a storage cupboard and access to the loft.LoftThe loft is boarded with a ladder and has electric for light and plug socket.Bedroom12'5" x 10'0" (3.78m x 3.05m)With a double glazed window to the front elevation, a radiator, a storage cupboard/wardrobe and carpeted floor.Bedroom Two10'7" x 11'10" (3.23m x 3.61m)With a double glazed window to the rear elevation, a radiator, a storage cupboard/wardrobe and carpeted floor.Bedroom Three8'4" x 7'1" (2.54m x 2.16m)With a double glazed window to the front elevation, carpeted floor and a radiator.Bathroom6'6" x 5'4" (1.98m x 1.63m)A three piece suite, with a bath with a shower over, a hand basin and low level WC, with wall tiling and vinyl flooring. There is a double glazed window to the rear elevation and a radiator.ExteriorWith open grassland to the front of the property. There is an enclosed patio garden with Indian stone and a garage to the rear of the property.Garage8'4" x 16'1" (2.54m x 4.9m)Garage at the rear of the property, with power.LocationConveniently located on the outskirts of Northwich, this property is perfect for commuters, being just a short walk from Greenbank Station with direct links to Manchester City Centre. Positioned between Northwich town centre and Hartford village, it offers easy access to a range of local amenities.DisclaimerButters John Bee Estate Agents also offer a professional, ARLA accredited Lettings and Management Service. If you are considering purchasing your property in order to rent, are looking at buy to let or would like a free review of your current portfolio then please call the Lettings Branch Manager on the number shown above.Butters John Bee Estate Agents is the seller's agent for this property. Your conveyancer is legally responsible for ensuring any purchase agreement fully protects your position. We make detailed enquiries of the seller to ensure the information provided is as accurate as possible. Please inform us if you become aware of any information being inaccurate.BrochuresBrochure 1