Property Details:
• Type: Semi-Detached
• Tenure: FREEHOLD
• Floor Area: N/A
Key Features:
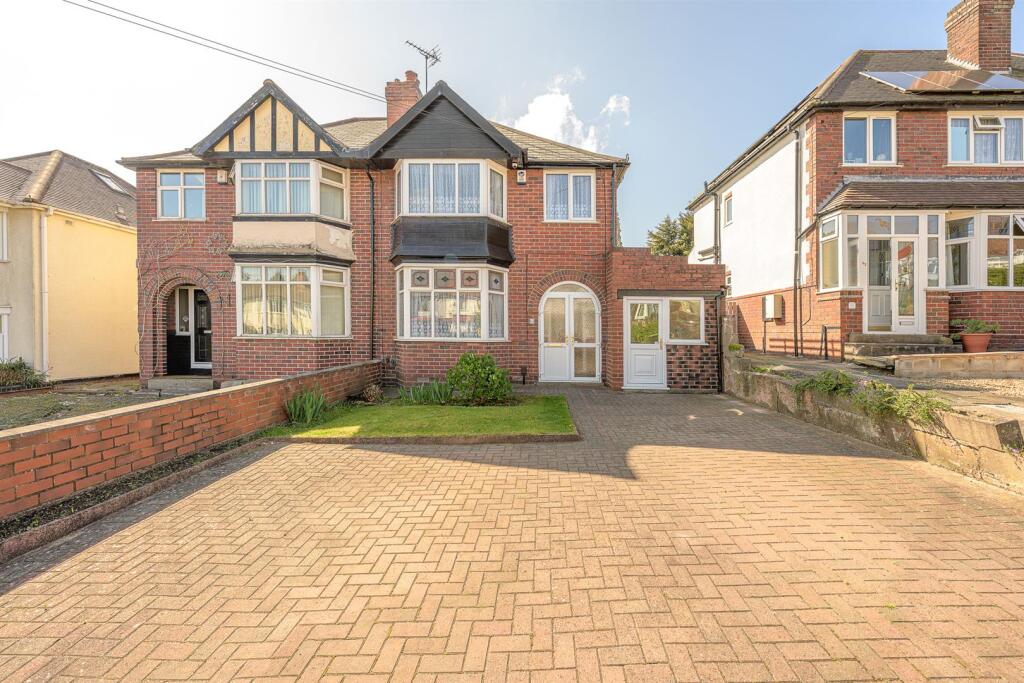
• TRADITIONAL BAY FRONTED AND EXTENDED THREE BEDROOM SEMI DETACHED HOME
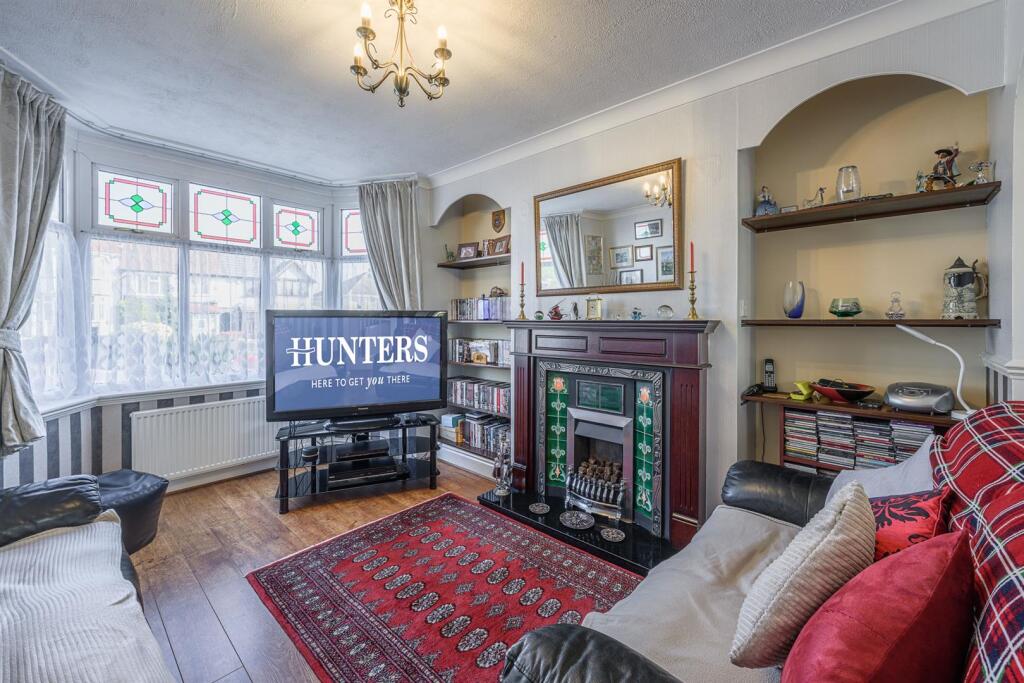
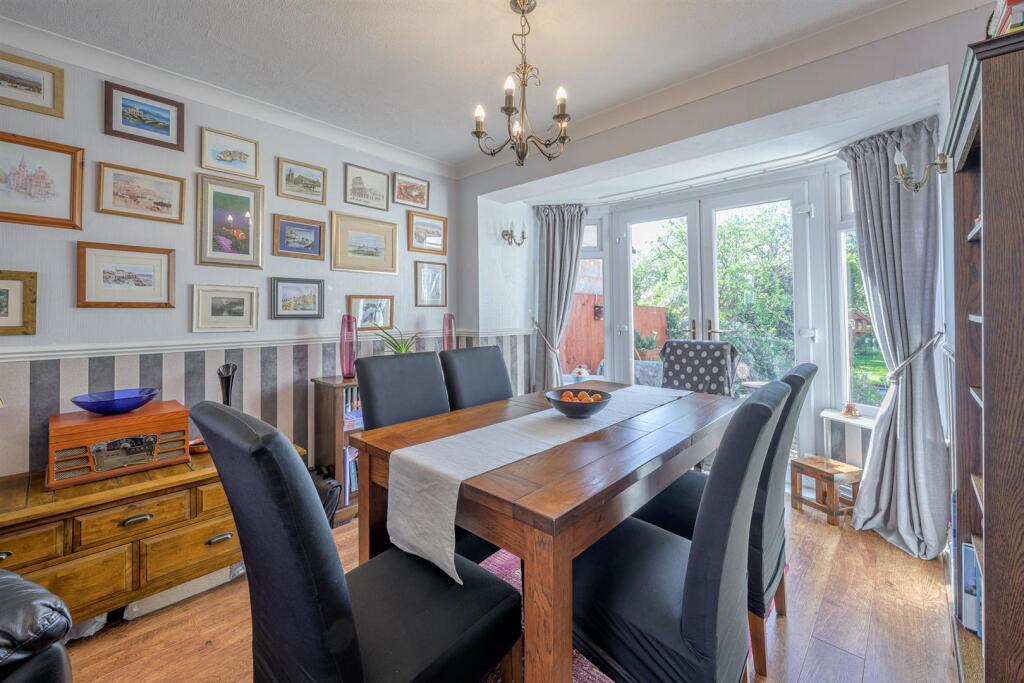
• SPACIOUS THROUGH LOUNGE DINER WITH FEATURE FIRE PLACE AND FRENCH DOORS TO GARDEN
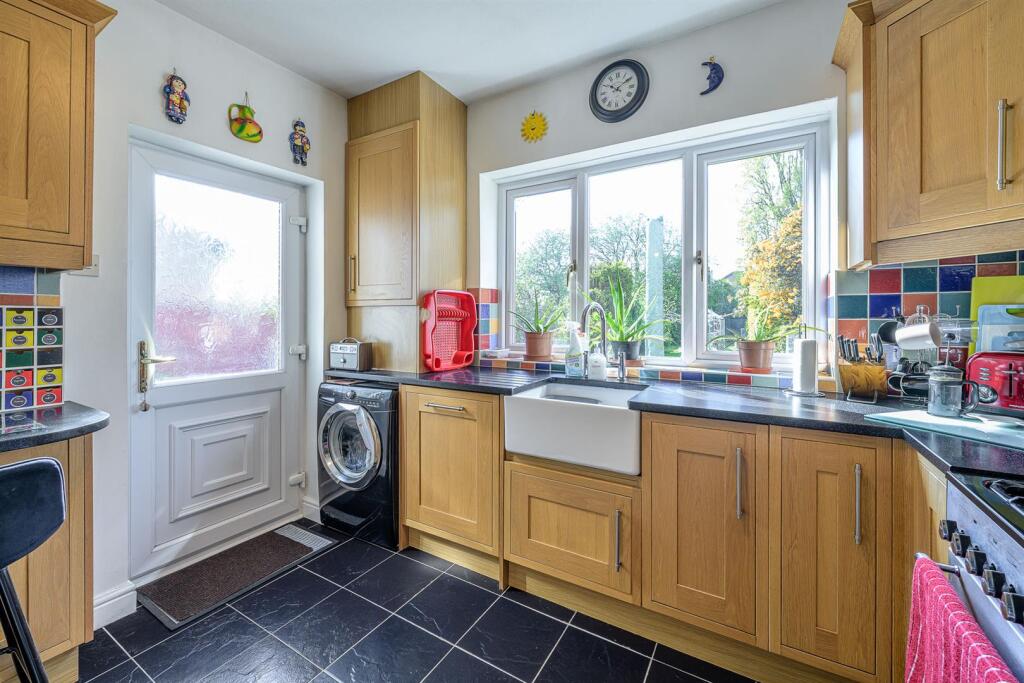
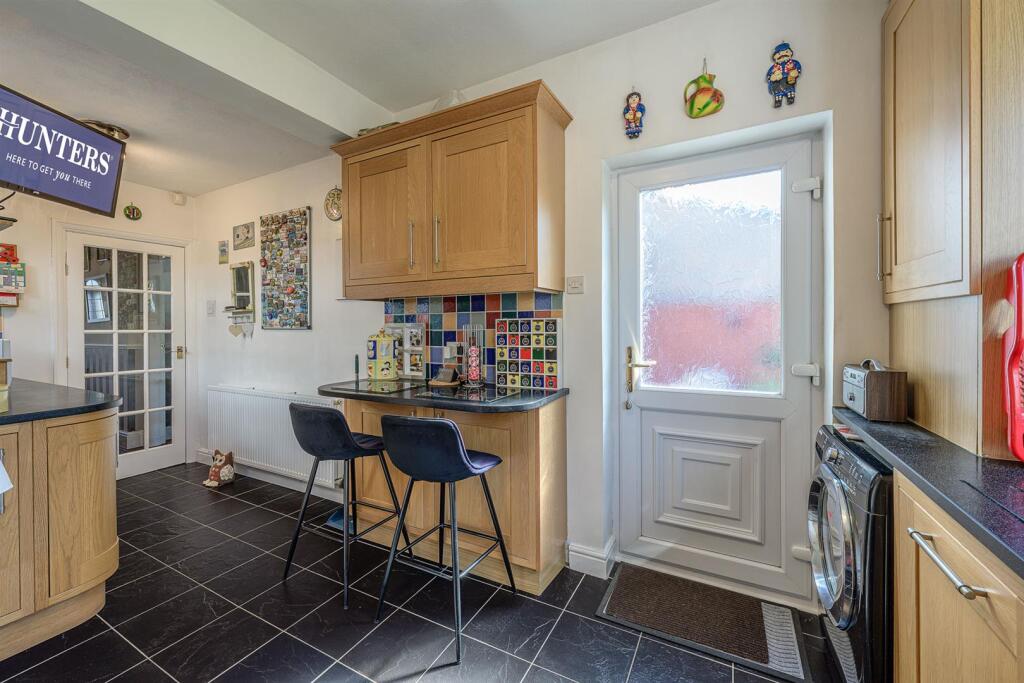
• WELL EQUIPPED DUAL ASPECT KITCHEN WITH BREAKFAST BAR AND BELFAST SINK
• WELCOMING ENTRANCE HALL WITH USEFUL STORE CUPBOARD AND PORCH
• TWO DOUBLE BEDROOMS ONE WITH FITTED WARDROBES AND FURTHER SINGLE BEDROOM/ IDEAL HOME OFFICE
• RECENTLY MODERNISED AND REFITTED SHOWER ROOM
• MULTI FUNCTIONAL UTILITY WITH FRONT AND REAR ACCESS
• BEAUTIFULLY MATURE SOUTH FACING REAR GARDEN AND LARGE BLOCK PAVED DRIVEWAY
• PERFECT FOR FIRST TIME BUYERS, FAMILIES AND BUYERS ALIKE
• EPC RATING E
Location:
• Nearest Station: Rowley Regis Station
• Distance to Station: 0.49760571861495034 miles
Agent Information:
• Address: 11a St John's Road. Stourbridge, DY8 1EJ
Full Description:
A perfect example of a beautifully presented and extended three bedroom semi detached home perfect for first time buyers, families and buyers alike. Offering traditional and characterful features; the property boasts a large south-facing rear garden, large block paved driveway and internally briefly comprises porch and welcoming entrance hall with useful store cupboard, spacious through lounge diner with feature fire place and well equipped dual aspect kitchen breakfast room with access to rear garden. A separate multi functional utility with front and rear access completes the ground floor whilst upstairs showcases three bedrooms, two of which are doubles, further single bedroom ideal for home office or dressing room, and modern shower room. Additional benefits include having excellent school catchment, is situated close to various nearby amenities and easy access to the motorway network. Viewings are advised to appreciate what this wonderful property has to offer.<br /><br /><b>Front Of The Property</b> - To the front of the property there is a large block paved driveway, lawn, planted shrubs and double glazed doors leading to porch and utility.<br /><br /><b>Porch</b> - With double glazed doors leading from the front of the property, wall light, quarry tiled floor and feature stained glass windows and door to entrance hall.<br /><br /><b>Entrance Hall</b> - With feature stained glass door leading from porch, stairs to first floor landing, doors to various rooms, storage cupboard, dado rail, panelling, laminate floor and a central heating radiator.<br /><br /><b>Lounge Diner</b> - 7.5 x 3.5 max into bay (24'7" x 11'5" max into bay - With a door leading from entrance hall, feature fire place with gas fire, space for seating and dining, alcoves with complimentary shelving, wall lights, dado rail, laminate floor, double glazed bay window to front, further double glazed bay window and french doors to rear and two central heating radiators.<br /><br /><b>Kitchen Breakfast Room</b> - 4.9 x 3 max (16'0" x 9'10" max) - With a door leading from entrance hall, fitted with a range of matching wall and base units, granite worksurfaces with drainer grooves, belfast sink, tiled splashback, space for Rangemaster-style cooker with stainless steel cooker hood over, plumbing for washing machine, fridge freezer, breakfast bar, housed central heating boiler, tiled floor, double glazed windows to rear and side, further double glazed door to rear and a central heating radiator.<br /><br /><b>Utility</b> - 5 x 2.2 (16'4" x 7'2") - With double glazed doors leading from the front and rear of the property, useful storage space, light and power, tiled floor, double glazed windows to front and rear and two skylights.<br /><br /><b>Landing</b> - With stairs leading from entrance hall, doors to various rooms and double glazed window to side.<br /><br /><b>Bedroom One</b> - 4.2 x 3.5 max (13'9" x 11'5" max) - With a door leading from landing, fitted wardrobes, picture rail, double glazed bay window to front and a central heating radiator.<br /><br /><b>Bedroom Two</b> - 3.4 x 3.3 (11'1" x 10'9") - With a door leading from landing, picture rail, double glazed window to rear and a central heating radiator.<br /><br /><b>Bedroom Three</b> - 1.9 x 2 (6'2" x 6'6" ) - With a door leading from landing, loft access, double glazed window to front and a central heating radiator.<br /><br /><b>Garden</b> - With double glazed doors leading from lounge diner, kitchen breakfast room and utility to a patio seating area, well maintained lawn, mature shrubs and trees, shed and greenhouse.<br /><br />Agents are required by law to conduct anti-money laundering checks on all those buying a property. We outsource the initial checks to a partner supplier Coadjute who will contact you once you have had an offer accepted on a property you wish to buy. The cost of these checks is £45+VAT per buyer and this is a non-refundable fee. These charges cover the cost of obtaining relevant data, any manual checks and monitoring which might be required. This fee will need to be paid and the checks completed in advance of the office issuing a memorandum of sale on the property you would like to buy.<br /><br />