Property Details:
• Type: Retirement Property
• Tenure: N/A
• Floor Area: 463 sqft
Key Features:
• Beautiful retirement homes
• Contemporary style bathrooms and ensuites
• Ample storage space
• Quiet and peaceful environment
• Communal areas
• Parking available - priority to first buyers
• Close to shops, amenities and health care
• Secure video intercom system
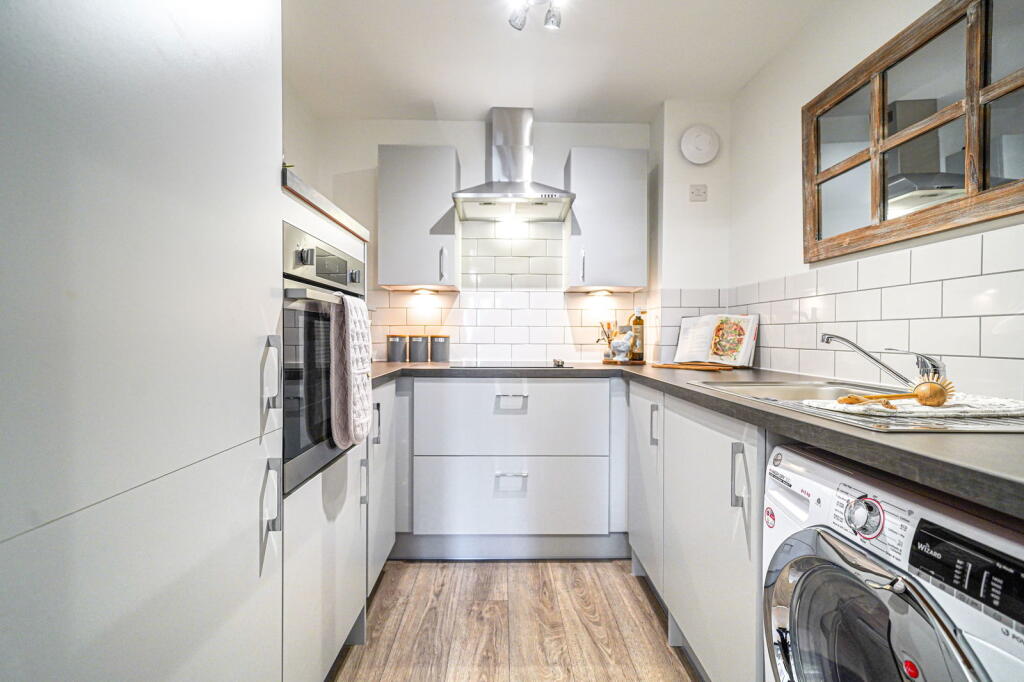
• Integrated kitchen and appliance's and space for a washer/dryer
• If you're interested give us a call to arrange a viewing !
Location:
• Nearest Station: Bournville Station
• Distance to Station: 1.4269377645999373 miles
Agent Information:
• Address: 316 Stratford Road,
Shirley,
Solihull,
B90 3DN
Full Description:
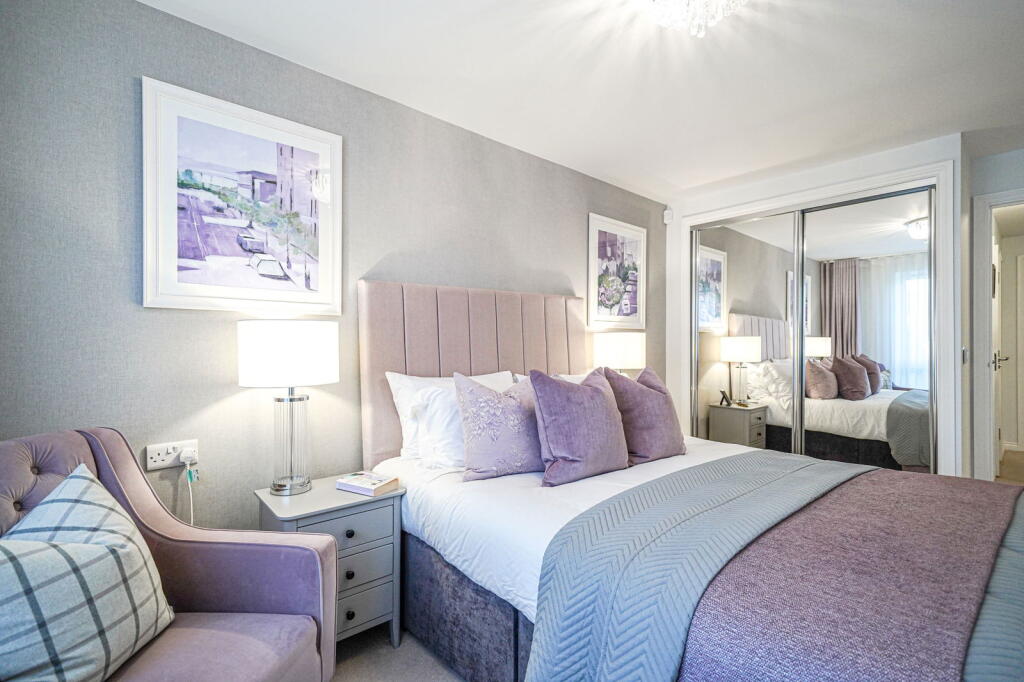
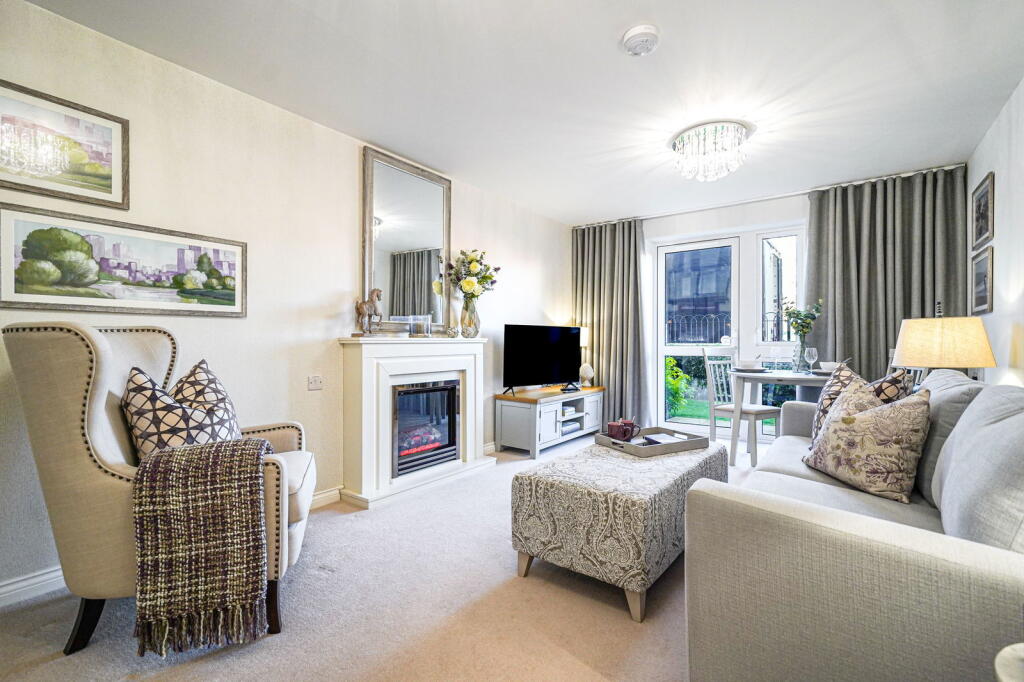
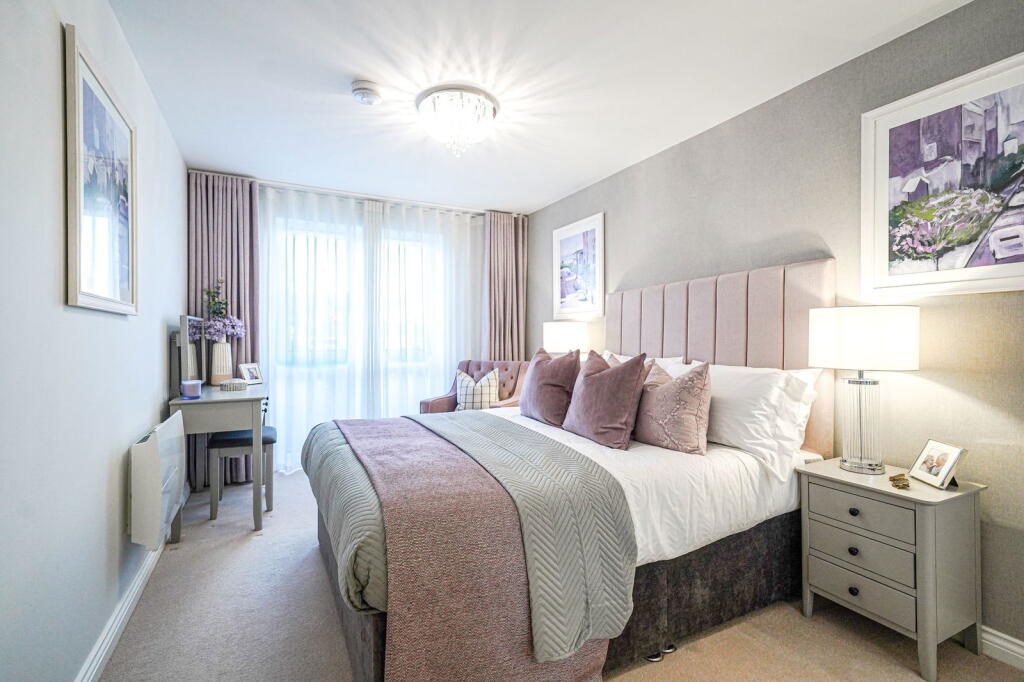
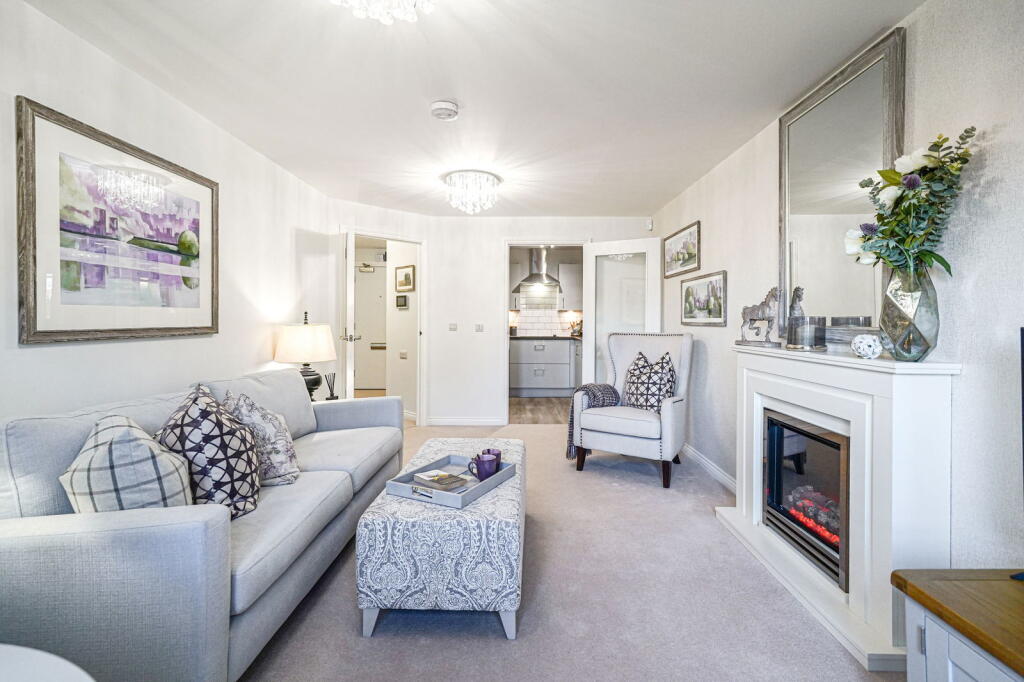
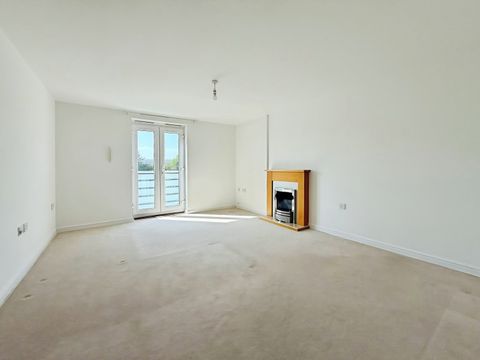
<p><strong>Highbury Lodge ? Retirement Living for Over 60s</strong></p><p>Highbury Lodge offers modern, secure, and low-maintenance retirement living in the heart of Kings Heath, with the bustling high street just steps from your door. Designed for comfort and independence, the development provides a warm welcome from dedicated staff and a beautifully furnished residents? lounge, creating a friendly and supportive community atmosphere.</p><p>Homes at Highbury Lodge are thoughtfully designed with contemporary fittings, energy-efficient features, and enhanced safety systems, offering peace of mind as well as convenience. With attractive communal areas, well-maintained grounds, and easy access to local shops, cafés, and transport links, it?s an ideal setting for relaxed, enjoyable later living.</p><p>Contact us today to arrange a viewing of these beautiful homes.</p><p><br />Key Features:<br /><strong>Security & Safety</strong><br />- Video entry system<br />- Intruder alarm<br />- Mains-connected smoke detector<br />- 24-hour digital support/call system<br />- Multi-point locking system on the front door</p><p><strong>Kitchen</strong><br />- Integrated electric waist-height oven<br />- Ceramic hob<br />- Integral upright fridge and frost-free freezer<br />- Stainless steel sink with chrome mixer tap<br />- Slip-resistant flooring and ceramic wall tiling<br />- Plumbing provisions for a dishwasher</p><p><strong>Interior</strong><br />- Double-glazed windows with safety locks<br />- Walk-in wardrobe plus fitted mirror wardrobes<br />- Illuminated light switches<br />- SkyQ enabled<br />- TV & telephone points in living room and bedroom<br />- Energy-efficient low-carbon heating system<br />- Glass-panelled connecting door between kitchen and living room<br />- Hallway storage cupboard</p><p><strong>Shower Room</strong><br />- Contemporary white sanitaryware with chrome fittings<br />- Easy-turn mixer taps<br />- Heated chrome towel rail<br />- Under-sink vanity storage<br />- Mirrored wall cabinet<br />- Low-level shower tray with thermostatic shower<br />- Slip-resistant flooring and ceramic wall tiling<br /><strong> </strong><br /><strong>External & Communal Facilities</strong><br />- Free residents' parking - first come first serve<br />- Attractive landscaped grounds<br />- Lodge Manager overseeing day-to-day running<br />- Owners? lounge and coffee bar with communal Wi-Fi<br />- Lift access to all floors<br />- Guest suite for visitors with shower room<br />- Online grocery ordering service via Lodge Manager<br />- Refuse room<br />- Secure main-entrance entry system<br />- Cycle and buggy storage<br />- Fully maintained external areas<br />- Electric vehicle charging points<br /> <br /><strong>Room Measurements:</strong></p><p><strong>Kitchen</strong> 2.16m x 2.17m (7.1'0" x 7.11'0")<br /><strong>Living Room</strong> 3.26m x 5.85m (10.7'0" x 19.2'0")<br /><strong>Bathroom</strong> 1.71m x 1.86m (5.6'0" x 6.11'0")<br /><strong>Ensuite</strong> 1.86m x 2.35m (6.11'0" x 7.7'0")<br /><strong>Bedroom One</strong> 2.87m x 4.82m (9.4'0" x 15.8'0")<br /><strong>Bedroom Tw</strong>o 2.83m x 3.38m (9.3'0" x 11.1'0")</p><p>If this sounds perfect for you, give us a call today to arrange a viewing.</p>