Property Details:
• Type: Detached
• Tenure: N/A
• Floor Area: N/A
Key Features:
• Executive Detached Residence
• Private Driveway
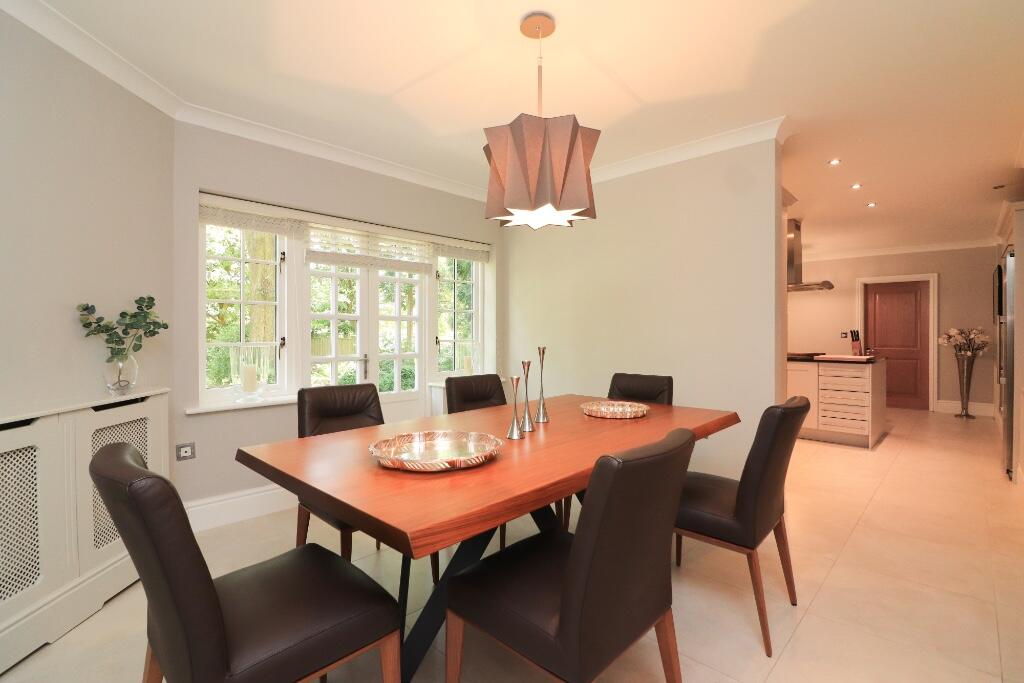
• Stylish Open Aspect Kitchen / Dining Room
• Cosy Lounge & Secondary Sitting Room
• Impressive Gallery Landing
• Master Bedroom With Ensuite, Dressing Area & Private Balcony
• Four Further Bedrooms & Two Additional En-Suites
• Mature Landscaped Rear Garden
• Double Garage
• Available from early June 2026
Location:
• Nearest Station: Butlers Lane Station
• Distance to Station: 1.0360849490323896 miles
Agent Information:
• Address: Birmingham
Full Description:
This exceptional executive detached residence offers an outstanding blend of space, elegance and modern family living, set within an exclusive and private setting. Beautifully presented throughout, the property provides a superb balance of formal and informal accommodation, complemented by a generous five-bedroom layout, multiple en-suite facilities and a stunning open-plan kitchen at the heart of the home.
<br />
<br />Frontage
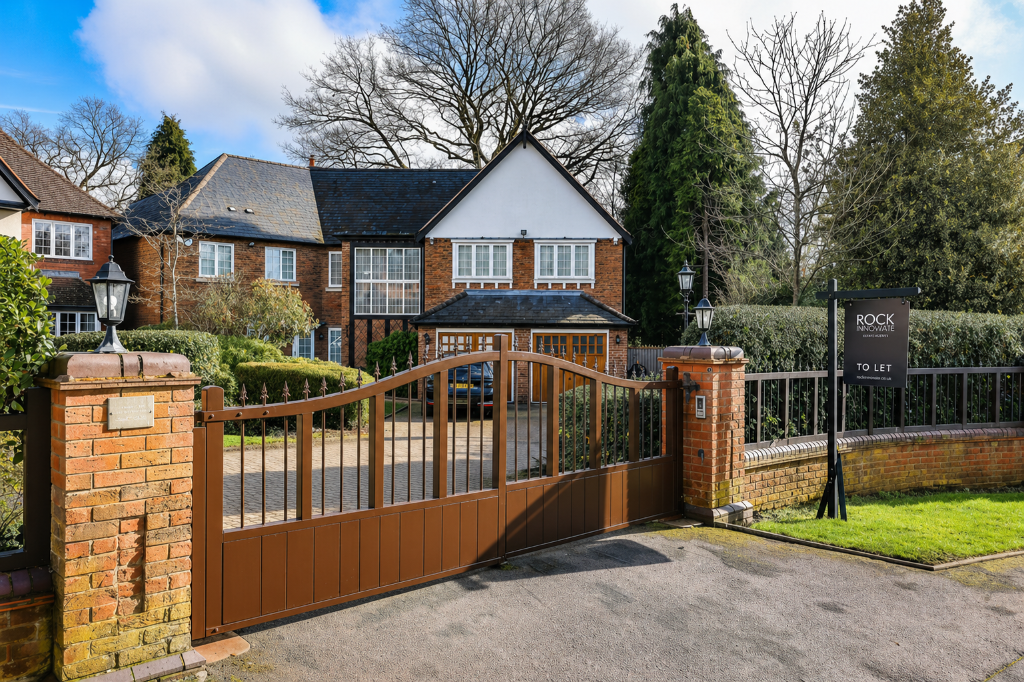
<br />Approached via a gated entrance, the property enjoys a private driveway providing ample off-road parking and access to a double garage. The attractive exterior combines traditional brickwork with a refined finish, while mature planting enhances the sense of privacy and exclusivity, creating a striking first impression.
<br />
<br />Ground Floor
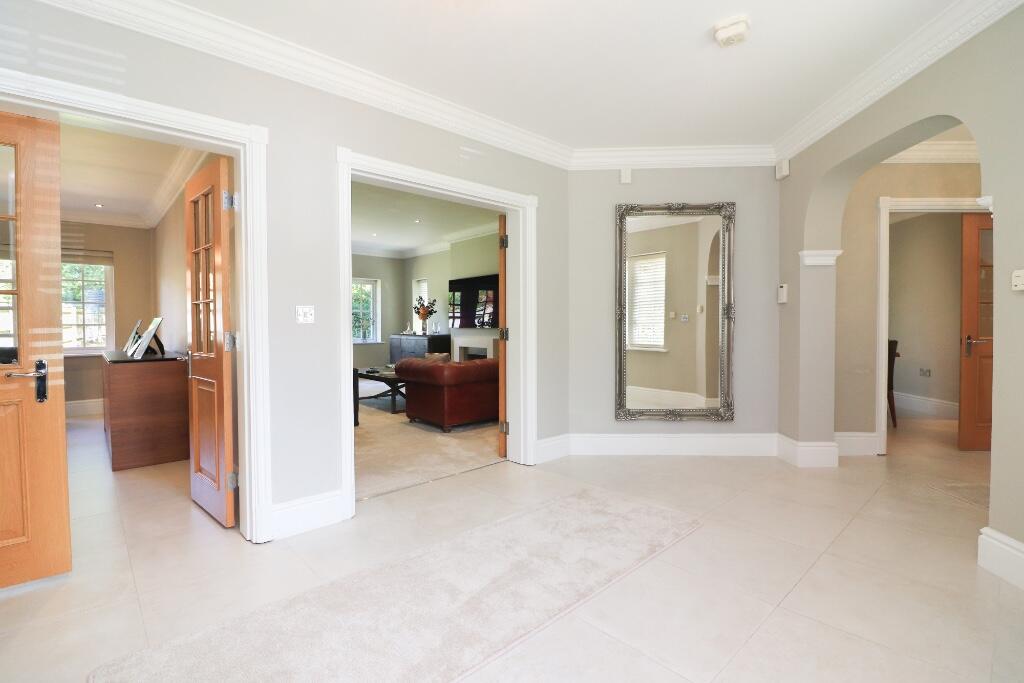
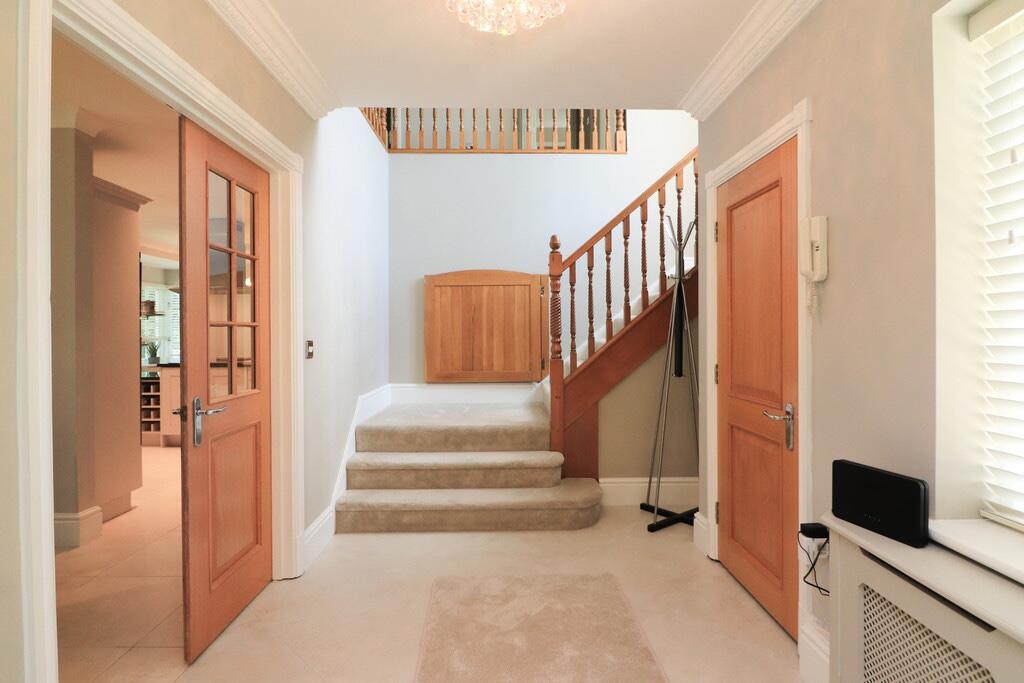
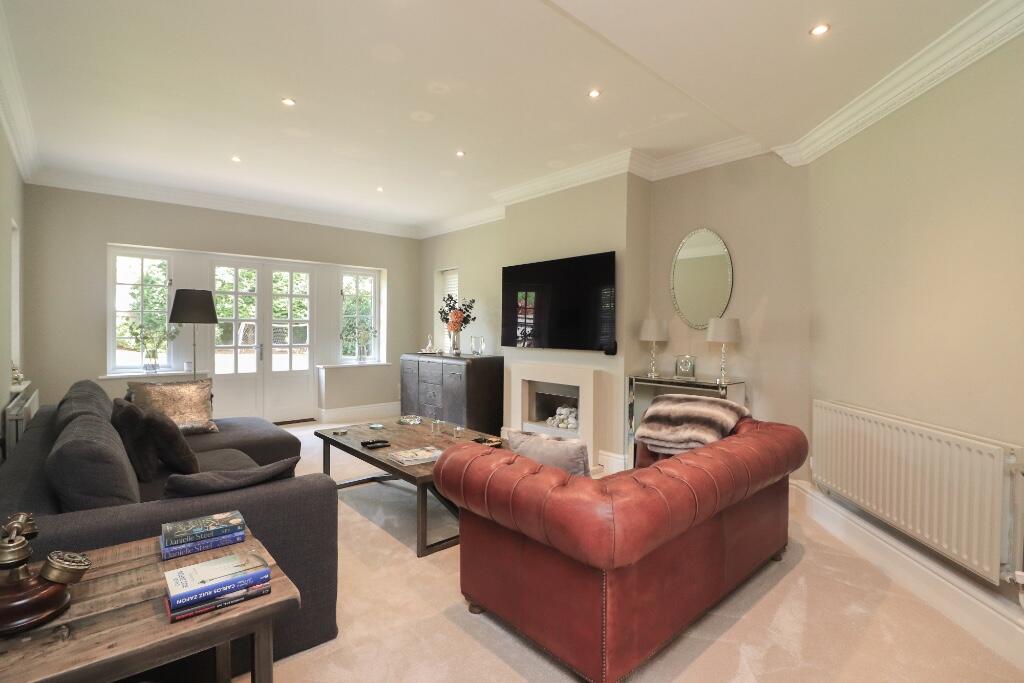
<br />A welcoming and spacious through hallway immediately sets the tone, offering a sense of light and flow throughout the ground floor. The accommodation includes a stylish drawing room and a separate dining room, ideal for formal entertaining, alongside a cosy lounge and an additional family room that provide more relaxed living spaces. The impressive open aspect kitchen/breakfast room forms the true centrepiece of the home, seamlessly incorporating dining space and designed perfectly for both everyday living and hosting. A separate utility room, cloakroom and internal access to the garage add further practicality to this well-considered layout.
<br />
<br />First Floor
<br />The first floor is arranged around an impressive gallery landing, enhanced by excellent natural light and views across the front aspect. The principal bedroom serves as a luxurious retreat, complete with a dressing area, en-suite bathroom and access to a private balcony overlooking the rear. Four further bedrooms are all well-proportioned, two of which benefit from their own en-suite facilities, while the remaining rooms are served by a contemporary family bathroom. This floor offers both flexibility and comfort, ideal for modern family life.
<br />
<br />Rear
<br />To the rear, the property boasts a mature and beautifully landscaped garden, offering a high degree of privacy. The space is ideal for outdoor entertaining, with patio areas for al fresco dining and well-maintained lawns bordered by established trees and planting, creating a peaceful and secluded environment.
<br />
<br />Location
<br />Situated within a highly desirable residential area, the property benefits from excellent access to local amenities, well-regarded schools and convenient transport links. The setting offers a perfect balance of tranquillity and accessibility, making it an ideal choice for families seeking a premium lifestyle in a sought-after location.