Highclere Way, Worthing
About this home
Property Details: • Type: Terraced • Tenure: FREEHOLD • Floor Area: N/A
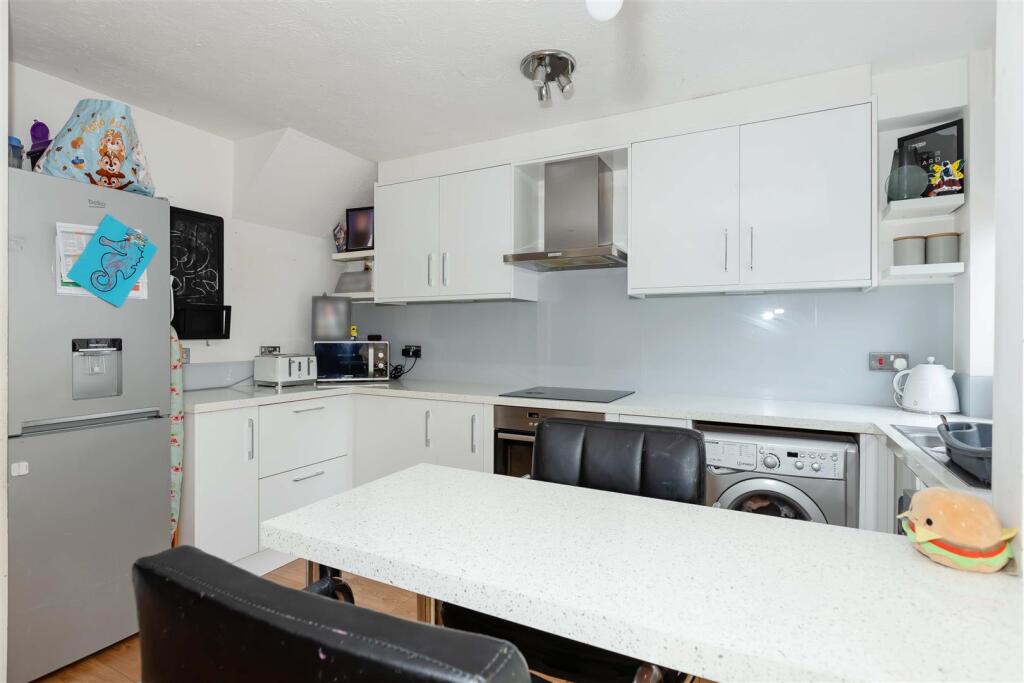
Key Features: • Ideal first-time buyer home • Popular Durrington location • Convenient access to the A27 and A259 • Three well-proportioned bedrooms • Spacious open-plan living and dining area • Modern fitted kitchen with integrated NEFF appliances • Conservatory with brick base and pitched roof • South-westerly facing low-maintenance rear garden • Two allocated off-road parking spaces and excellent built-in storage throughout • Council Tax C | EPC Rating D
Location: • Nearest Station: Goring-by-Sea Station • Distance to Station: 0.7371681253936984 miles
Agent Information: • Address: 30 Guildbourne Centre, Worthing, West Sussex, BN11 1LZ
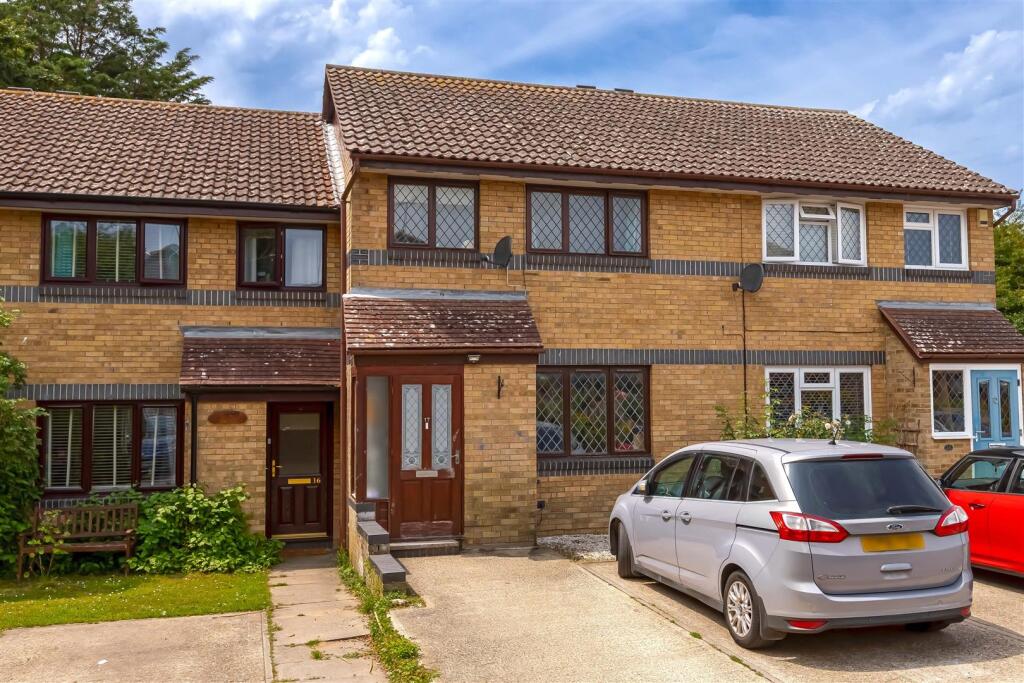
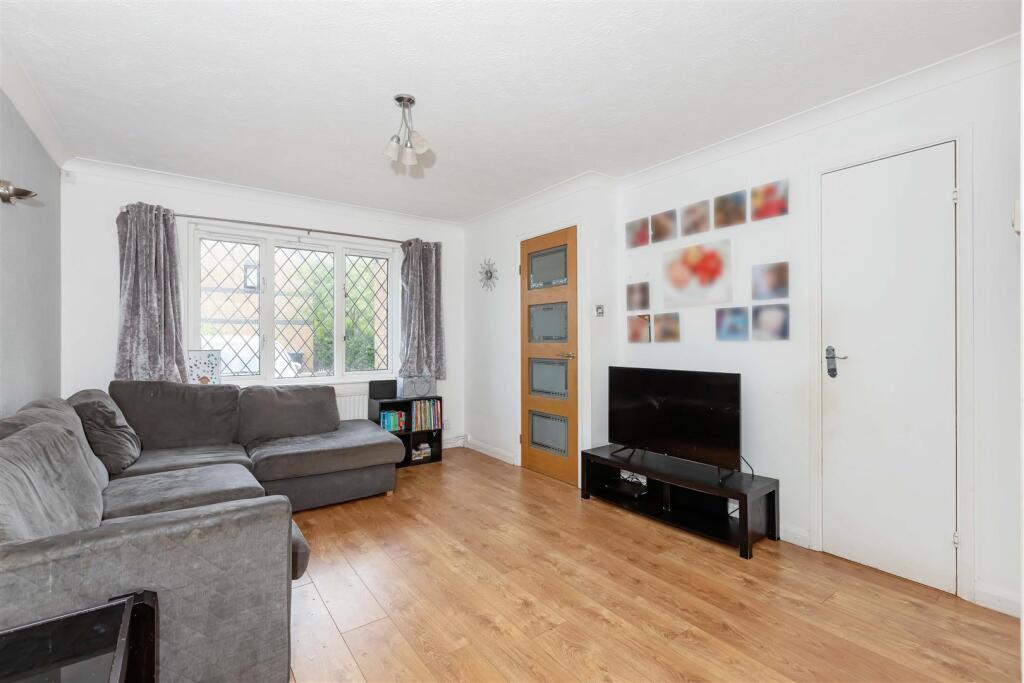
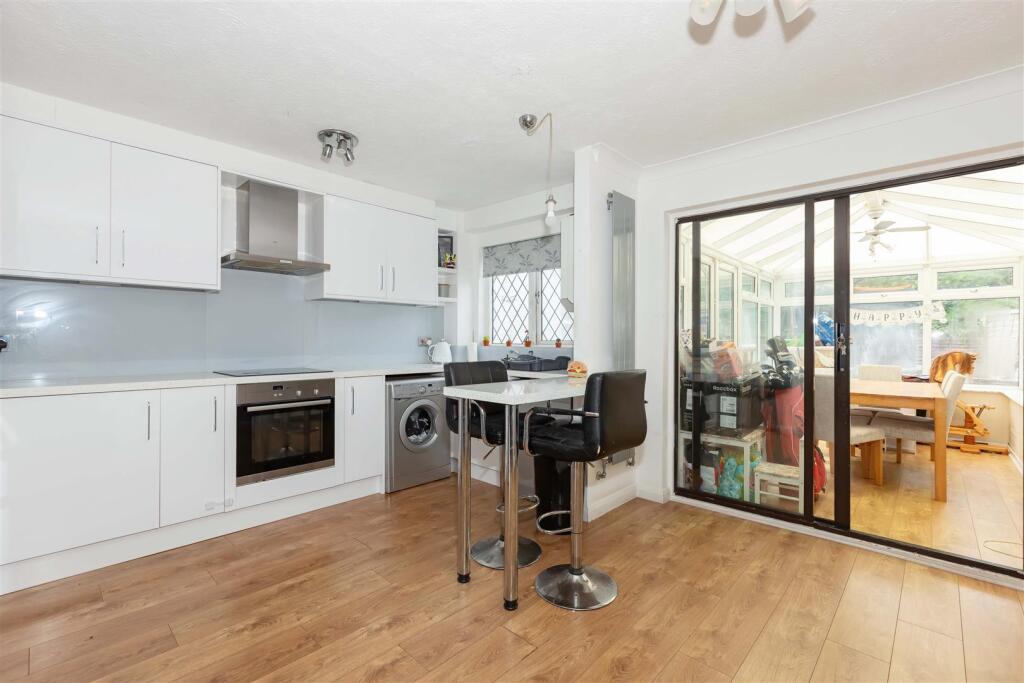
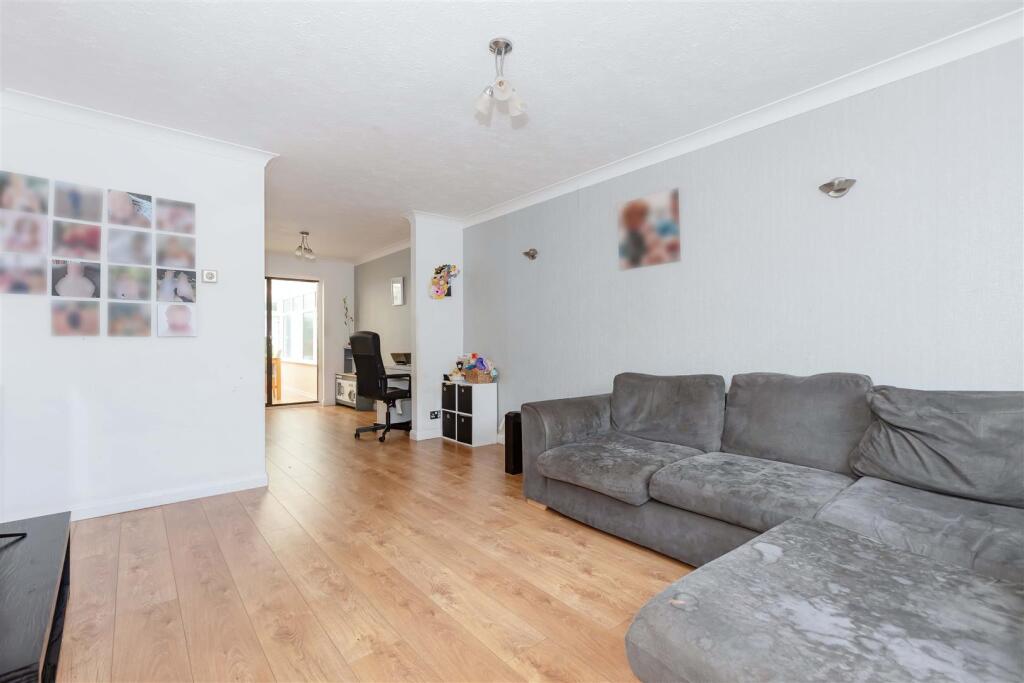
Full Description: ***GUIDE PRICE £300,000-£315,000***<br />We are delighted to offer this well-presented three-bedroom family home, ideally suited to first-time buyers and situated in a popular residential area of Durrington. Benefiting from spacious open-plan living accommodation, a conservatory, south-westerly facing rear garden and two allocated parking spaces, the property is conveniently located for access to the A27, A259, local amenities and David Lloyd leisure facilities.<br /><br />An entrance porch with a built-in storage cupboard leads through to the welcoming hallway, providing space for coats and shoes. The ground floor has been thoughtfully arranged to create a bright and sociable open-plan living environment. The living area enjoys a pleasant outlook to the front and benefits from a useful understairs storage cupboard, flowing seamlessly into the dining area, which in turn provides access to the conservatory.<br /><br />The kitchen is fitted with a range of wall and base units and incorporates integrated NEFF appliances, including an electric oven and induction hob with cooker hood above. There is also space for a fridge/freezer, washing machine and dishwasher, while windows overlook the rear garden.<br /><br />Constructed with a brick base and pitched roof, the conservatory provides an excellent additional reception space, enjoying views over the garden and French doors opening directly onto the patio.<br /><br />To the first floor, the landing provides loft access and serves three well-proportioned bedrooms. The principal bedroom benefits from a built-in wardrobe and TV point, while the second bedroom overlooks the rear garden and also features built-in storage. The third bedroom offers an open over-stairs storage area, making it ideal as a child's bedroom, home office or guest room.<br /><br />Completing the accommodation is a modern family bathroom fitted with a panel-enclosed bath with shower over, wash hand basin and WC set within a vanity unit, complemented by a heated towel rail, airing cupboard and part-tiled walls.<br /><br />Outside, the south-westerly facing rear garden has been designed for ease of maintenance, featuring a patio seating area leading to an attractive artificial lawn. Further benefits include an outside tap, external power point and two allocated off-road parking spaces.<br /><br />