
For Sale
£310,000
Southall UB2
2 bd
1 ba
Flat
United Kingdom
Listed by Fine Property - Southall
Only details supplied with this listing are shown. Ask the listing contact to confirm measurements, taxes and costs.
Property Details: • Type: Flat • Tenure: Leasehold • Floor Area: N/A
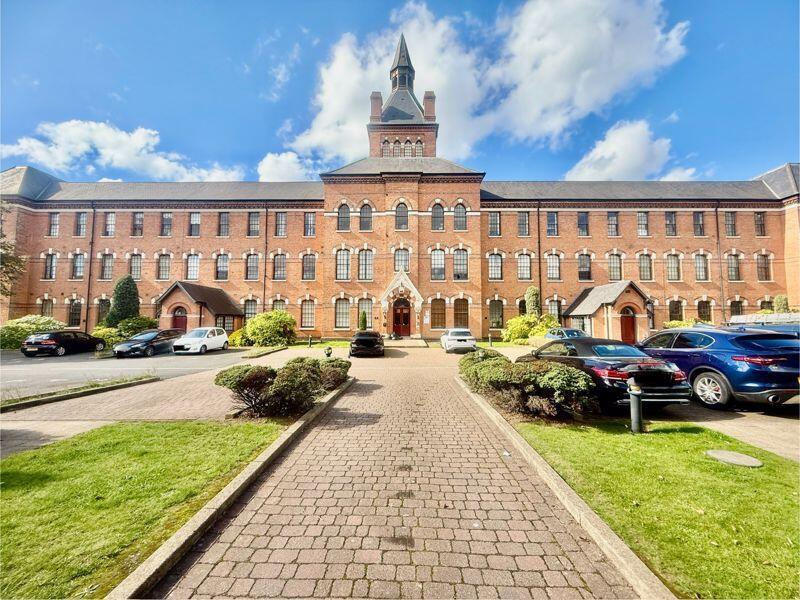
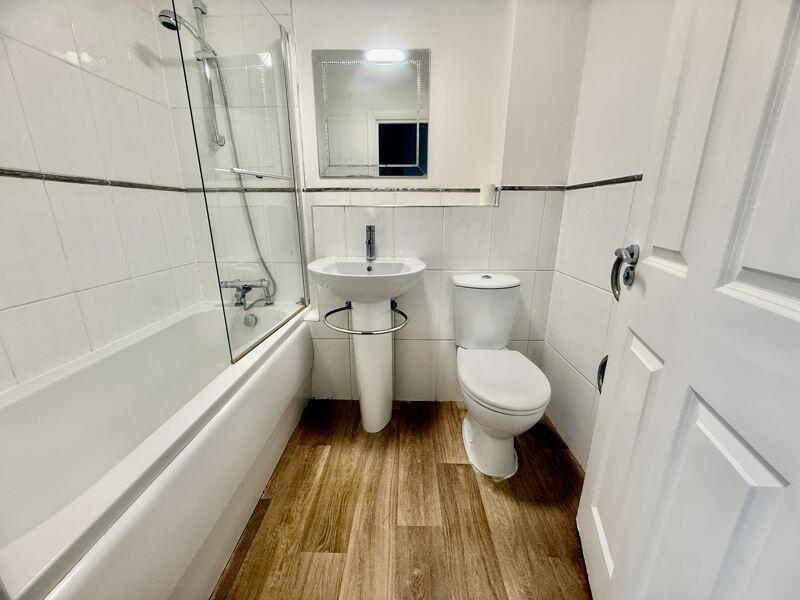
Key Features: • FABULOUS TOP FLOOR DUPLEX PROPERTY SET OVER MULTIPLE LEVELS • SITUATED IN AN HISTORIC LISTED GATED DEVELOPMENT • TWO WELL PROPORTIONED BEDROOMS • GENEROUS LIVING ROOM WITH FEATURE WINDOWS • FAMILY BATHROOM WITH WHITE SUITE • EN-SUITE SHOWER ROOM TO MASTER BEDROOM • WELL PROPORTIONED FITTED DINING KITCHEN • SET IN IMMACULATE GROUNDS WITH ALLOCATED PARKING • CLOSE PROXIMITY TO LOCAL SHOPS SCHOOLS AND TRANSPORT LINKS • EARLY VIEWING ESSENTIAL IN ORDER TO FULLY APPRECIATE THE OPPORTUNITY ON OFFER AND AVOID DISAPPOINTMENT
Location: • Nearest Station: N/A • Distance to Station: N/A
Agent Information: • Address: 19 York Road, Erdington, Birmingham, B23 6TE
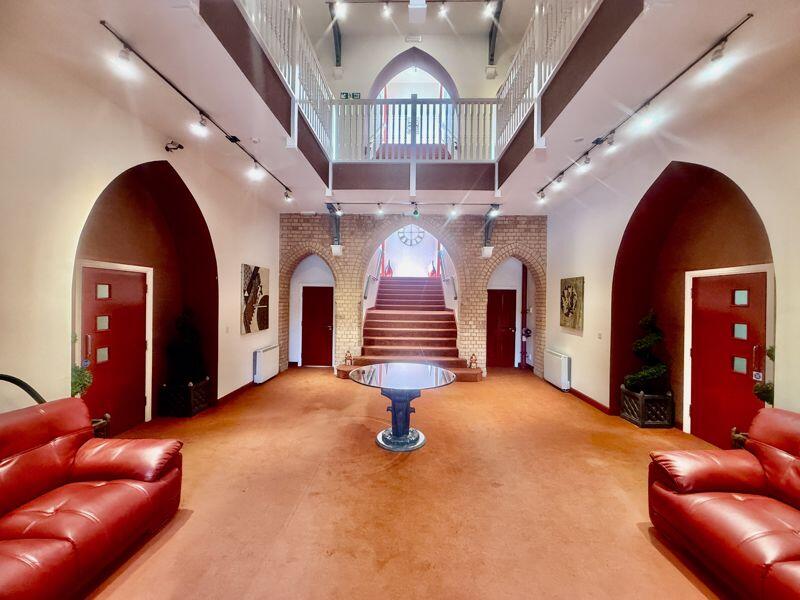
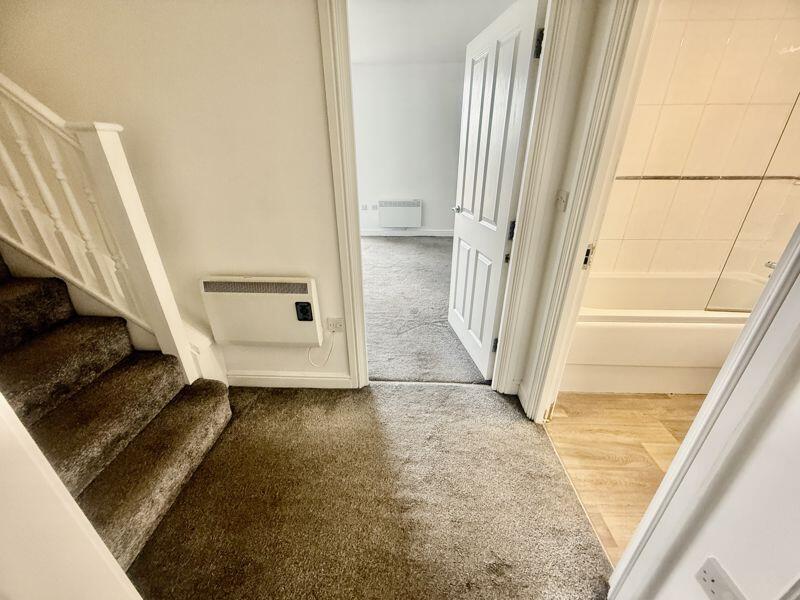
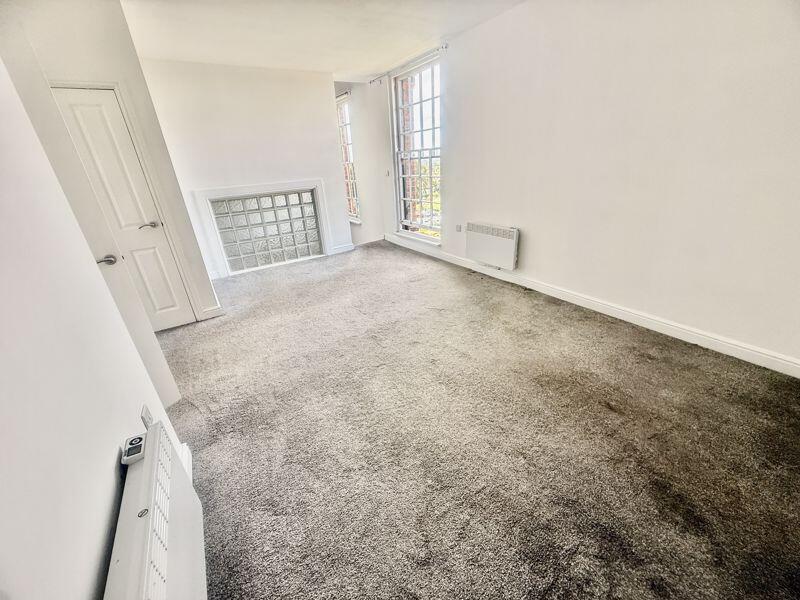
Full Description: This recently improved superbly proportioned two double bed apartment is set over four levels in this stunning listed building, enjoying the security of being within a gated development with immense character and period features. Offering the advantage of no onward chain the accommodation is accessed via stunning halls and galleried landings. The front door opens into a pleasant hall with access to the family bathroom and well proportioned living room with feature windows, steps lead down to a generous fitted dining kitchen. Further stairs off the hall lead firstly to a mezzanine bedroom and take you upward to the master bedroom, having windows opening onto the roof eaves whilst an additional door opens into the en-suite shower room. Outside the building sits within well kept communal gardens and enjoys allocated parking accessed via electronic gates. An early viewing must be undertaken in order to fully appreciate the opportunity on offer and avoid disappointment.HallStairs, door to:BathroomLiving Room5.22m (17'1") x 3.92m (12'10")Window to rear, window to side, stairs, door to:Dining Kitchen5.35m (17'7") x 2.66m (8'9")Window to rear, window to side.Bedroom 24.48m (14'8") x 2.84m (9'4") plus 0.09m (0'3") x 0.09m (0'3")Window to rear.Master Bedroom3.57m (11'9") x 2.42m (7'11")Two skylights, door to:En-suite Shower RoomBrochuresProperty BrochureFull Details
If the interactive map is unavailable, open the supplied location in maps.
Open location in mapsThe pin uses coordinates supplied with this listing. Confirm the exact location with the listing contact.
Added and updated dates describe the Mirror record. Source publication and verification dates are shown separately when known; none establishes time on market. Confirm current price and availability with the listing contact.
View original listing


