
For Sale
GBP139,950
Morecambe LA3
3 bd
1 ba
Semi-detached house
Listed by Hayley Baxter - Morecambe
Property Details: • Type: Detached • Tenure: Freehold • Floor Area: N/A
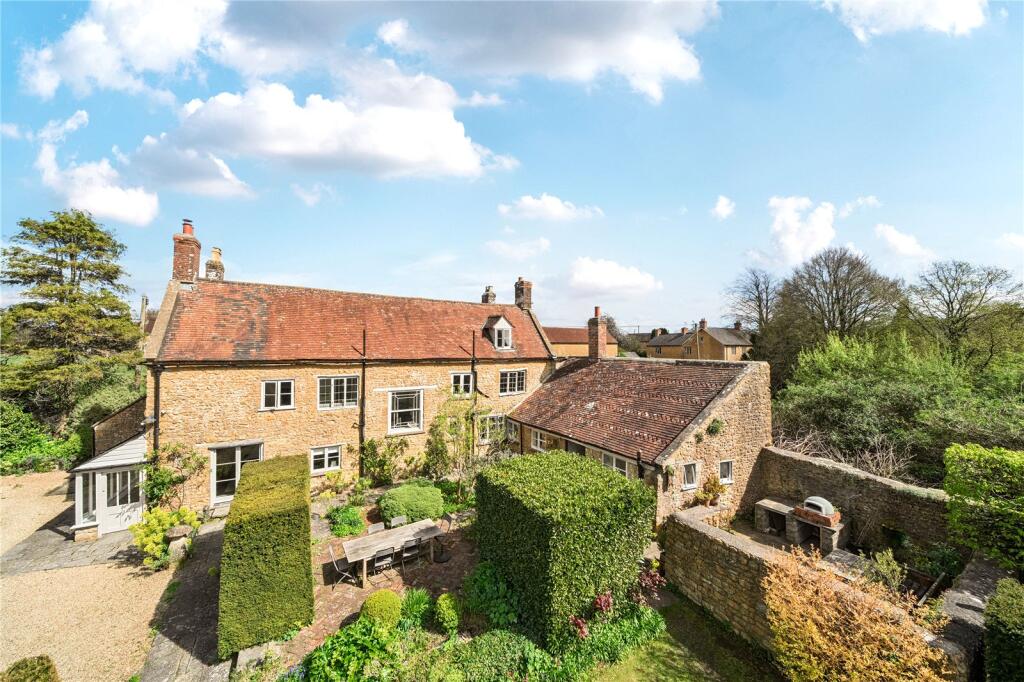
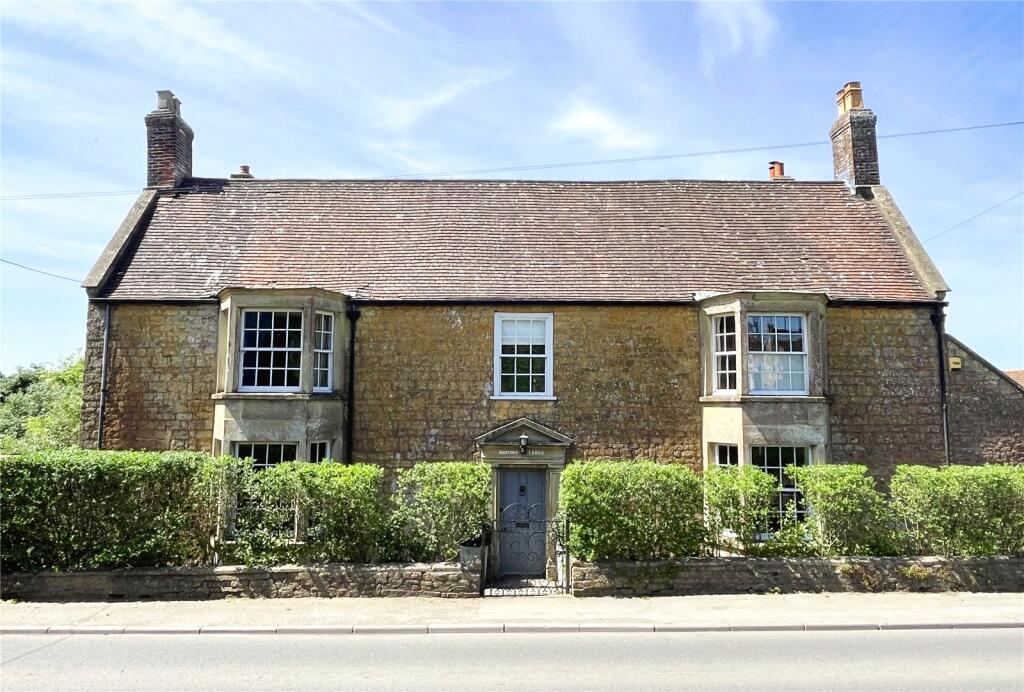
Key Features: • A detached and handsome Grade II Listed house • Offering finely-proportioned accommodation of over 3900 St. Ft. • Thoughtfully renovated over time and beautifully presented throughout • Large, light and airy central hall • Four reception rooms • Six generous bedrooms and a home office • Two stunning bathrooms (plus two additional WC’s) • Kitchen with large utility and an adjoining store offering further potential (stpp) • Wonderful southwest facing garden, perfect for families • Gated driveway parking and a single garage
Location: • Nearest Station: N/A • Distance to Station: N/A
Agent Information: • Address: 74 High Street, Wells, Somerset, BA5 2AJ
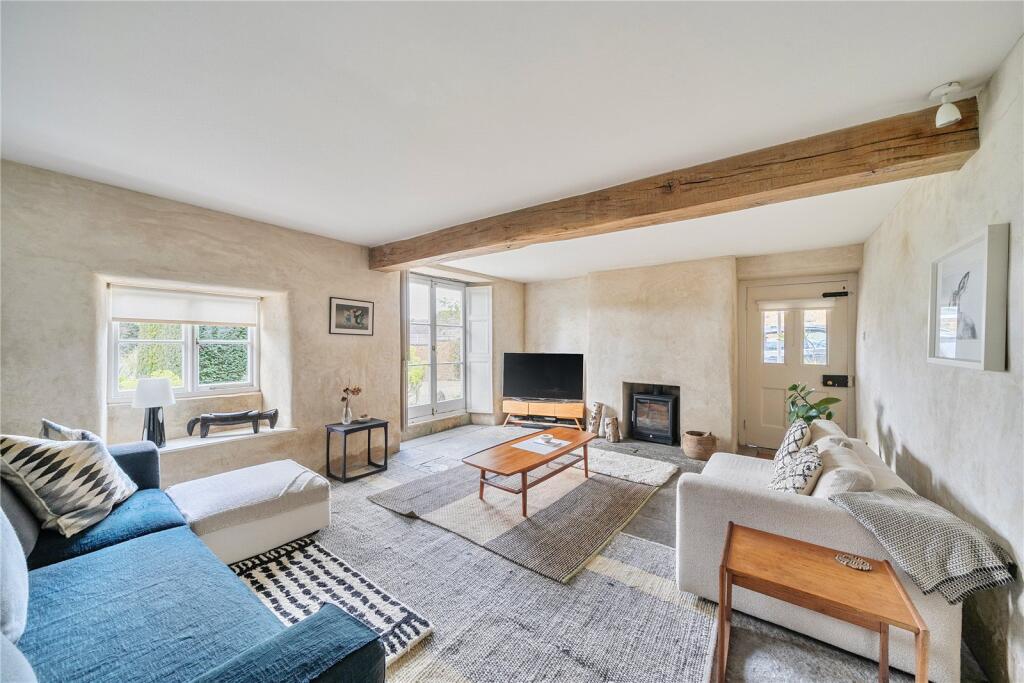
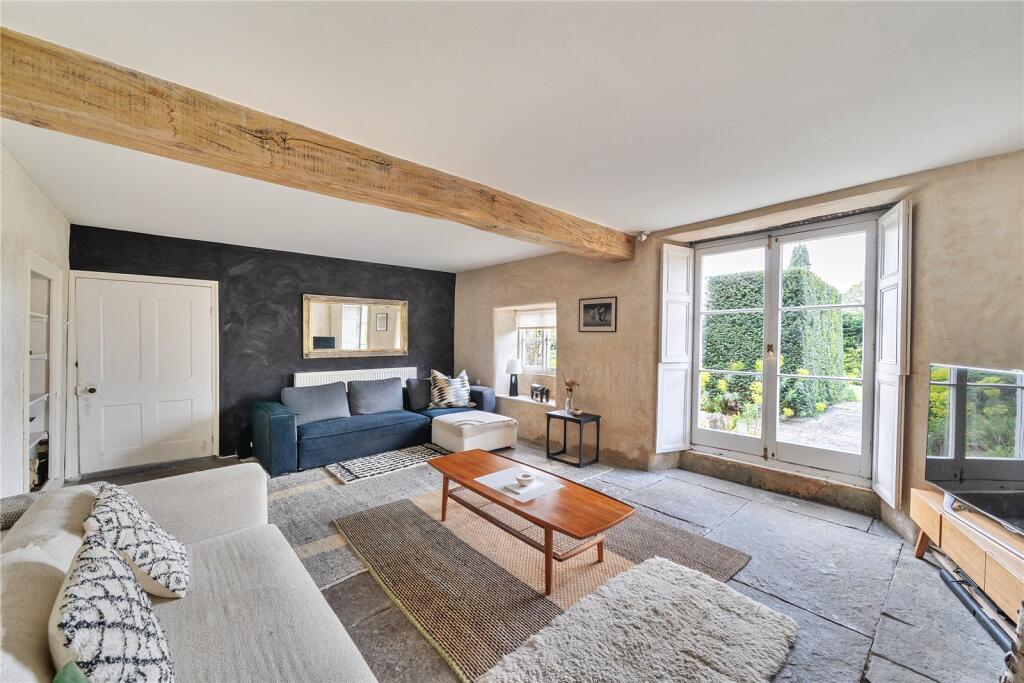
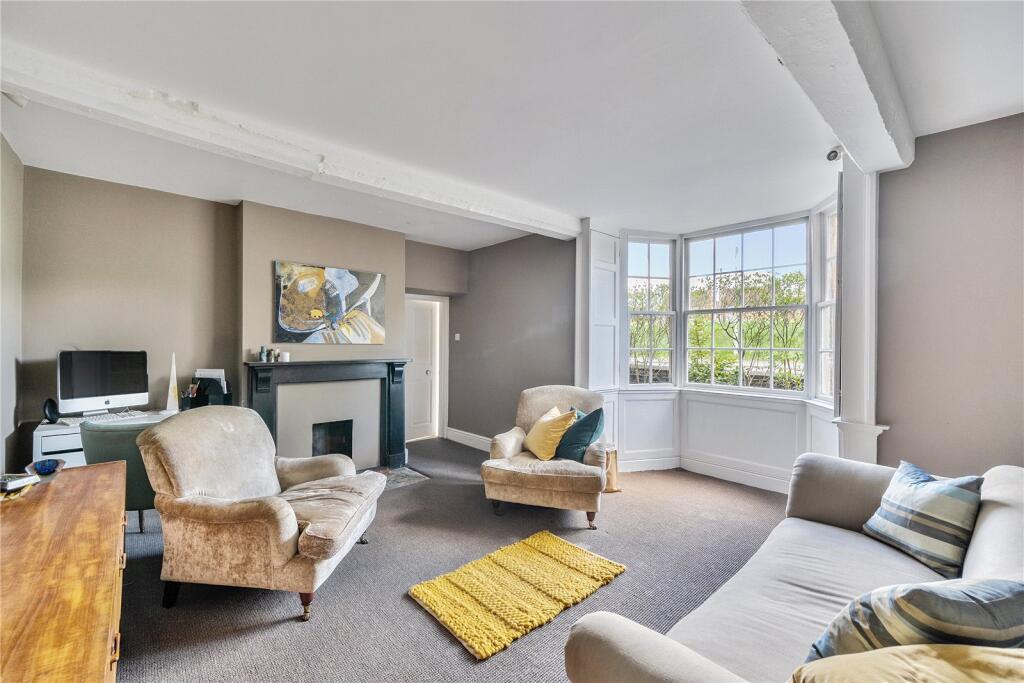
Full Description: A most attractive and finely-proportioned Grade II Listed detached house, offering accommodation over three floors, measuring over 3900 Sq. Ft. This impressive and versatile period home includes six bedrooms, two bathrooms and four reception rooms. Beautifully presented throughout, there is also a wonderful garden, gated parking and a garage.A door to the front of the property opens into a tremendous central hall which is airy and welcoming. First impressions are of the space on offer, with a traditional staircase at the far end, ornate cornicing and a pretty sash window (with shutters) on the half-landing allowing in plenty of natural light. A cupboard under the staircase provides practical storage. The property has the advantage of four individual reception rooms, providing much flexibility for those with children or who enjoy entertaining. At the front of the house, located on either side of the main hall are the dining room and the drawing room. Both are spacious and immaculately presented, with original bay windows and shutters. The dining room has an exposed elm floor and fitted cupboards either side of the fireplace. The drawing room is particularly comfortable and leads through to an adjoining snug, also with an original bay window, this time to the side of the house. At the rear, the dual-aspect sitting room is flooded with light, with a set of French windows, with full-length shutters, opening out to the terrace behind. The attractive flagstone floor contrasts beautifully with the exposed lime-plastered walls – an inset wood-burning stove providing a lovely focal point. A door from the sitting room then leads into a glazed side porch, with an outer door to the parking area. Also accessed from the hall is a downstairs WC and the kitchen, tastefully fitted with a selection of neutral-coloured base units, with wooden work surfaces above. In addition, there are the original flagstones and bespoke low level cupboards fitted either side of the chimney breast. The kitchen includes an integrated electric oven with a gas hob and a sunken sink unit. A door from the kitchen opens into the adjoining dining room and on the opposite side, an opening leads into a continuation of the kitchen, incorporating a utility area. This useful space has two windows to the side, a boiler cupboard, an additional double sink and a range of fitted floor units. This section of the kitchen provides space and plumbing for a washing machine as well as an integrated dishwasher. Furthermore, there is ample room for a freestanding fridge/freezer and access into an adjoining boot room with a WC and an external door. Whilst convenient as it is for general storage, the boot room offers much scope for improvement or conversion into extra accommodation, if desired (subject to gaining the necessary consents). On the first floor, a central landing gives access to five well-proportioned bedrooms and two fabulous bathrooms. The master bedroom is particularly spacious and includes a bay window to the front, a feature fireplace and an en-suite bathroom with the wow-factor – complete with more elm floorboards, a stunning fireplace and a freestanding rolltop bath. The en-suite is also ‘Jack and Jill’ from the landing. The well-appointed family bathroom is a little further along the landing, also with a rear aspect, fitted with a contemporary suite. An enclosed staircase then rises to the second floor accommodation, which incorporates one substantial double bedroom with beautiful exposed trusses. A dormer and a small flight of wooden stairs rise to a double window, giving maintenance access out to the valley, if required. Adjoining the end of this unique part of the property is a separate home office, which is a superb size and ideal for those who work from home or seek a games room, gym or a children’s playroom. OUTSIDEThe property is accessed via double wooden gates which open into a stone-chipped parking area with space for several vehicles. The driveway leads to a single garage, which has an ‘up and over’ door. The magnificent gardens face southwest, enjoying lots of sunshine throughout the day and into the evening. Offering plenty of space for families and a real haven for green-fingered purchasers, the garden is predominantly laid to lawn with sections of established hedgerows, shrubs and trees affording privacy and shade. Within the garden are delightful paved seating areas, one enclosed by stone walling and both sections of the garden perfect for outdoor dining.AGENTS NOTEWe understand the single parcel of land accessed from Yeabsleys Way, located on the opposite side of the road to Ansford Lodge, has residential planning permission granted for 7no. dwellings. Full details can be found on the Somerset Council planning portal using the reference: 23/00297/FUL.The attractive and thriving market town of Castle Cary is a haven of historic buildings, independent shops and boutiques and beautiful surrounding countryside. Dating back to 1855, The Market House remains the focal point of the town, hosting a weekly market as well as regular events. Castle Cary is home to many independent businesses including shops and art galleries. Amenities include a nursery, a primary and a secondary school, a health centre, a dental practice, a library, a Post Office, a deli, various grocery stores, newsagents, chemists, pubs and tea rooms. There are large supermarkets only a 15-minute drive away in the towns of Wincanton and Shepton Mallet. The Newt in Somerset is only a short drive away along with the popular town of Bruton, home to Hauser & Wirth Somerset, a pioneering world-class art gallery. The mainline railway situated on the edge of Castle Cary makes this a great location for commuters (Paddington c. 90 mins) and the A303 is also within easy reach.BrochuresParticulars


