For Rent
Price on request
3 bed semi-detached house for saleSunningdale Avenue, Mayals, Swansea SA3
Swansea SA3


Only details supplied with this listing are shown. Ask the listing contact to confirm measurements, taxes and costs.
Property Details: - Type: Semi-detached house - Bedrooms: 5 - Bathrooms: 2
Agent: eXp UK - Nolan Estates Phone: 01792 225008
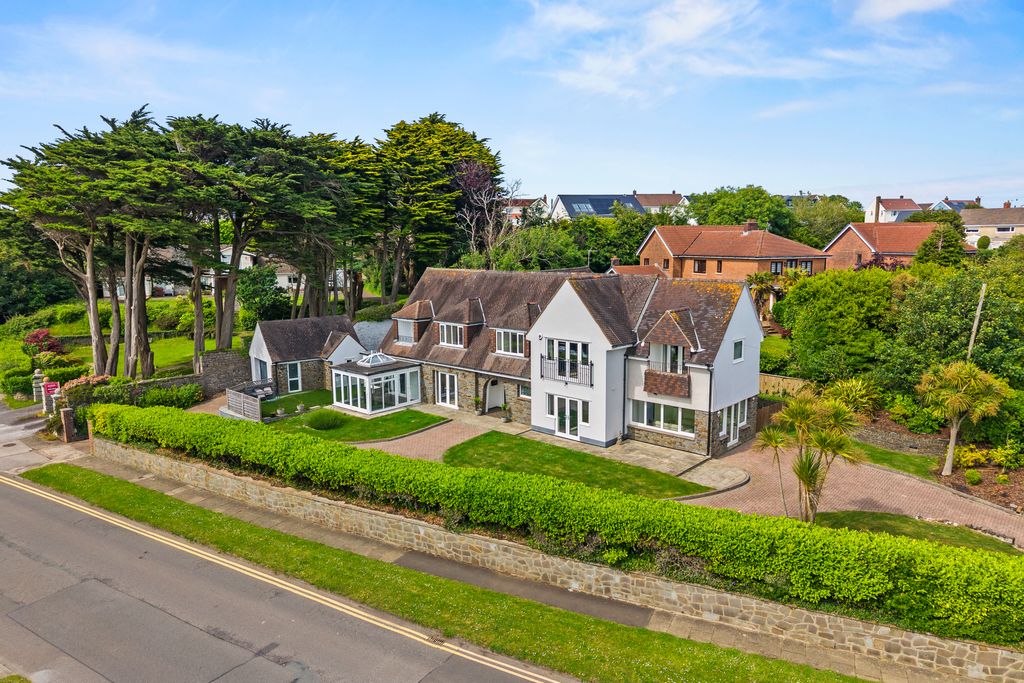
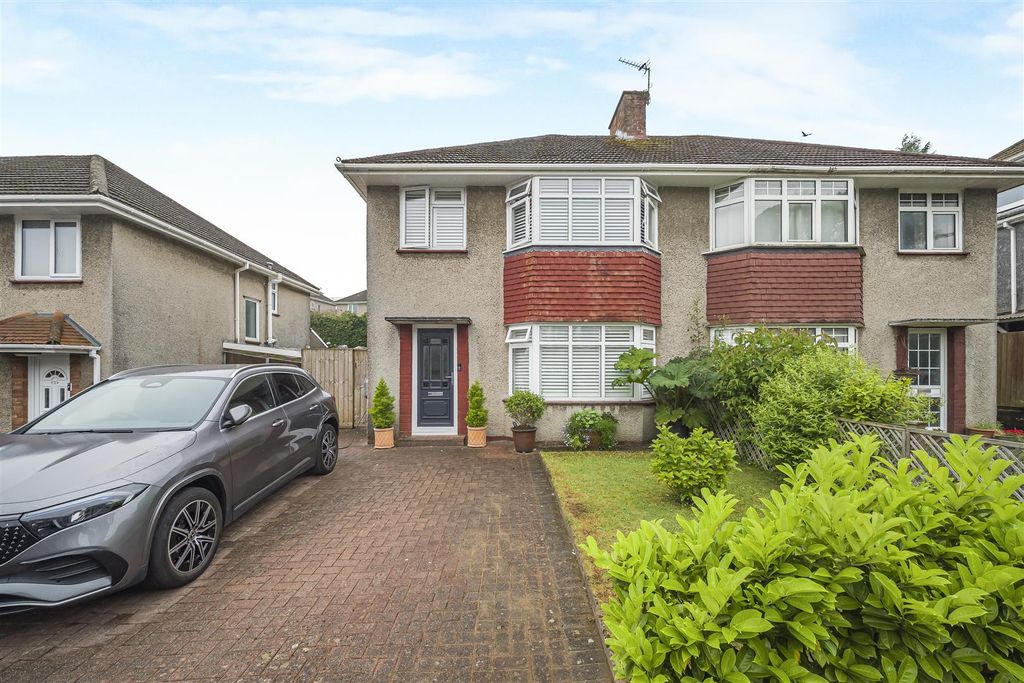
<p>Nolan Estates are delighted to offer for sale this incredibly spacious and extended semi-detached family home, located in the highly desirable Langland area.</p><p>The property provides versatile and well-proportioned accommodation, with a generous sized living room, a spacious kitchen/diner, an additional sitting room, and a conservatory, offering excellent flexibility for modern family living.</p><p>To the first floor are five well-sized double bedrooms, including a generous master bedroom benefitting from an en-suite shower room. A family bathroom serves the remaining bedrooms, while a staircase leads to a boarded loft space with Velux windows, ideal for storage or potential future use (subject to any necessary consents).</p><p>Externally, the property features a block-paved driveway providing off-road parking, along with a low-maintenance patio garden to the rear.</p><p>Viewing is highly recommended to fully appreciate the space and layout on offer.<br/><br/><br/></p><p>Accommodation (Approximate Measurements):</p><p>Ground Floor</p><p>Entrance hallway with W.C<br/>Sitting room: 4.90m x 3.10m (16'1" x 10'2")<br/>Impressive family room: 9.45m x 3.81m (31'0" x 12'6")<br/>Kitchen/dining room: 7.72m x 3.50m (25'4" x 11'4")<br/>Conservatory: 4.60m x 2.50m (14'11" x 8'0")<br/><br/>First Floor</p><p>Master bedroom: 5.13m x 3.81m (16'10" x 12'6") with en-suite shower room<br/>Bedroom two: 3.81m x 3.38m (12'6" x 11'1")<br/>Bedroom three: 3.45m x 3.38m (11'4" x 11'1")<br/>Bedroom four: 3.86m x 3.45m (12'8" x 11'4")<br/>Bedroom five: 3.86m x 3.10m (12'8" x 10'2")<br/>Family bathroom<br/>Store cupboard<br/>Balcony<br/><br/></p><p><br/><br/></p>
If the interactive map is unavailable, open the supplied location in maps.
Open location in mapsThe pin uses coordinates supplied with this listing. Confirm the exact location with the listing contact.
Added and updated dates describe the Mirror record. Source publication and verification dates are shown separately when known; none establishes time on market. Confirm current price and availability with the listing contact.
View original listing