Property Details:
- Type: End of terrace house
- Bedrooms: 1
- Bathrooms: 1
Agent: Kivells - Liskeard
Phone: 01579 278769
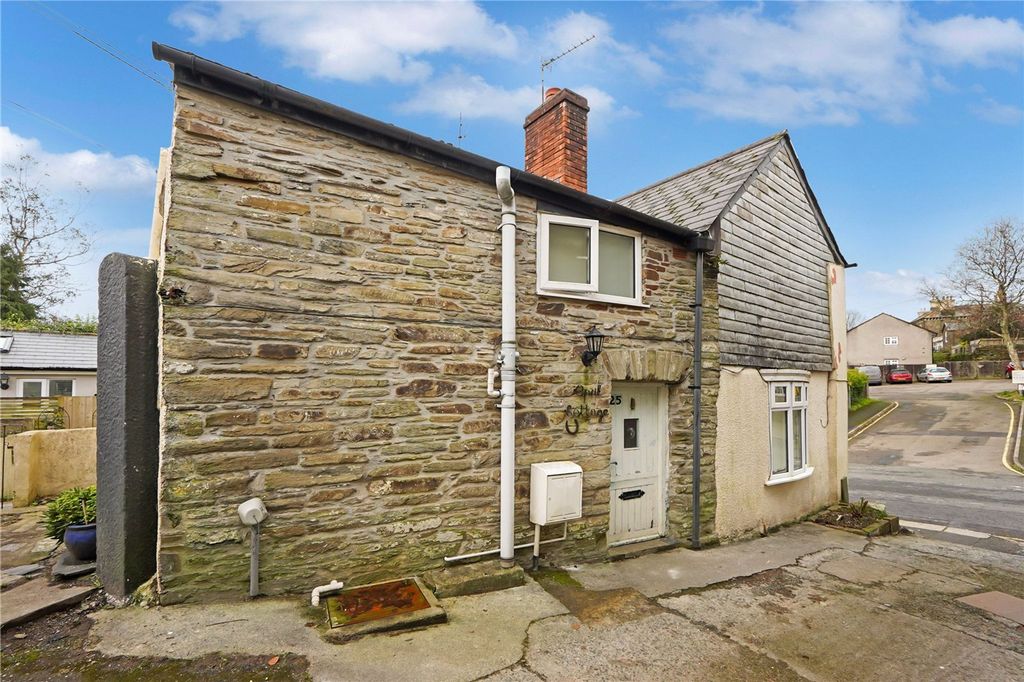
<p>The property comprises a kitchen diner and cosy living room on the ground floor, boasting characterful features throughout. To the first floor, there is a bedroom, bathroom and office. A low maintenance enclosed garden is located to the rear elevation. </p><p>Accommodation </p><p>Entrance via a wooden stable door lowering into: </p><p>Kitchen/ Dining Room </p><p>uPVC double glazed window to the rear elevation, a range of fitted base units with rolltop work surfaces over incorporating a stainless-steel sink and drainer with mixer tap, space for freestanding cooker, space for freestanding fridge freezer, under counter space and plumbing for washing machine, wooden beams to ceiling, television point, radiator, stairs rising to the first floor with under stair storage below, slate flagstone flooring. </p><p>Living Room </p><p>Dual aspect having uPVC double glazed windows to the front and side elevations, wooden beams to ceiling, radiator, television point, exposed stone walling with feature fireplace, built in storage cupboard, slate flagstone flooring. </p><p>First Floor </p><p>Doors off to all first floor rooms. </p><p>Office </p><p>uPVC double glazed window to the rear elevation, radiator, access to attic via loft hatch. </p><p>Bedroom </p><p>uPVC double glazed window to the front elevation, radiator, television point, exposed feature stone walling. </p><p>Shower Room</p><p>Obscure uPVC double glazed window to the side elevation, low-level W.C, wash handbasin with individual taps and tiled splashback, chrome heated towel radiator, shower cubicle with electric shower over, tiled floor ceiling. </p><p>Outside </p><p>he property is approached via the side elevation via a pedestrian pathway. To the rear elevation a low maintenance enclosed garden is positioned over two levels which is laid to lawn with a patio area providing a great space to enjoy outdoor dining and entertaining. </p><p>EE Rating D </p><p>Council Tax Band A </p><p>Services Mains water, gas, electricity and drainage. </p><p>Directions What3words: <a target="_blank" href="https://what3words.com/verve.populate.blocking">verve.populate.blocking</a> </p><p>Tenure Freehold </p><p>Viewings must be accompanied by a member of the Kivells Liskeard Office at all times. </p><p>Verified Material Information </p><p>Council tax band: A Council tax annual charge: £1561.69 a year (£130.14 a month) Tenure: Freehold Property type: House Property construction: Standard form Electricity supply: Mains electricity Solar Panels: No Other electricity sources: No Water supply: Mains water supply Sewerage: Mains Heating: Central heating Heating features: Double glazing Broadband: FTTP (Fibre to the Premises) Mobile coverage: O2 - Great, Vodafone - Great, Three - Good, EE - Great Parking: None Building safety issues: No Restrictions - Listed Building: No Restrictions - Conservation Area: No Restrictions - Tree Preservation Orders: None Public right of way: Yes: in-between the rear of the house and the garden there is a patch of paved land/access way that 2 of the neighbours use to access their houses/gardens. Long-term area flood risk: Yes Coastal erosion risk: No Planning permission issues: No Accessibility and adaptations: None Coal mining area: No Non-coal mining area: Yes Energy Performance rating: D All information is provided without warranty. Contains HM Land Registry data © Crown copyright and database right 2021. This data is licensed under the Open Government Licence v3.0. The information contained is intended to help you decide whether the property is suitable for you. You should verify any answers which are important to you with your property lawyer or surveyor or ask for quotes from the appropriate trade experts: builder, plumber, electrician, damp, and timber expert.</p><br/>EPC Rating: D