Log in Sign up
Back to search Home Countries Unknown Higher Odcombe Higher Odcombe, Yeovil
GBP450,000
Higher Odcombe, Yeovil
3 beds 1 baths Detached

About this home

Property Details: • Type: Detached • Tenure: FREEHOLD • Floor Area: N/A

Key Features: • Desirable Village Location • Driveway Parking • Home Office • Gardens • Modern Fixtures and Fittings • Three Double Bedrooms • Utility Room • Gas Central Heating

Location: • Nearest Station: Yeovil Pen Mill Station • Distance to Station: 3.903803227050257 miles

Agent Information: • Address: 18 Princes Street, Yeovil, BA20 1EW

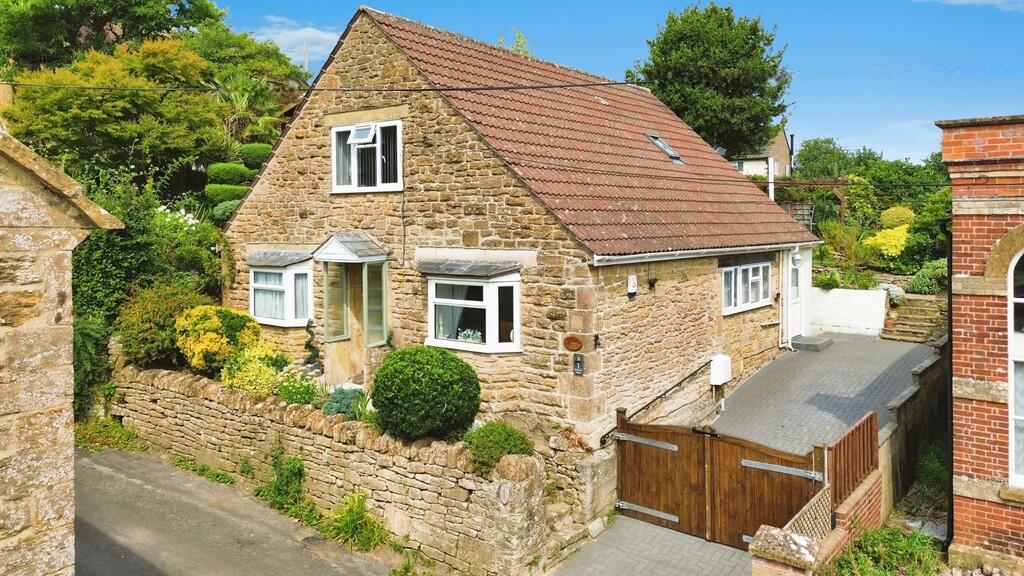
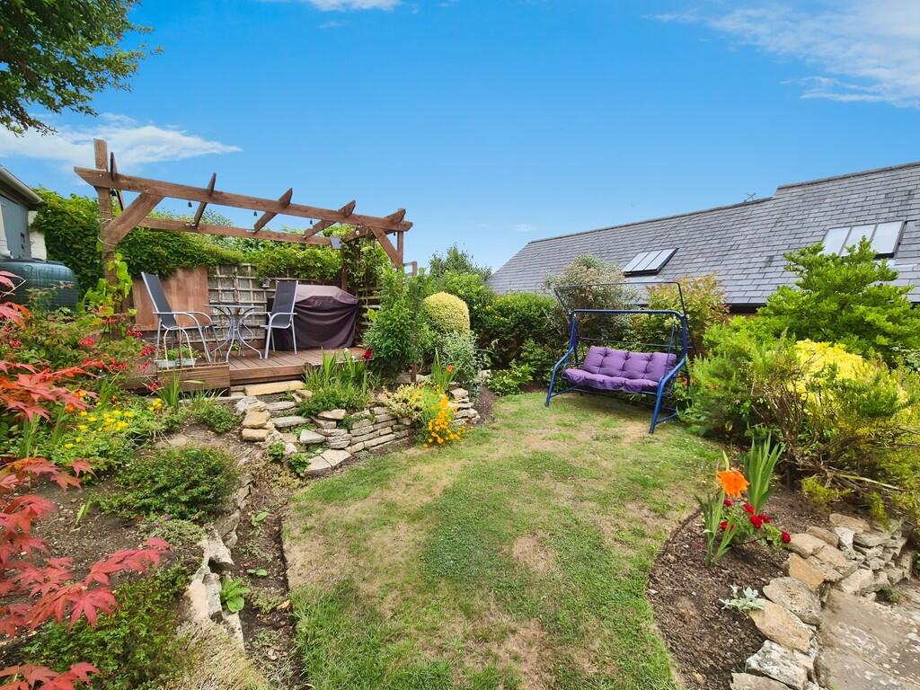
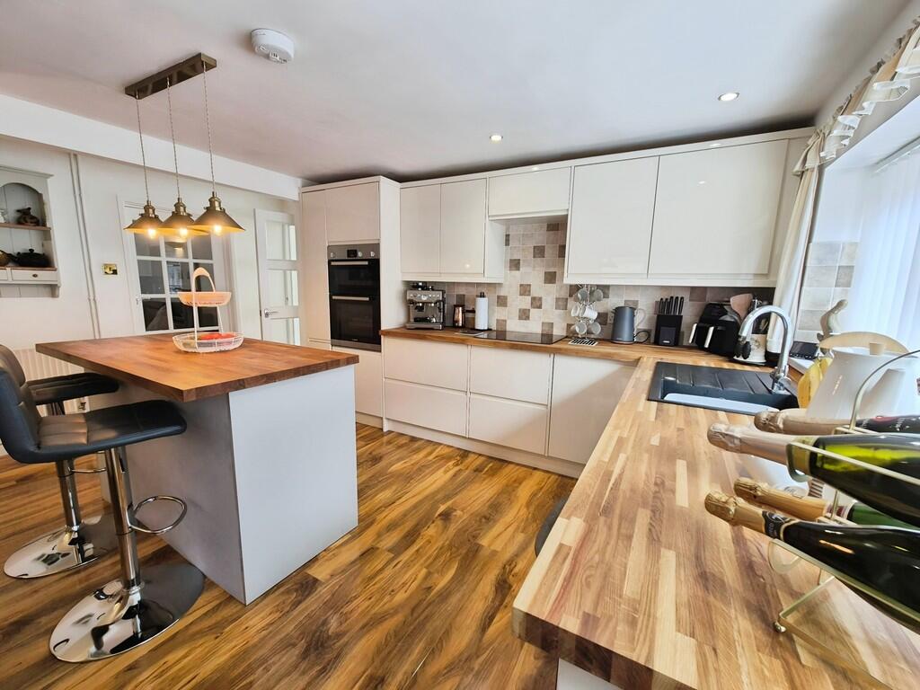
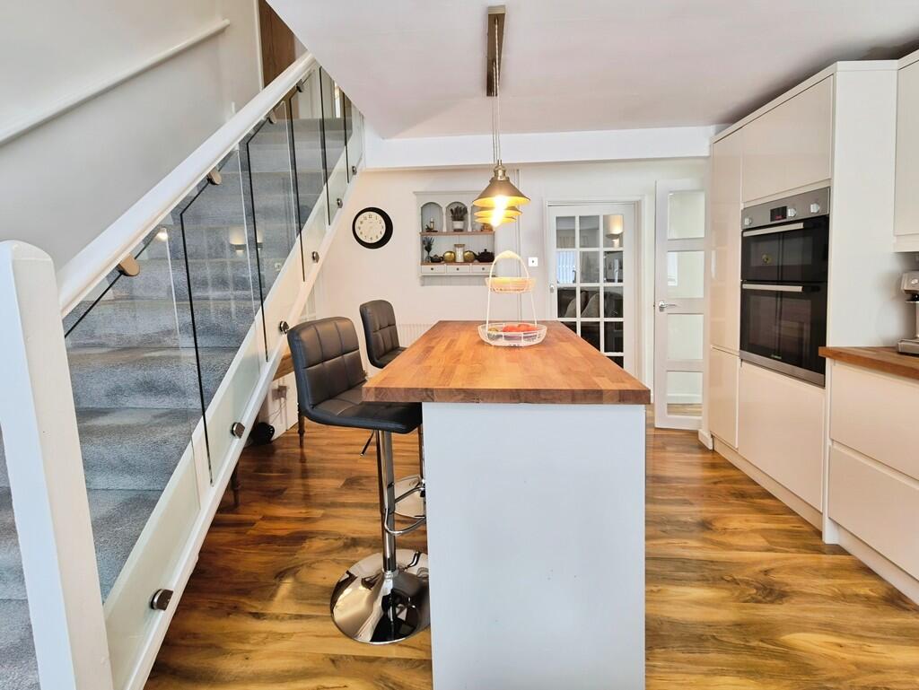
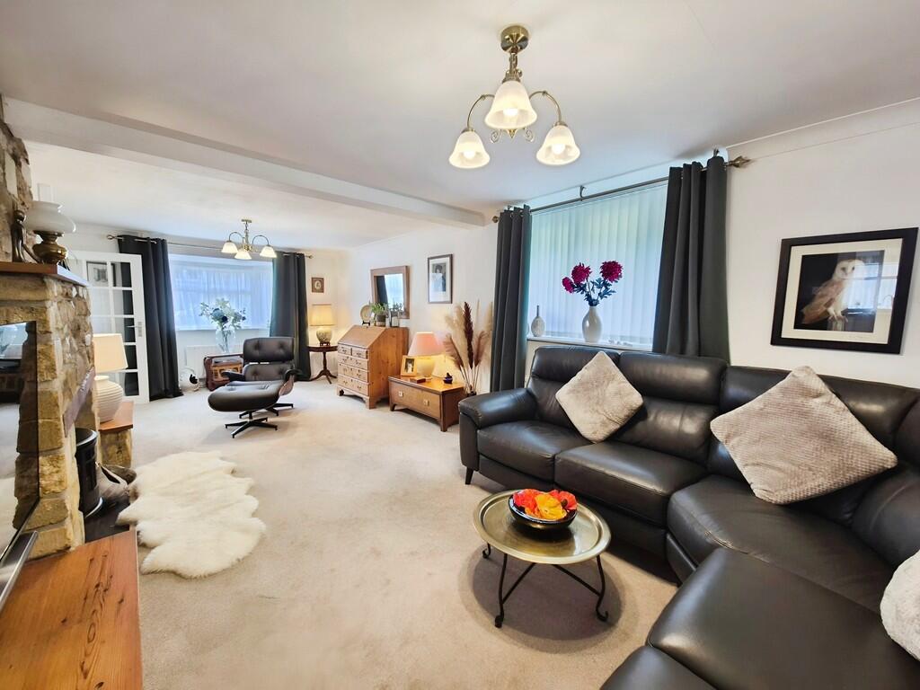
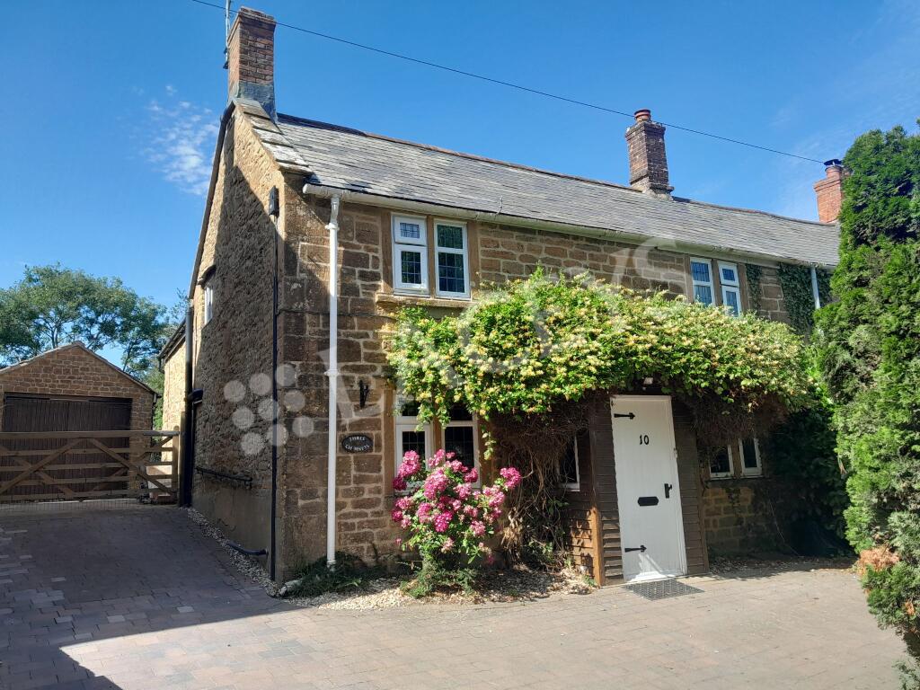
Full Description: <strong></strong> <strong></strong> Beautifully appointed detached home in the highly desirable South Somerset village of Higher Odcombe.<br />With gated driveway parking, garden to the rear and home office, this 3-double bedroom house is presented to the very highest standard throughout and viewing is therefore highly recommended. <br /><br /><strong>ENTRANCE</strong> <strong>HALL</strong> <strong></strong> Wooden front door opening into the front entranceway with doors leading to the kitchen and both reception rooms. <br />Neutral decor and grey carpet. <br /> <br /><br /><strong>SITTING</strong> <strong>ROOM</strong> <strong>23' 11" x 11' 3" (7.3m x 3.45m)</strong> Very large sitting room with double glazed bay window to the front and additional side aspect window.<br />White and dark green feature wall decor with a grey carpet.<br />Feature stone fireplace with electric stove fitted. <br />Two radiators. <br /><br /><strong>KITCHEN</strong> <strong>15' 1" x 12' 9" (4.6m x 3.9m)</strong> Very attractive and spacious kitchen with the glass-sided staircase rising to the first floor to one side. <br />Fitted high-gloss units in neutral tones with a central island and solid wood work surfaces.<br />Fitted double electric ovens, induction hob and spaces for wine cooler and dishwasher. <br />Wooden laminate flooring and neutral decor.<br />Large double glazed window with side aspect and radiator. <br /><br /><strong>UTILITY</strong> <strong>ROOM</strong> <strong>12' 1" x 7' 2" (3.7m x 2.2m)</strong> Useful utility / boot room with cream tiled floor and a range of white units with grey work tops.<br />Space for washing machine and tumble dryer, with the Vaillant gas boiler wall mounted. <br />Double glazed window to the rear.  <br /><br /><strong>DINING</strong> <strong>ROOM</strong> <strong>11' 9" x 11' 5" (3.6m x 3.5m)</strong> Second reception via opening from the kitchen, with double glazed bay window to the front. <br />Grey textured carpet and neutral decor. <br />Radiator. <br /><br /><strong>REAR</strong> <strong>HALLWAY</strong> <strong></strong> Giving easy access to the house from the driveway and garden is a double glazed side door into the spacious and light rear hallway. <br />With two double glazed windows to the rear and plenty of space for shoes/coat storage. <br />Cream tiled flooring and neutral decor. <br />Radiator. <br /><br /><strong>WC</strong> <strong></strong> Downstairs WC with white corner toilet and hand wash basin. <br />Cream tiled flooring and white walls. <br />Radiator and extractor fan. <br /><br /><strong>STAIRS</strong> <strong>AND</strong> <strong>LANDING</strong> <strong></strong> Very attractive staircase rising to the first floor landing.<br />With white walls and grey carpet. <br />Solid wooden doors opening to the bedrooms and main bathroom. <br />Loft hatch. <br /><br /><strong>BEDROOM</strong> <strong>ONE</strong> <strong>13' 1" x 12' 5" (4m x 3.8m)</strong> Large double bedroom with double glazed window to the front. <br />Grey carpet and white walls. <br />Grey fitted wardrobes plus eaves storage/access.<br />Radiator. <br /><br /><strong>BEDROOM</strong> <strong>TWO</strong> <strong>11' 5" x 9' 10" (3.5m x 3m)</strong> Double bedroom with double glazed window to the rear. <br />White walls and grey carpet.<br />Walk-in wardrobe and two eaves cupboards/access.<br />Radiator. <br /><br /><strong>BEDROOM</strong> <strong>THREE</strong> <strong>11' 1" x 11' 1" (3.4m x 3.4m)</strong> Double bedroom with 5 Velux windows.<br />White walls and grey carpet. <br />Eaves cupboard and radiator. <br /><br /><strong>BATHROOM</strong> <strong></strong> Luxury bathroom in wet-room style with white suite of toilet and basin in fitted cupboard and double shower at the far end. <br />Grey mottled vinyl flooring and grey marble-effect wall tiling. <br />Velux window and chrome heated towel rail.<br />Extractor fan. <br /><br /><strong>HOME</strong> <strong>OFFICE</strong> <strong></strong> To the rear of the garden one of the outbuildings has been converted for use by the current owners as a home office. With power, lighting and window over-looking the garden. <br /><br /><strong>OUTSIDE</strong> <strong></strong> The front of the property is bordered by traditional stone wall with wooden double gate opening to the paved driveway which can easily accommodate two vehicles. <br />The rear garden is landscaped over several levels with thoughtful planting providing shade and interest, with a decked seating area to enjoy the summer sunshine.<br />There is a shed for garden tools etc.

Property facts

Property type
Detached
Bedrooms
3
Bathrooms
1
Days on market
89 days

Features & amenities

Features & finishes
Desirable Village Location, Driveway Parking, Home Office, Gardens, Modern Fixtures and Fittings, Three Double Bedrooms, Utility Room, Gas Central Heating

Location

Approximate location · exact address shared on inquiry

Similar homes nearby

Cherry Lane, Higher Odcombe, BA22 8UD
For Rent
GBP1,500/mo
Cherry Lane, Higher Odcombe, BA22 8UD
4 bd 2 ba Semi-Detached
Higher Odcombe
Listed by Laceys Yeovil Ltd, Yeovil
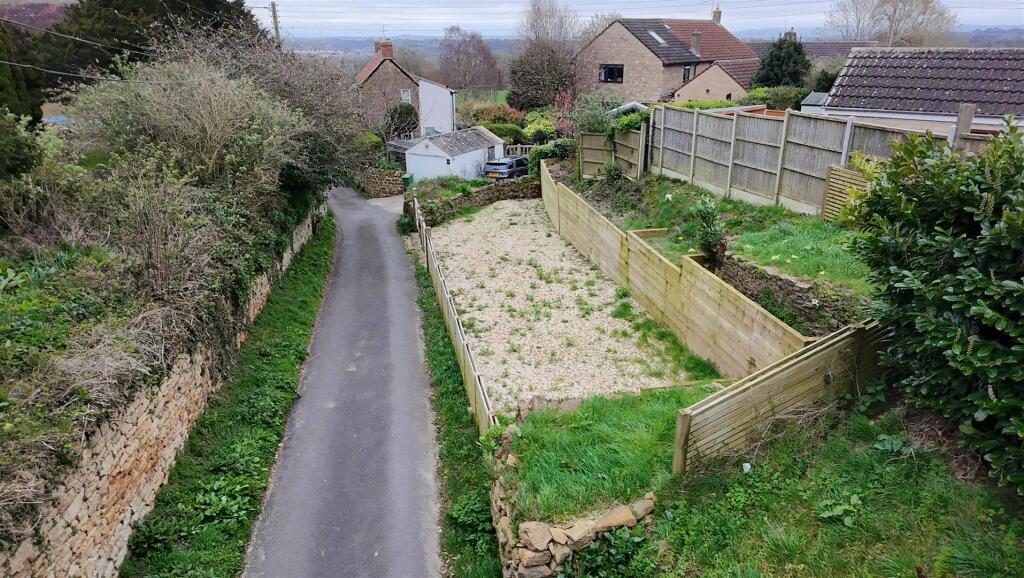
Chapel Hill, Higher Odcombe, Yeovil - GREAT OPPORTUNITY
For Sale
GBP60,000
Chapel Hill, Higher Odcombe, Yeovil - GREAT OPPORTUNITY
Studio Land
Higher Odcombe
Listed by Mayfair Town & Country, Crewkerne
Dray Road, Higher Odcombe,
For Sale
GBP399,000
Dray Road, Higher Odcombe,
3 bd 1 ba Semi-Detached
Higher Odcombe
Listed by Symonds & Sampson, Yeovil
GBP450,000
3 bd · 1 ba
Contact agent
M&
Martin & Co, Yeovil
Martin & Co, Yeovil
Contact this agent
Log in Sign up