Property Details:
• Type: Detached
• Tenure: Ask agent
• Floor Area: N/A
Key Features:
• Impressive Detached Family Home
• Completed Renovated Internally to High Specifications
• Smart Home Technology Throughout
• Modern Open Plan Kitchen-Diner-Lounge
• Downstairs W.C.
• Four Bedrooms
• Fantastic 4-Piece Bathroom
• Driveway & Garage
• Rear Garden
• Ideal Location in Bromley Cross - Close to Local Amenities & Transport
Location:
• Nearest Station: N/A
• Distance to Station: N/A
Agent Information:
• Address: 454 Darwen Road,
Bromley Cross,
Bolton,
BL7 9DX
Full Description:
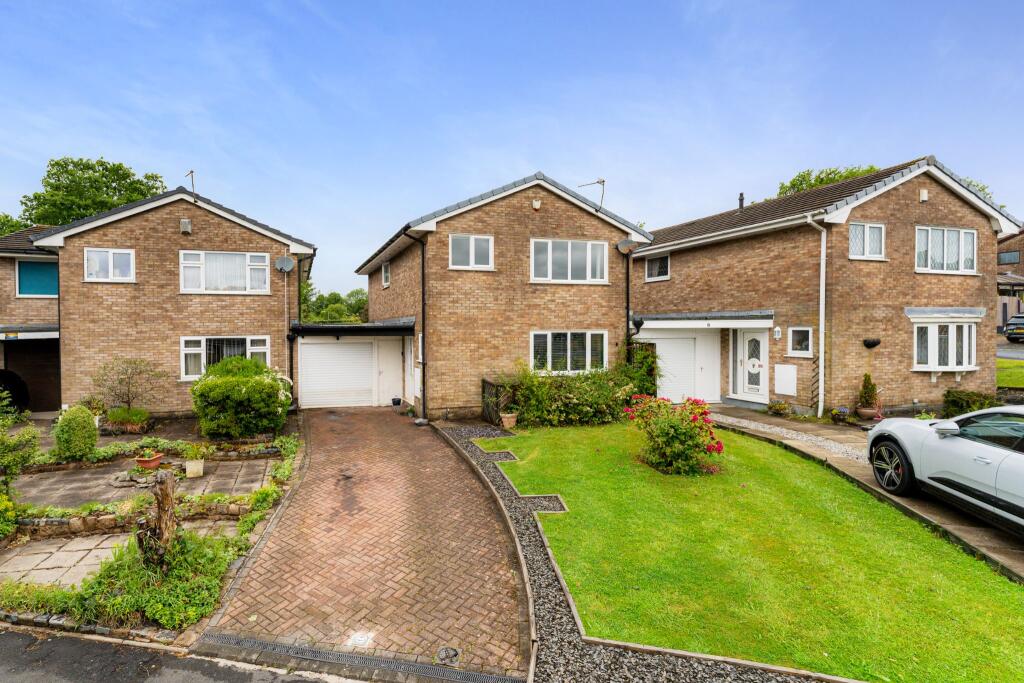
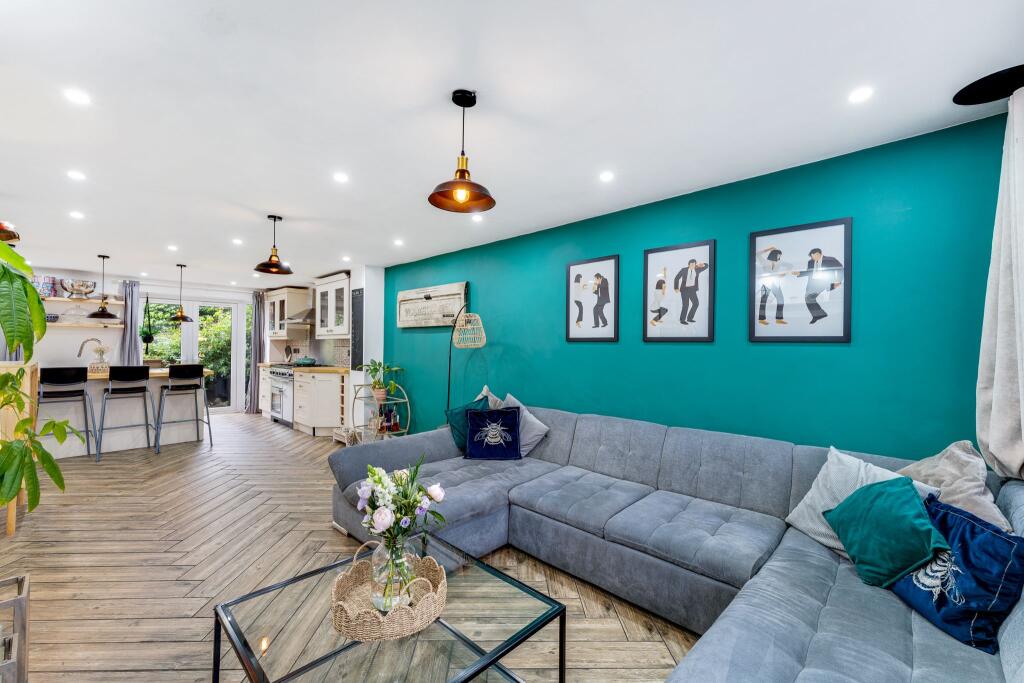
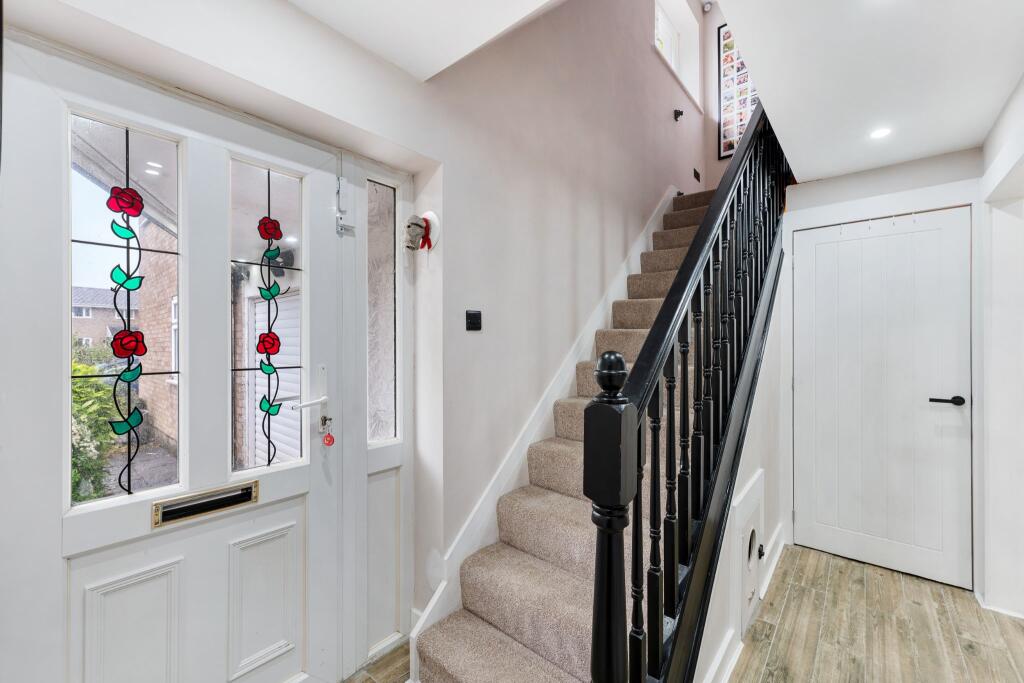
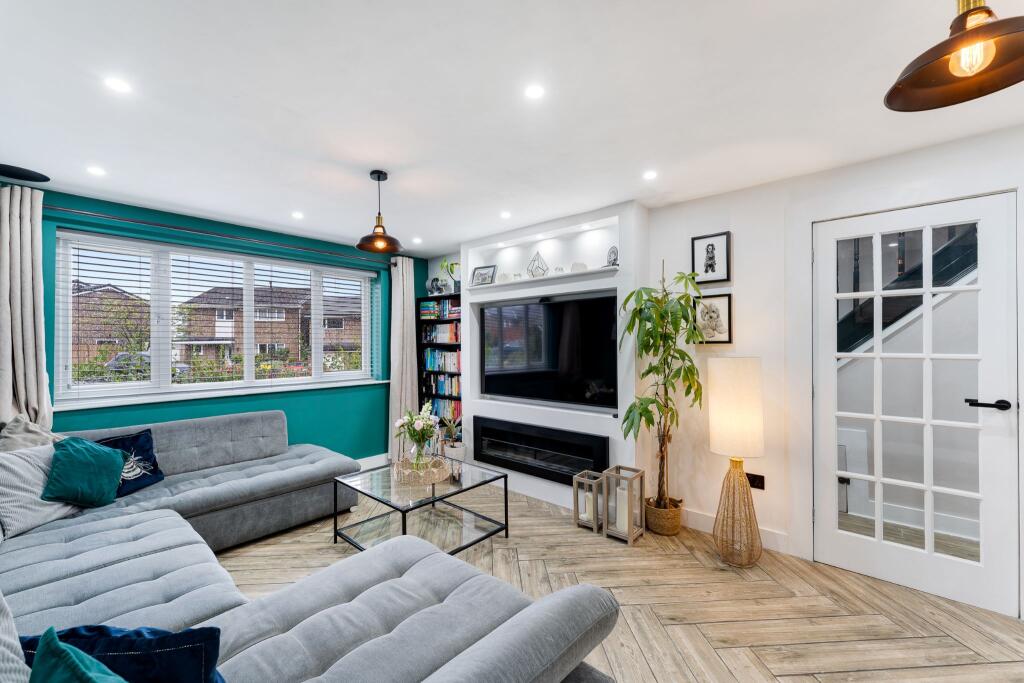
Welcome to Higher Ridings...A truly impressive detached family home, ideally located in the heart of Bromley Cross and perfect for growing families. The current owners have carried out a thorough internal renovation to excellent standards, fitting the home with smart technology solutions throughout for future-proofed modern living. These include underfloor heating, Hive heating system, integrated Bluetooth speakers and even a smart bathtub to preset your ideal bath temperature! Briefly comprising of; modern open plan kitchen-diner-lounge, downstairs W.C., four well-proportioned bedrooms and a modern 4-piece family bathroom. Externally, a large driveway to the front offers parking for 2-3 cars, and a garage with electric shutters to both front and rear elevations for easy access. A garden to the rear offers a safe space to enjoy summer weather with friends and family, and the home is in walking distance of all the fantastic amenities in Bromley Cross.A Closer Look...After parking up on the driveway, step through the front door into the entrance hallway where you'll immediately notice the standard of finish throughout the home. Smart tiled floors with underfloor heating offer comfort from the moment you arrive home, and continues right through the ground floor. The modern open-plan kitchen-diner-lounge has been thoughtfully designed for busy family living, with herringbone flooring and dual aspect windows filling the space with natural light. To the front of the home, the lounge area has a bespoke media wall with integrated bio-ethanol fireplace for an eco-friendly focal point. The kitchen is just as impressive, with a range of fitted cream base and wall units, butcher's block worktops, and an integrated dishwasher to make short work of the after-dinner tidy up! A stainless-steel range cooker sits beneath the extractor hood, and a large kitchen island offers additional workspace with breakfast bar seating to one side, pop-up power sockets with inbuilt wi-fi extender, and a 1.5 stainless steel sink with food waste disposal. French doors lead out onto the rear terrace and garden, making al-fresco dining a breeze during sunny weather, and there's a secret doorway giving internal access to the garage, which is fully insulated with central heating. Currently used as a fabulous workshop, with a double-length vehicle space, the garage could easily be converted into a home gym or studio if required. Back along the hallway, a large understairs cupboard provides storage for bulky items, and a downstairs W.C. with vanity basin offers convenience for guests.Off to Bed…
Upstairs, you'll find four bedrooms and a luxurious family bathroom, as well as access to the loft via pull-down ladders for storage.
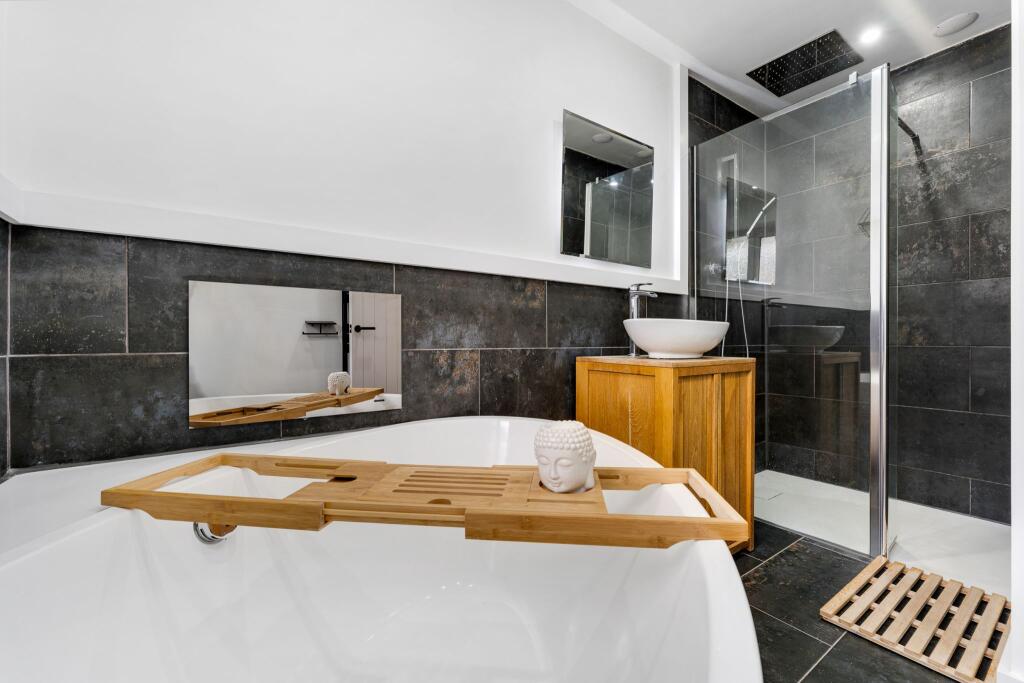
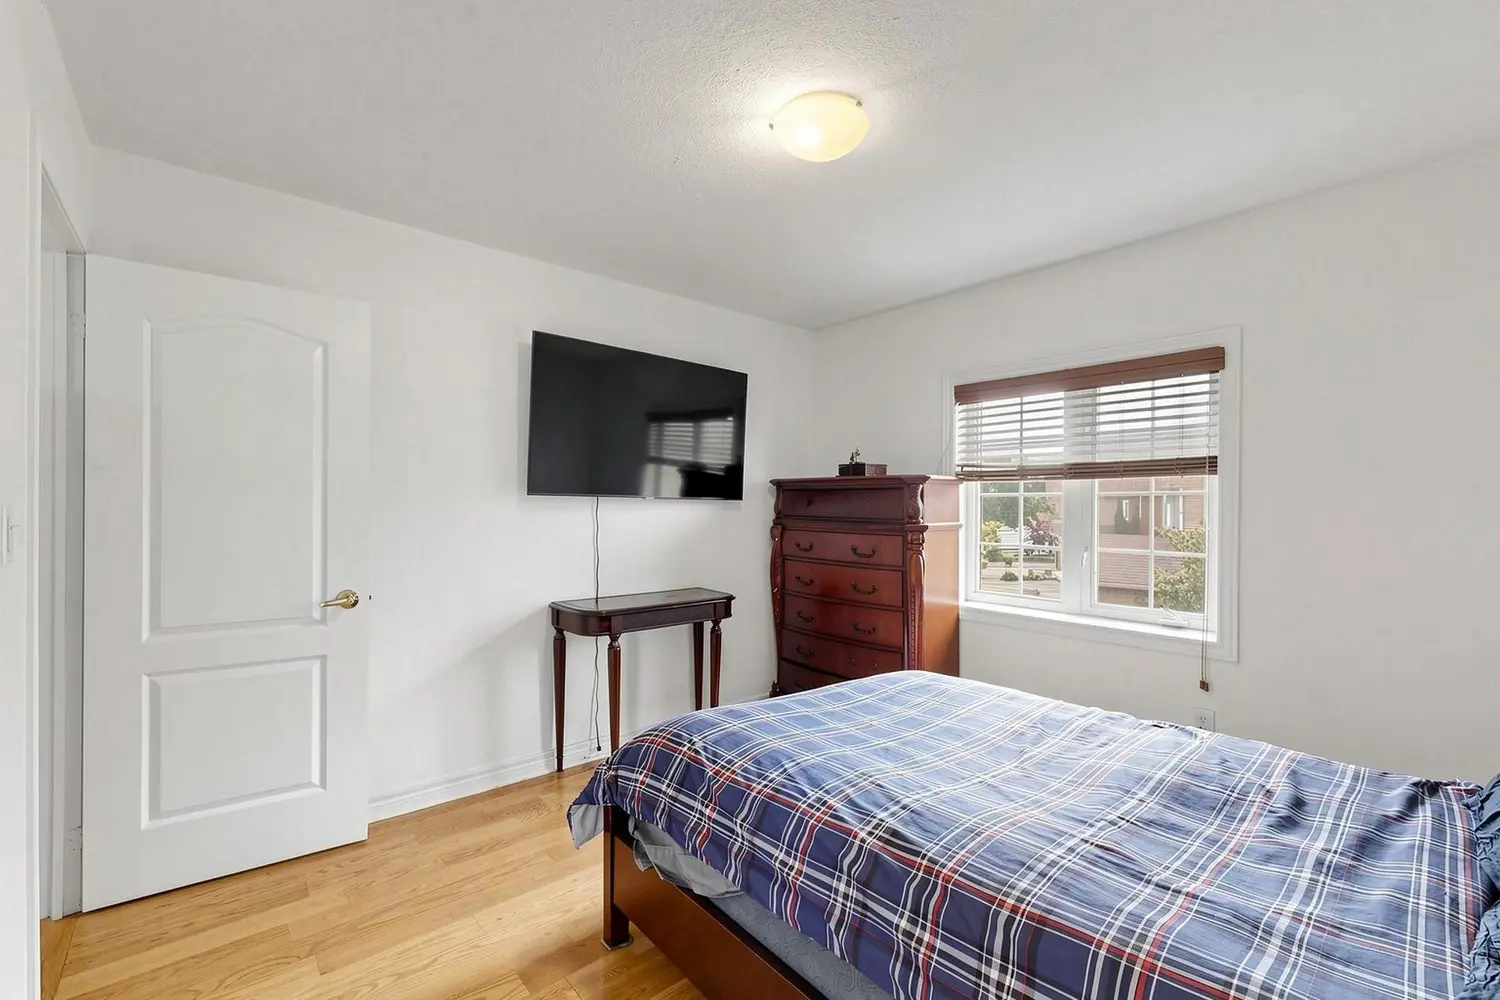
The master bedroom sits to the front of the home, offering a spacious and bright retreat. Bedroom two is also a great double size, with views over the rear garden. The third bedroom, currently used as a fantastic dressing room with plush neutral carpets, would also make a fantastic child's bedroom if required. Bedroom four is also a good single size and has been fitted out to create a high-spec home office, with CAT-5 hardwired internet cables – there won't be any issues on Teams meetings here! Completing the first floor, the family bathroom has been recently fitted with an impressive 4-piece suite to ensure you can relax and de-stress at the end of the day. Part-tiled in sleek charcoal tones, with Bluetooth speakers fitted within the ceiling to create the ideal atmosphere. A large walk-in rainfall shower has offset controls, allowing you to set the water running and up to temperature before you step in. A show-stopping bathtub has a TV integrated into the wall, and a smart-tap which you can preset your perfect bath temperature – absolute heaven for those days where you need to rejuvenate yourself! Completing the bathroom is a W.C., vanity basin and heated towel rail.
Outside...To the rear of the home is a decked terrace for enjoying BBQs and dining outside, with steps leading down to a lawned garden. An electric shutter gives handy access to the garage from both the rear garden and to the front The Location...Situated on Higher Ridings in Bromley Cross, a convenient location if you need to be within walking distance of the train station taking you straight to Manchester city centre. The village has lots to offer including shops, cafes, restaurants and bars as well as doctors, dentist, optician, library and much much more. When you want to get out for tranquil walks you have the fabulous countryside on your doorstep including Turton Golf Course and The Jumbles Country park. It also has the Last Drop Health and Spa nearby. Bromley Cross has a choice of excellent schools close by including Eagley Primary and Turton High School just a short distance away.Front ElevationEntrance HallwayLoungeKitchen-DinerKitchen-Diner Additional PicturesGuest W.C.First FloorMaster BedroomBedroom TwoBedroom Three / Dressing RoomBedroom Four / Home OfficeBathroomRear GardenAgents NotesWilliam Thomas Estates for themselves and for vendors or lessors of this property whose agents they are given notice that:
(i) the particulars are set out as a general outline only for the guidance of intended purchasers or lessees and do not constitute nor constitute part of an offer or a contract.
(ii) all descriptions, dimensions, reference to condition and necessary permissions for use and occupation and other details are given without responsibility and any intending purchasers or tenants should not rely on them as statements or representations of fact but must satisfy themselves by inspection or otherwise as to the correctness of each of them
(iii) no person in the employment of William Thomas Estates has authority to make or give any representations or warranty whatever in relation to this property