Property Details:
- Type: Semi-detached house
- Bedrooms: 4
- Bathrooms: 2
Agent: Fine & Country - Rossendale
Phone: 01706 408789
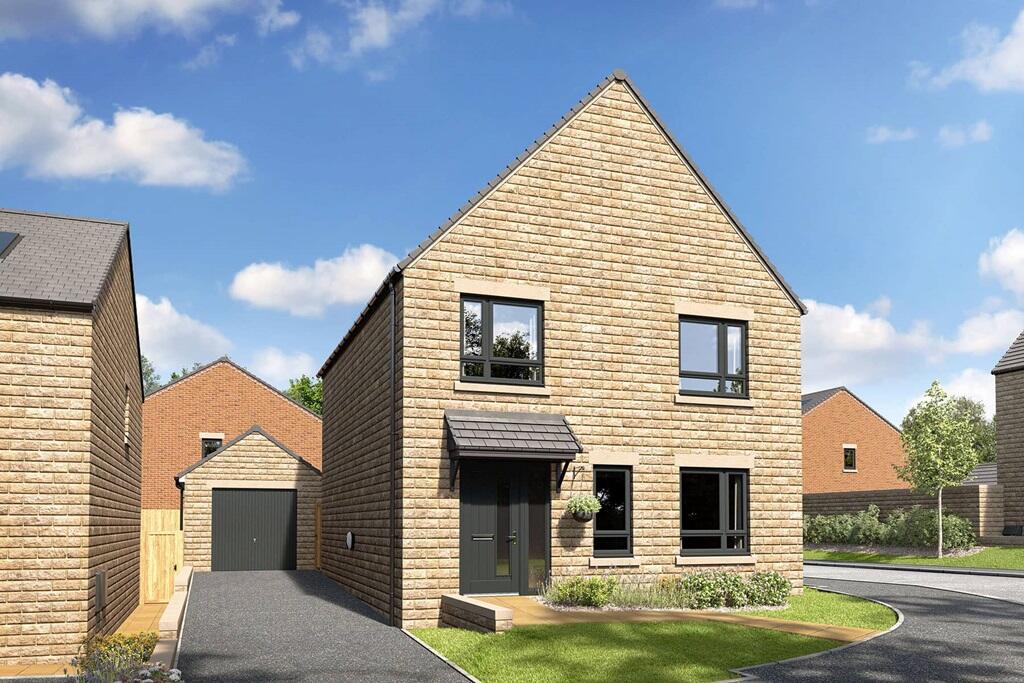
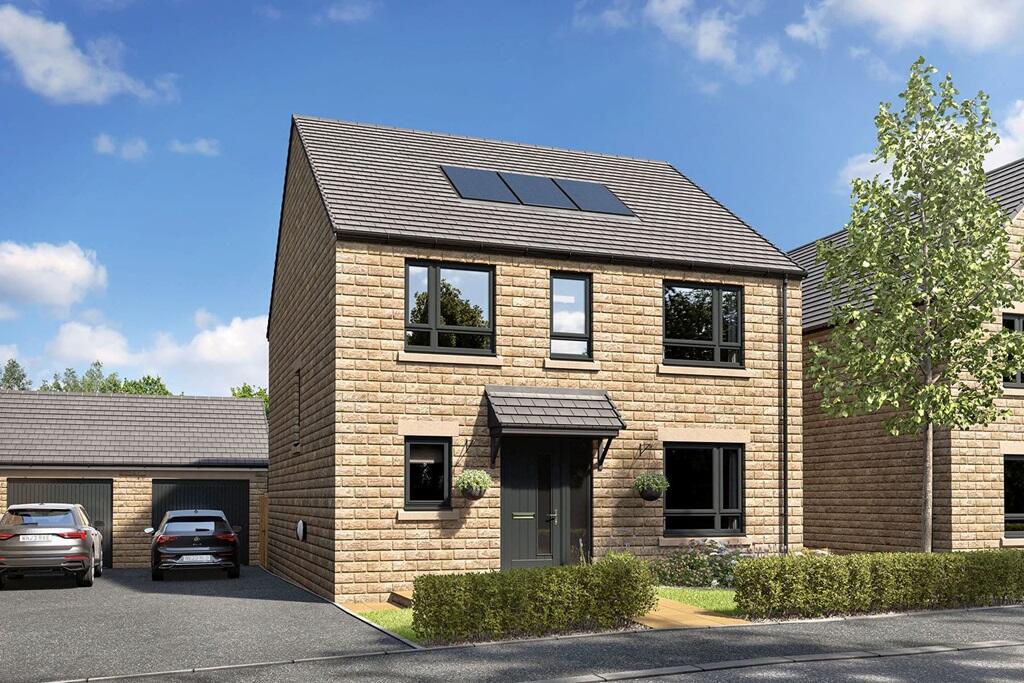
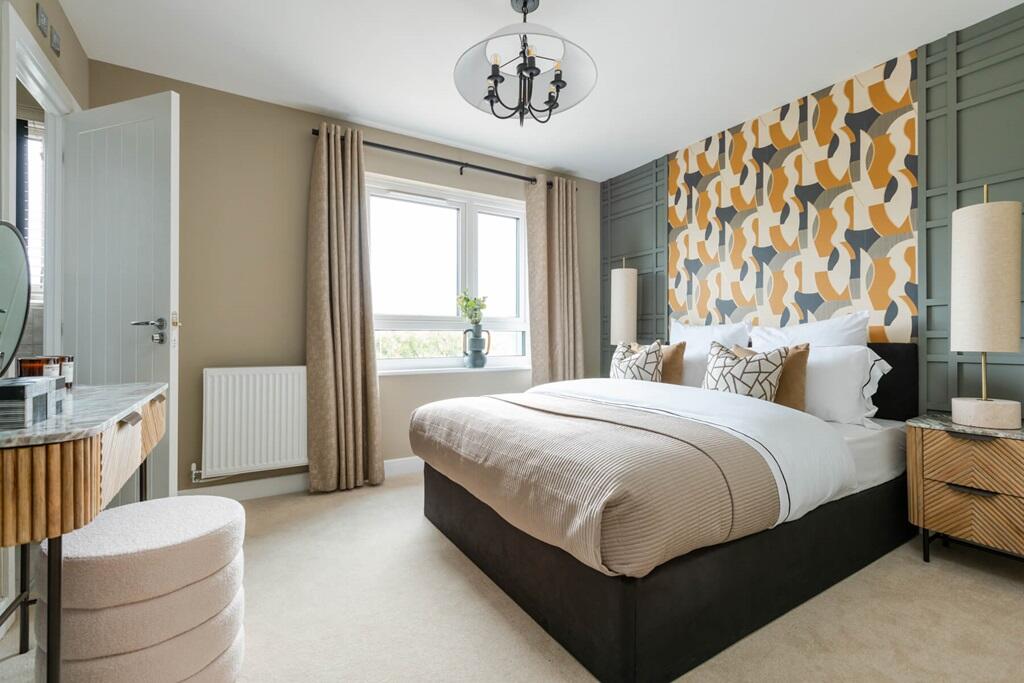
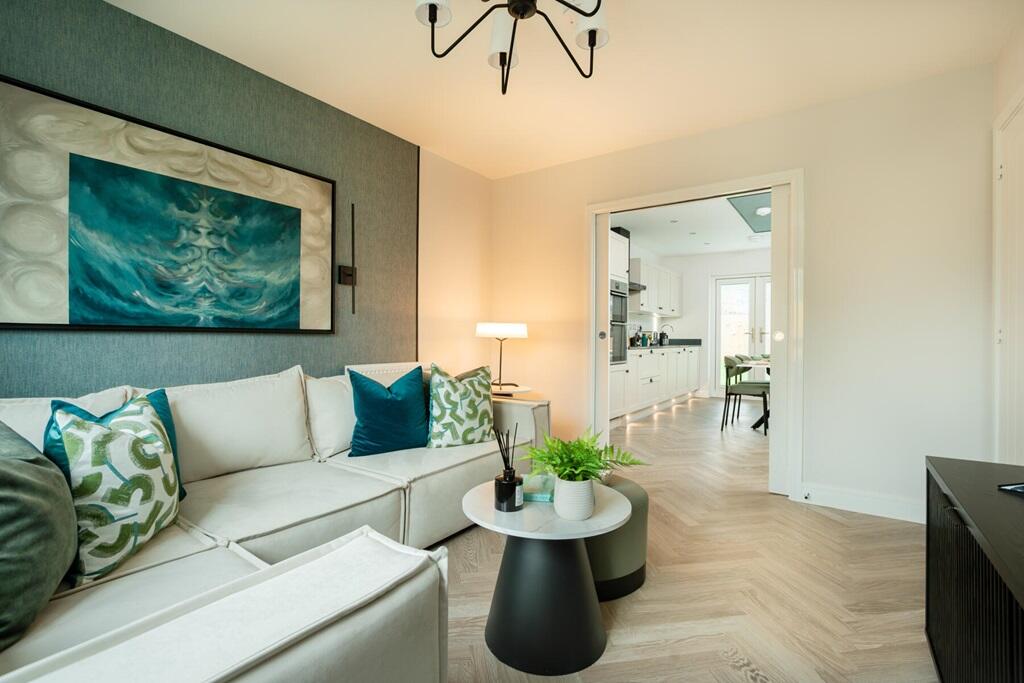
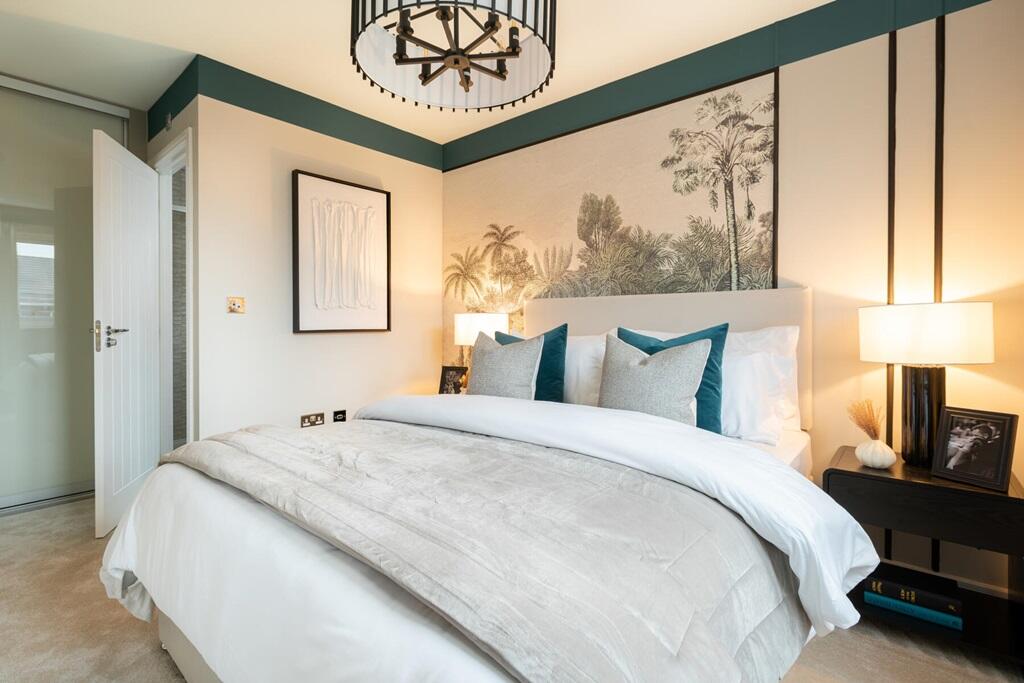
A superbly presented, extensively refurbished and upgraded home, with outstanding styling throughout. Situated in a small hamlet setting, with semi-rural surroundings including a fantastic westerly aspect. This 4 bedroom semi-detached property has versatile and flexible living accommodation, thoroughly improved to now provide a fabulous level of finish. Part Exchange considered. VIEWING HIGHLY RECOMMENDED - Contact Us Exclusively To View.<br/><br/>What3Words Address: ///<a target="_blank" href="https://what3words.com/levels.lifelong.renewals">levels.lifelong.renewals</a><br/><br/>Higher Stack, Tong Lane, Bacup, Rossendale is a fantastic semi-rural property, with outstanding presentation and level of finish throughout. Having been significantly improved by its current owners, the property offers versatile living spaces, including 4 bedrooms, 2 bathrooms and 3 receptions areas too. Accessed through its electric gated entrance, over a new Yorkshire stone driveway, this lovely home offers a great combination of contemporary design and styling, with beautiful retained character too.<br/><br/>Following a comprehensive program of upgrading, the property now boasts new kitchen & bathroom appointments, new windows & doors, new balconies & glazing, replastering and redecoration. The property is now a truly stunning, thoroughly modern and exceptional home as a result, in a great location with wonderful views from both the Sun Room and the delightful Balcony too. Viewing here is most highly recommended and is available, strictly by appointment only, exclusively through our Rawtenstall office.<br/><br/>Internally, this property briefly comprises: Entrance Porch, Hallway, open plan Kitchen / Dining Room, Utility, WC, 2nd Lounge, Bedroom 1, Dressing Room, Shower Room. Off the first floor Landing are the main Lounge, Sunroom, Bedroom 3, Inner Hall, Bedroom 2 with Balcony, Dressing Room / Bedroom 4 and Bathroom. Externally, there is the York stone flagged Driveway, accessed via its Electric Gated Entrance, plus Parking and Garden areas which are leased on an annual ground rent.<br/><br/>Positioned off the beaten track, but easily accessed within a few moments of main road connections, the property is within convenient reach of local town centre amenities in Bacup, as well as transport links to Rawtenstall, Burnley, Rochdale, etc. Enjoying a superb westerly aspect, the property sits within a small hamlet setting, on the edge of open land.<br/><br/><b>Porch</b> - 1.43m x 2.61m (4'8" x 8'7") - <br/><br/><b>Hallway</b> - 2.20m x 2.61m (7'3" x 8'7") - <br/><br/><b>Open Plan Kitchen / Dining Room</b> - 8.02m x 5.48m (26'4" x 18'0") - <br/><br/><b>Utility</b> - 1.71m x 2.40m (5'7" x 7'10") - <br/><br/><b>Wc</b> - 1.71m x 1.21m (5'7" x 4'0") - <br/><br/><b>Bedroom 1</b> - 3.33m x 3.80m (10'11" x 12'6") - <br/><br/><b>Sun Lounge</b> - 2.37m x 3.16m (7'9" x 10'4") - <br/><br/><b>Dressing Room / Bed 4</b> - 1.71m x 1.45m (5'7" x 4'9") - <br/><br/><b>Shower Room</b> - 1.71m x 1.03m (5'7" x 3'5") - <br/><br/><b>First Floor</b> - <br/><br/><b>Lounge</b> - 4.62m x 6.94m (15'2" x 22'9") - <br/><br/><b>Sun Room</b> - 2.53m x 3.69m (8'4" x 12'1") - <br/><br/><b>Bedroom 2</b> - 3.63m x 4.34m (11'11" x 14'3") - <br/><br/><b>Balcony</b> - <br/><br/><b>Inner Hall</b> - <br/><br/><b>Dressing Room / Bedroom 4</b> - 3.69m x 2.11m (12'1" x 6'11") - <br/><br/><b>Bathroom</b> - 2.74m x 2.38m (9'0" x 7'10") - <br/><br/><b>Bedroom 3</b> - 2.66m x 2.07m (8'9" x 6'9") - <br/><br/><b>Electric Gated Driveway</b> - <br/><br/><b>Garden Area</b> - Leased on an annual ground rent<br/><br/><b>Parking</b> - Leased on an annual ground rent<br/><br/><b>Agents Notes</b> - What3Words address: ///<a target="_blank" href="https://what3words.com/levels.lifelong.renewals">levels.lifelong.renewals</a><br/>Council Tax: Band 'B'<br/>Tenure: Freehold.<br/>Separate Parking & Garden areas, leased on an annual ground rent of £75pa<br/>Stamp Duty: 0% up to £250,000, 5% of the amount between £250,001 & £925,000, 10% of the amount between £925,001 & £1,500,000, 12% of the remaining amount above £1,500,000. For some purchases, an additional surcharge may be payable on properties with a sale price of £40,000 and over. Please call us for any clarification on the new Stamp Duty system or to find out what this means for your purchase.<br/><br/><b>Disclaimer F&C</b> - Unless stated otherwise, these details may be in a draft format subject to approval by the property's vendors. Your attention is drawn to the fact that we have been unable to confirm whether certain items included with this property are in full working order. Any prospective purchaser must satisfy themselves as to the condition of any particular item and no employee of Fine & Country has the authority to make any guarantees in any regard. The dimensions stated have been measured electronically and as such may have a margin of error, nor should they be relied upon for the purchase or placement of furnishings, floor coverings etc. Details provided within these property particulars are subject to potential errors, but have been approved by the vendor(s) and in any event, errors and omissions are excepted. These property details do not in any way, constitute any part of an offer or contract, nor should they be relied upon solely or as a statement of fact. In the event of any structural changes or developments to the property, any prospective purchaser should satisfy themselves that all appropriate approvals from Planning, Building Control etc, have been obtained and complied with.<br/><br/>