Property Details:
• Type: Semi-Detached
• Tenure: FREEHOLD
• Floor Area: 710 sqft
Key Features:
• Quiet yet central village location
• Two well-proportioned double bedrooms
• Bright sitting and dining room
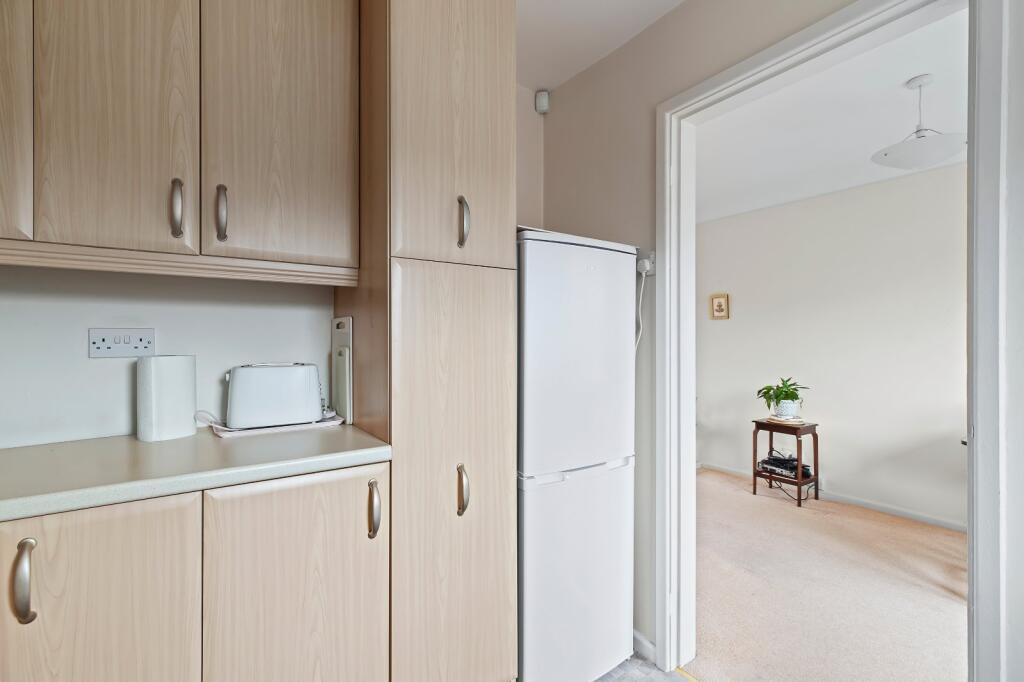
• Fitted kitchen with space for appliances
• Modern shower room suite
• Gas-fired central heating
• Double glazing throughout
• Off-street parking for one vehicle
• Private rear garden with patio seating area
• Easy access to village amenities, countryside walks, and the nearby Leeds and Liverpool Canal and River Aire walks
Location:
• Nearest Station: Gargrave Station
• Distance to Station: 0.42932260492051644 miles
Agent Information:
• Address: 84 High Street,
Skipton,
BD23 1JH
Full Description:
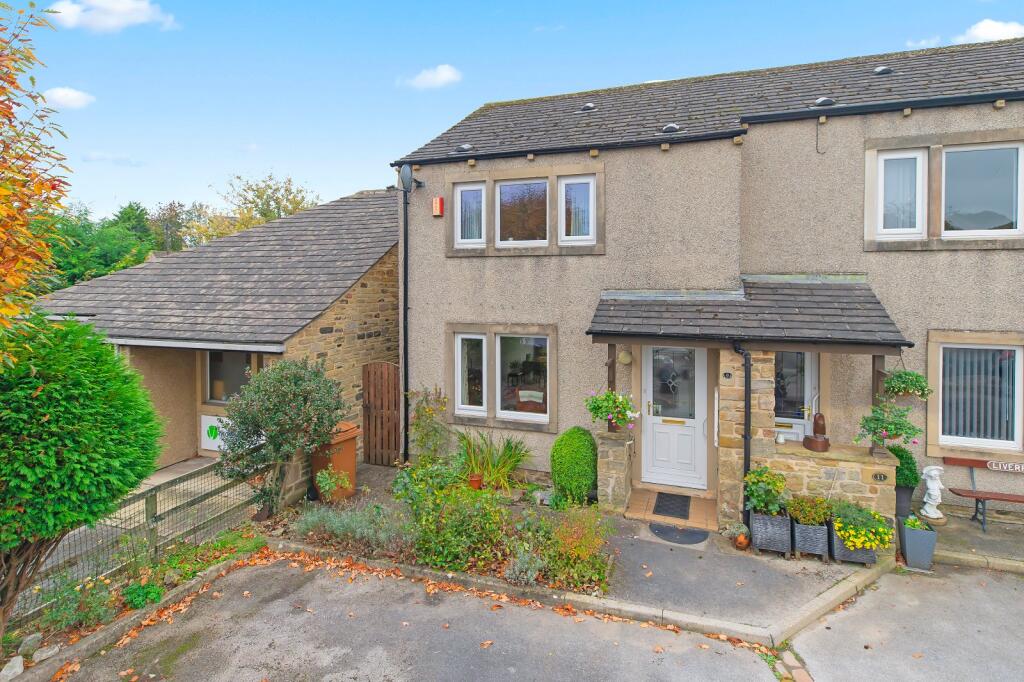
Well-presented two-bedroom home in a quiet yet central position within the sought-after village of Gargrave, on the edge of the Yorkshire Dales National Park.<br />Offering bright and well-proportioned living accommodation, the property benefits from gas central heating, double glazing, and a pleasant private garden.<br />Ideally suited to first-time buyers, downsizers, or those seeking a low-maintenance home with excellent access to Skipton, Leeds, and surrounding countryside.<br /><br />
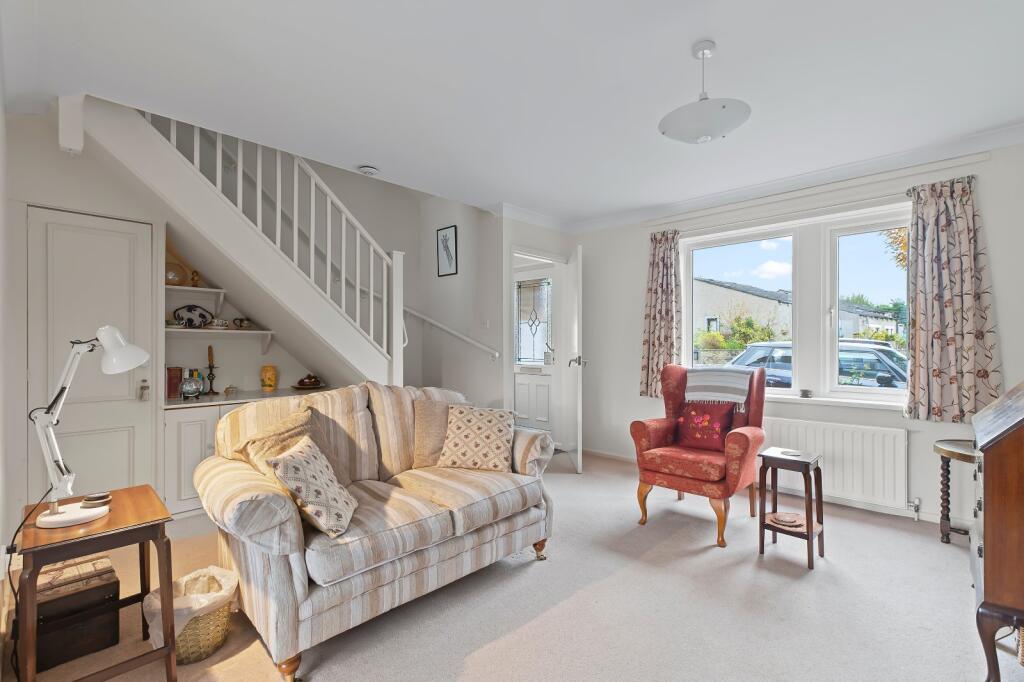
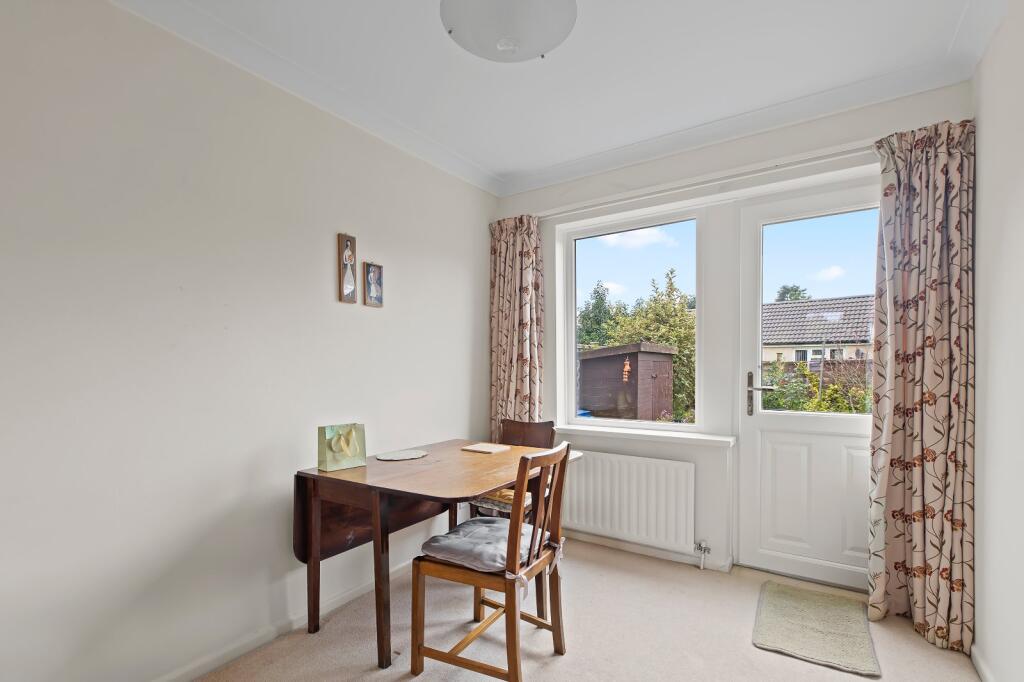
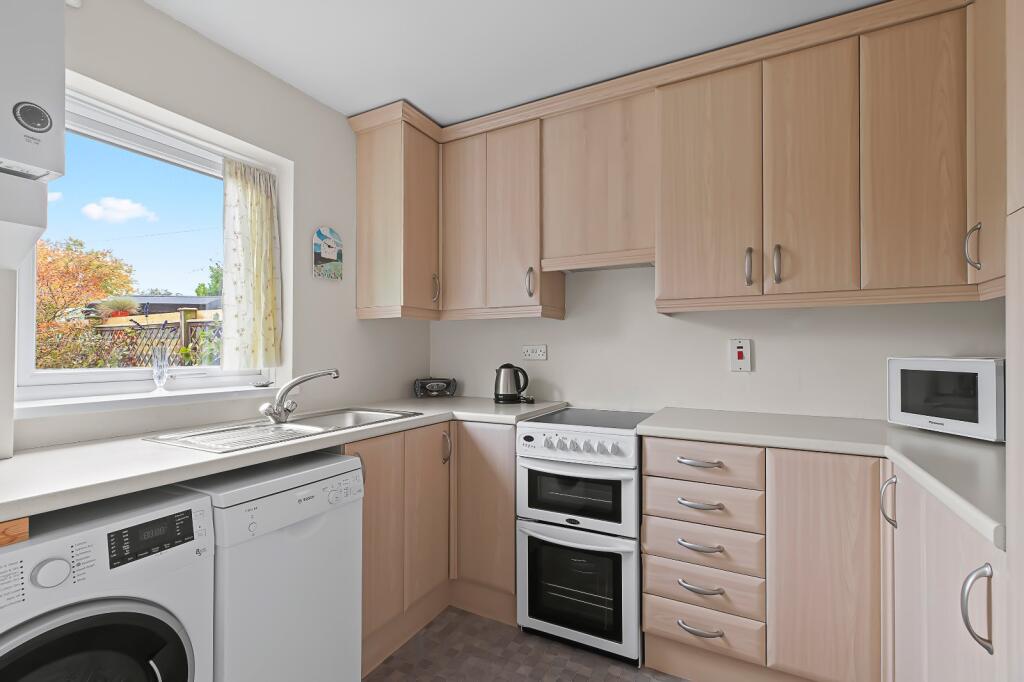
LOCATION <br />Well presented and set in a quiet yet central location in Gargrave, this two-bedroom home offers comfortable living spaces and a private garden — ideal for first-time buyers, downsizers, or those looking for a low-maintenance home in a well-connected village setting.<br /><br />Nestled on the edge of the Yorkshire Dales National Park, Gargrave is a sought-after village offering a wonderful blend of community spirit and countryside living. With its local shops, pubs, café, and train station providing direct access to Skipton, Leeds, and beyond, the village is both peaceful and practical. Picturesque riverside walks along the River Aire and the Leeds and Liverpool Canal are just moments from the doorstep, making it a fantastic location for anyone seeking an active outdoor lifestyle. The property benefits from gas-fired central heating and double glazing throughout.<br /><br />GROUND FLOOR <br />Entered through a UPVC door into an entrance hallway with space for coats and boots and a radiator to the side elevation. The ground floor offers a bright and versatile sitting and dining space with a window to the front elevation and a radiator beneath. The room provides ample space for both seating and entertaining, while the dining area enjoys access to the kitchen and a UPVC door leading out to the rear garden. There are useful understairs storage cupboards and stairs rising to the first floor. The kitchen is fitted with a range of wall and base units, a metal inset sink positioned beneath a window overlooking the rear garden, and an electric oven with hob and extractor above. There is also space for a combined washer/dryer, dishwasher, and fridge freezer.<br /><br />FIRST FLOOR <br />The first floor landing provides access to all rooms and features a radiator to the side elevation along with coving detail. The property offers two well-proportioned double bedrooms, one enjoying a window to the front elevation with integrated wardrobes and a useful walk-in bulkhead storage cupboard, and the other positioned to the rear with fitted sliding door wardrobes providing ample storage. The shower room comprises a modern Ideal Standard suite including a sink set within a vanity unit, low suite WC, and a corner shower enclosure. The walls are fully tiled and the room also benefits from a heated towel rail and a frosted window to the rear elevation.<br /><br />OUTSIDE <br />To the front of the property there is off-street parking for one car, a path leading to the front door, and a planted area, along with gated access to the rear garden. The rear garden provides a pleasant outdoor space with a patio seating area, various planting spots, and a garden shed, with gated side access leading back to the front of the property.<br /><br />PLEASE NOTE <br />The extent of the property and its boundaries are subject to verification by inspection of the title deeds. The measurements in these particulars are approximate and have been provided for guidance purposes only. The fixtures, fittings and appliances have not been tested and therefore no guarantee can be given that they are in working order. The internal photographs used in these particulars are reproduced for general information and it cannot be inferred that any item is included in the sale.<br /><br />MONEY LAUNDERING, TERRORIST FINANCING AND TRANSFER OF FUNDS REGULATIONS 2017 <br />To enable us to comply with the expanded Money Laundering Regulations we are required to obtain identification from prospective buyers once a price and terms have been agreed on a purchase. Buyers are asked to please assist with this so that there is no delay in agreeing a sale. The cost payable by the successful buyer for this is £50 +VAT per named buyer and is paid to the firm who administer the money laundering ID checks, being Iamproperty / Movebutler. Please note the property will not be marked as sold subject to contract until the appropriate identification has been provided.<br /><br />FINANCIAL SERVICES <br />Linley and Simpson Sales Limited trading as Hardisty are Introducer Appointed Representatives of Mortgage Advice Bureau Limited and Mortgage Advice Bureau (Derby) Limited who are authorised and regulated by the Financial Conduct Authority. We routinely refer buyers to Mortgage Advice Bureau Limited. We receive a maximum of £30 per referral.<br /><br />SERVICES – Disclosure of Financial Interests <br />Unless instructed otherwise, the company would normally offer all clients, applicants, and prospective purchasers its full range of estate agency services, including the valuation of their present property and sales service. We also intend to offer clients, applicants and prospective purchasers' mortgage and financial services advice through our association with Mortgage Advice Bureau. We will also offer to clients and prospective purchasers the services of our panel solicitors, removers, and contactors. We would normally be entitled to commission or fees for such services and disclosure of all our financial interests can be found on our website.<br /><br />BROCHURE DETAILS <br />Hardisty and Co prepared these details, including photography, in accordance with our estate agency agreement.<br /><br />