Log in Sign up
Back to search Home Countries United Kingdom Pontypridd Highfield Close, Tonteg, Pontypridd
£259,950

Highfield Close, Tonteg, Pontypridd

Highfield Close, Tonteg, Pontypridd
3 beds 2 baths Semi-Detached

Property facts

Property type
Semi-Detached
Bedrooms
3
Bathrooms
2
Taxes (as supplied)
Band: D

Only details supplied with this listing are shown. Ask the listing contact to confirm measurements, taxes and costs.

About this home

Property Details: • Type: Semi-Detached • Tenure: N/A • Floor Area: N/A

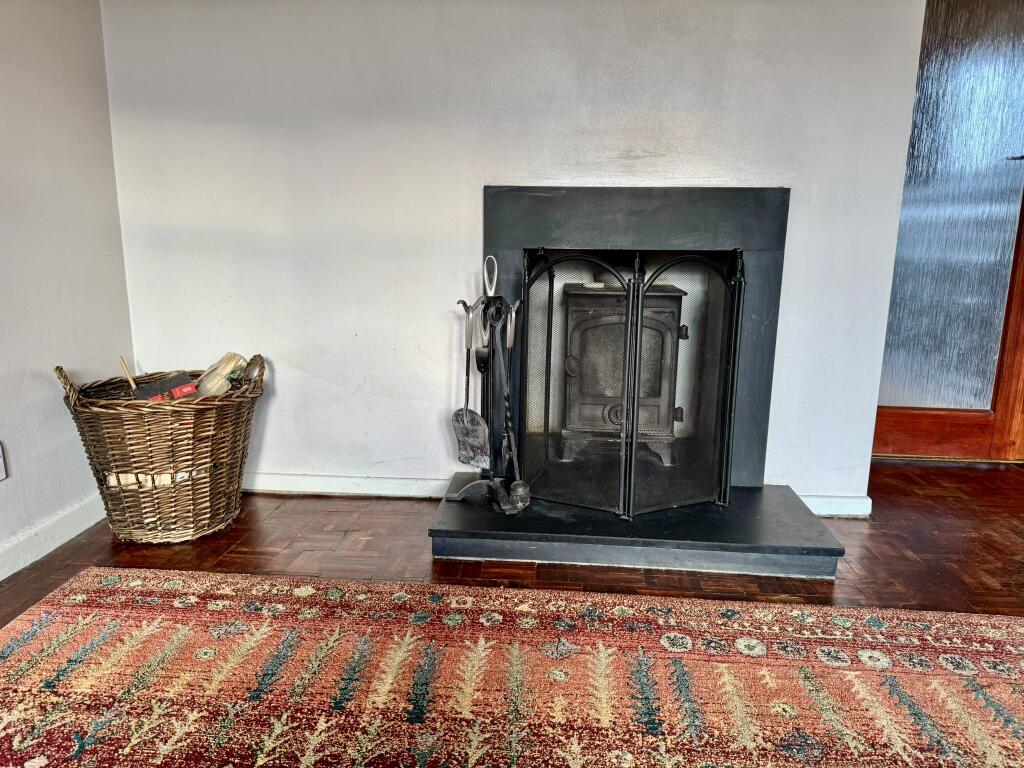
Key Features: • Extended Three Bedroom Semi-Detached • Three Reception Rooms plus Large Kitchen/Breakfast Room • Multi Fuel Burner in Lounge • En-suite to Master • SOLAR PANELS • Ideal Family Home • NO ONWARD CHAIN

Location: • Nearest Station: N/A • Distance to Station: N/A

Agent Information: • Address: 7 Broncynon Terrace, Cwmdare, Aberdare, CF44 8RL

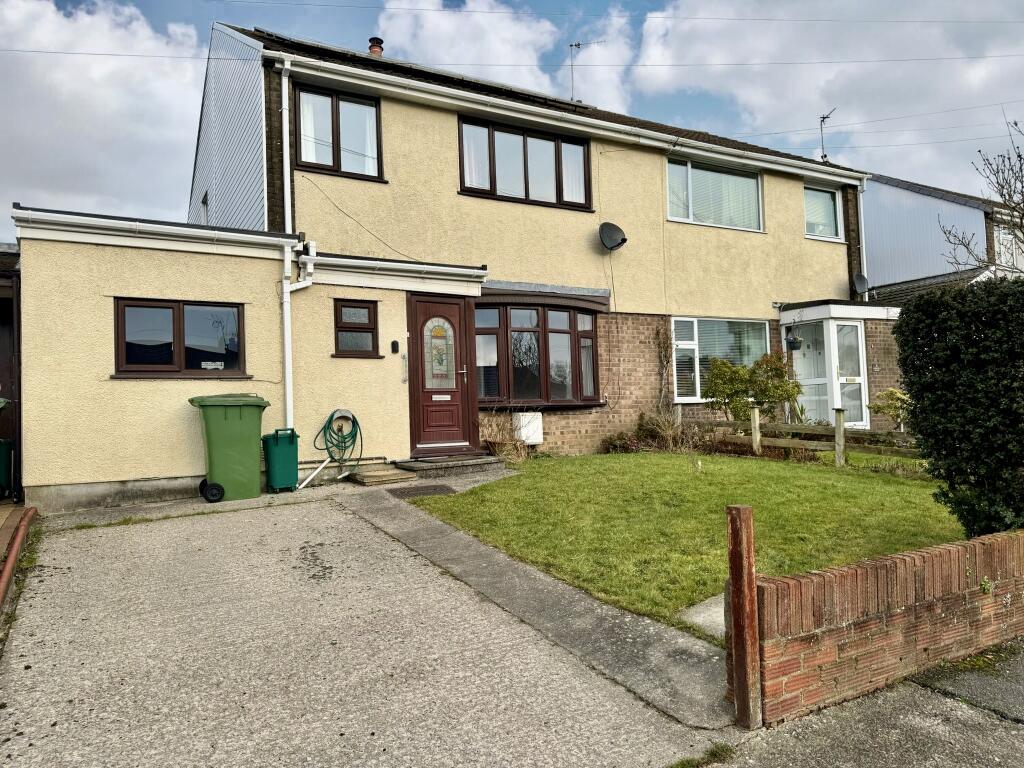
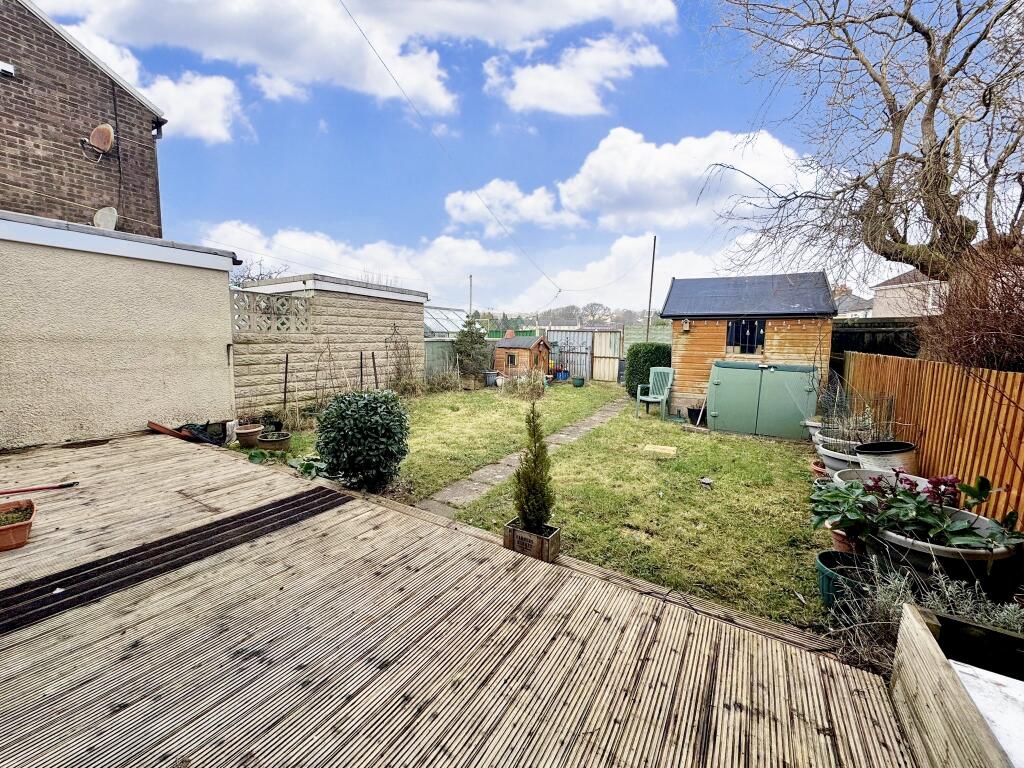
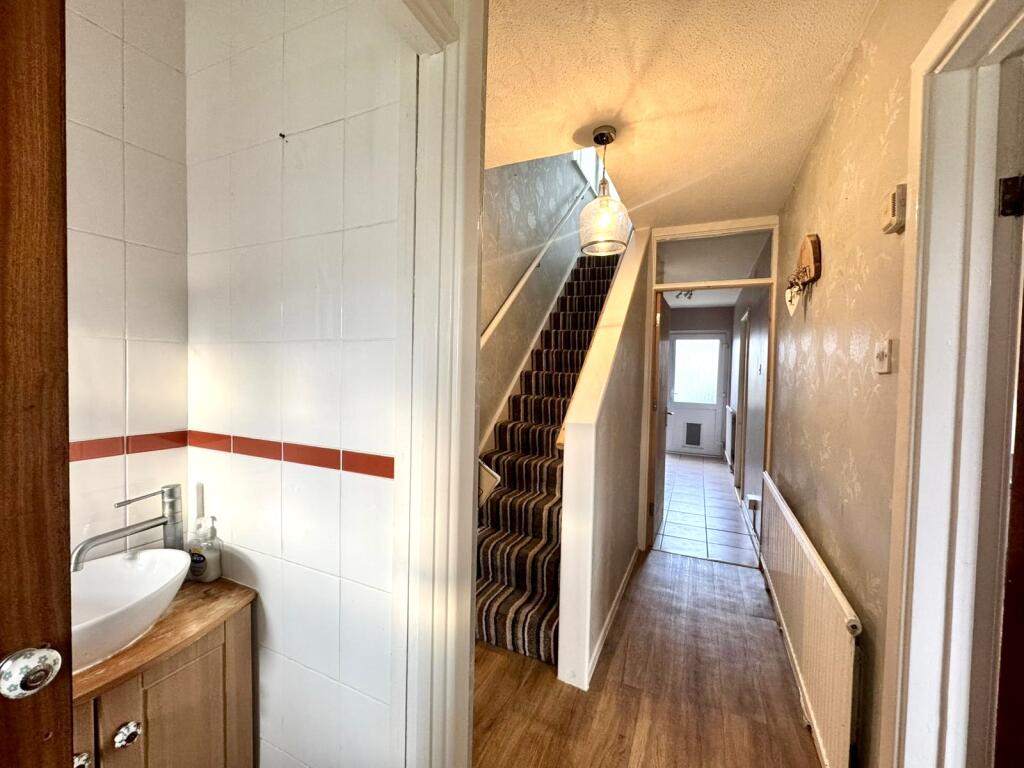
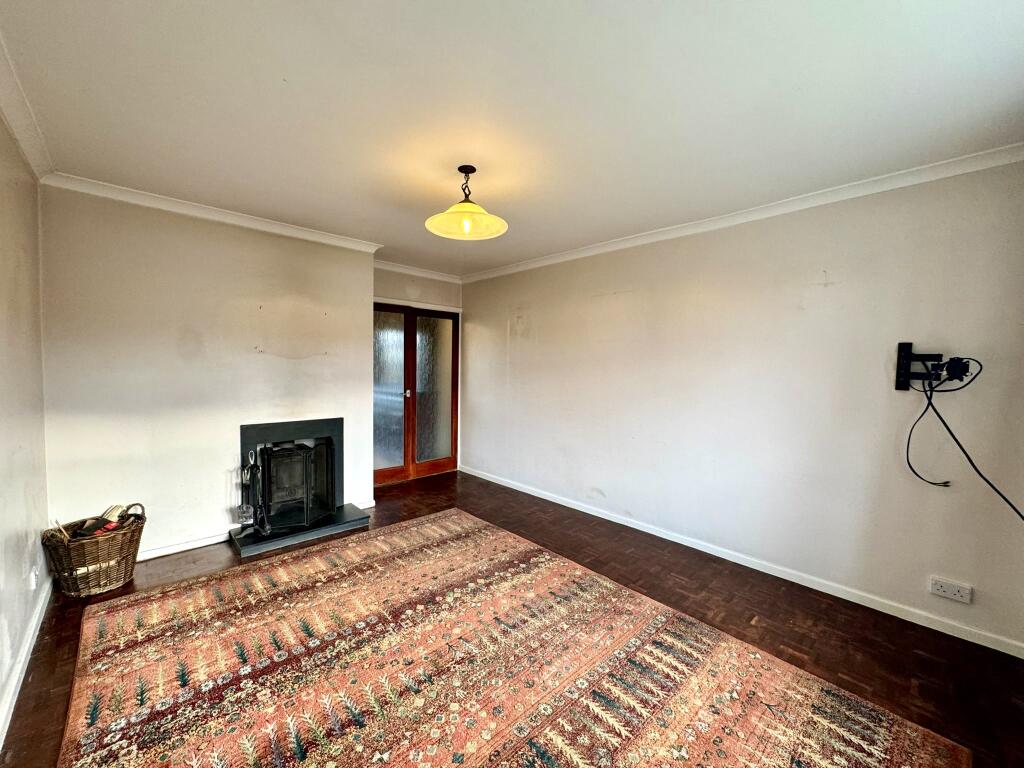
Full Description: Walker and Lewis are pleased to present this lovely well maintained three bedroom semi detached property in the heart of Tonteg with an abundance of amenities within a short distance. This home is also situated in a cul-de-sac with a children's park just round the corner. The accommodation briefly comprises entrance hall, cloakroom, spacious lounge with multi fuel burner, separate dining room, large kitchen/breakfast room plus further reception room which was previously the garage. To the first floor are three bedrooms with en-suite to master plus family bathroom. The property benefits from off road parking to the front and has a good size enclosed rear gardens. This home would make an ideal family home and is offered for sale with no ongoing chain. Viewing Recommended.EntranceEntered via panelled and glazed door to porch with inner door to hallway. Stairs off to first floor. Doors to cloakroom, lounge and sitting room.CloakroomFitted with a close coupled w.c. and vanity wash hand basin. Upvc double glazed window to front.Lounge4.2m x 3.4m (13'9" x 11'3")Upvc double glazed bow window to front. Multi fuel burner and parquet flooring. Double doors leading to dining room.Dining Room3.5m x 2.6m (11'5" x 8'5")Upvc double glazed french doors to rear garden. Door to kitchen.Kitchen/Breakfast Room4.2m x 3.8m (13'9" x 12'7")Spacious kitchen with a range of classic cream shaker wall and base units with contrasting work top surfaces. Plumbing for automatic washing machine and dishwasher plus butler sink. Upvc double glazed window to rear. Panelled and glazed door to rear. Under stairs storage area. Door opening to hallway.Sitting Room4.5m x 2.3m (14'8" x 7'7")Additional reception room which was previously the garage. Upvc double glazed window to front.LandingBuilt in airing cupboard housing wall mounted gas central heating boiler. Access to loft with ladder and is partly boarded. Doors to all rooms.Bedroom 14.0m x 3.1m (13'1" x 10'2")Upvc double glazed window to front. Door to en-suite.En-suiteFitted with a shower cubicle plus w.c with sink combo unit.Bedroom 23.4m x 2.5m (11'3" x 8'3")Upvc double glazed window to rear.Bedroom 32.2m x 3.1m (7'4" x 10'1")Upvc double glazed window to front. Built in storage over stairs.BathroomFitted with a three piece suite comprising panelled bath with shower over, close coupled w.c. and pedestal wash hand basin. Upvc double glazed window to rear.OutsideDrive to front providing off road parking plus an area of lawn. Enclosed rear garden with decking area and large lawned area along with large workshop with power and light.

Features & amenities

Features & finishes
Extended Three Bedroom Semi-Detached
Three Reception Rooms plus Large Kitchen/Breakfast Room
Multi Fuel Burner in Lounge
En-suite to Master
SOLAR PANELS
Ideal Family Home
NO ONWARD CHAIN

Location

If the interactive map is unavailable, open the supplied location in maps.

Open location in maps

The pin uses coordinates supplied with this listing. Confirm the exact location with the listing contact.

Listing information

Original source
www.rightmove.co.uk
Added to Mirror
Record updated

Added and updated dates describe the Mirror record. Source publication and verification dates are shown separately when known; none establishes time on market. Confirm current price and availability with the listing contact.

View original listing

Similar homes nearby

Photos coming soon
For Sale
£95,000
Cwrt Brenin, Mill Street, Pontypridd
2 bd 1 ba Apartment
Pontypridd
Listed by Hoskins Johnson, Pontypridd
Photos coming soon
For Rent
£1,185/mo
Rees Terrace, Pontypridd
3 bd 1 ba End of Terrace
Pontypridd
Listed by Darlows, Merthyr Tydfil
Photos coming soon
For Sale
£90,000
Park Street, Pontypridd
1 bd 1 ba Terraced
Pontypridd
Listed by Darlows, Pontypridd
Photos coming soon
For Rent
£1,600/mo
New Park Terrace, Pontypridd
4 bd 2 ba Terraced
Pontypridd
Listed by Kwiklet Property Services, Treforest
Photos coming soon
For Sale
£220,000
Sycamore Street, Pontypridd
3 bd 1 ba Semi-Detached
Pontypridd
Listed by Darlows, Pontypridd
Photos coming soon
For Rent
£765/mo
Brook Street, Pontypridd
1 bd 1 ba Flat
Pontypridd
Listed by Let Right Properties Ltd, Treforest
Photos coming soon
For Rent
£715/mo
Wilba Lawns, Brook Street, Pontypridd
1 bd 1 ba Flat
Pontypridd
Listed by Let Right Properties Ltd, Treforest
Photos coming soon
For Sale
£225,000
Gwaunmiskin Road, Beddau, Pontypridd
2 bd 1 ba Bungalow
Pontypridd
Listed by Knowles Property Sales, Pontyclun
£259,950
3 beds · 2 baths
Log in Sign up