For Rent
Price on request
2 bed terraced house for saleEdge Hey Green, Colden, Hebden Bridge HX7
Studio
Hebden Bridge HX7


Property Details: - Type: Terraced house - Bedrooms: 2 - Bathrooms: 1
Agent: Claire Sheehan Estate Agents - Hebden Bridge Phone: 01422 476132
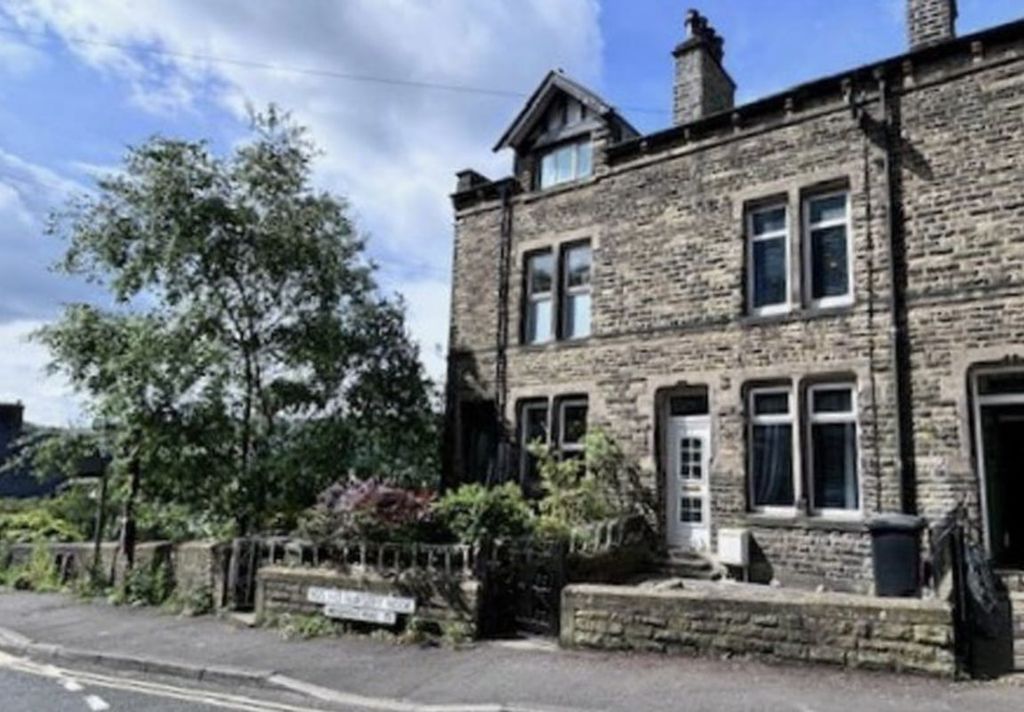
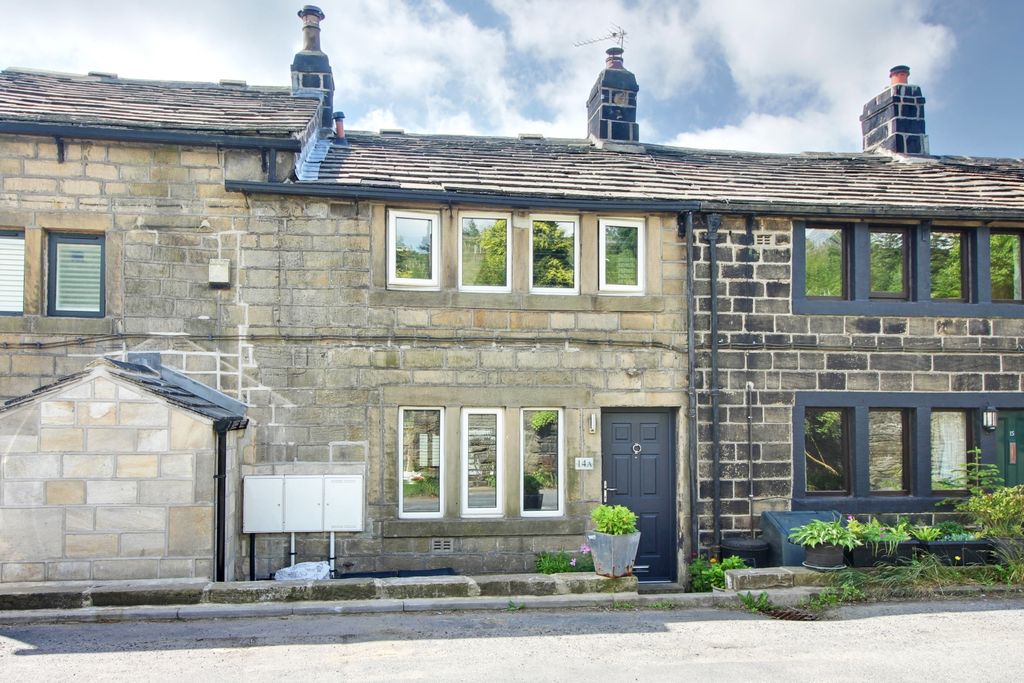
A beautifully presented and much improved mid terrace, with private parking and large gardens, seldom found in central Hebden Bridge. The property enjoys an elevated setting and has wonderful views. Double glazing and a gas central heating system are installed. Comprising; entrance hallway, sitting room, modern fitted dining kitchen with French windows to the rear garden, 2 good size bedrooms, with fitted wardrobes to the master, and a stylish bathroom. There is a long front garden, off road parking and an enclosed rear garden with a garden shed and views over allotments. A wonderful home, viewing recommended.EPC EER (70) C<br/><br/>Location<br/>Enjoying an elevated cul-de-sac setting, with wonderful views over Hebden Bridge town and valley. Highfield Crescent is a steep cul-de-sac located just off Foster Lane, just over 0.5 miles from the local station and convenient for town centre amenities. <br/><br/>Entrance Hallway<br/>Double glazed front entrance door. Radiator. Stairs. Door to the sitting room. Staircase to the first floor landing.<br/><br/>Sitting Room - 12' 11'' x 11' 11'' (3.94m x 3.63m)<br/>Double glazed window to the front elevation with wonderful views. Radiator. Door to the dining kitchen.<br/><br/>Dining Kitchen - 9' 5'' x 14' 11'' (2.88m x 4.54m)<br/>Fitted with a range of stylish wall and base units with wooden work surfaces and inset ceramic single drainer sink and mixer tap. Integrated electric oven and hob. Plumbed for a washing machine. Radiator. Useful understairs storage cupboard. Double glazed rear window and double glazed French windows, opening out into the rear garden with views of allotments beyond. <br/><br/>First Floor Landing<br/>Panelled wooden doors. Access via a retractable ladder to a generous loft space which is boarded out and has a light fitted. Excellent storage space with potential for a hobby area.<br/><br/>Bedroom 1 - 11' 8'' x 12' 2'' (3.55m x 3.70m) + wardrobe recess<br/>A generous double bedroom with double glazed window to the front elevation and distant views. Radiator. Picture rail. Fitted wardrobes to the recess.<br/><br/>Bedroom 2 - 9' 7'' x 8' 8'' (2.91m x 2.63m)<br/>Double glazed rear window, with distant views beyond the gardens. Radiator. <br/><br/>Bathroom - 6' 7'' x 6' 2'' (2.002m x 1.87m)<br/>Fitted with a modern three piece white suite comprising; panelled bath with rainfall shower and screen, WC and wash hand basin. Part tiled surrounds. Radiator. Double glazed rear window. <br/><br/>Front Garden<br/>Long front garden, laid to lawn with established beds and borders and garden pond. Gated access to the parking area.<br/><br/>Private Parking<br/>At the foot of the garden is a private off road parking area. <br/><br/>Rear Garden<br/>Enclosed rear garden with a timber garden shed and pleasant paved patio area. Fenced boundaries with gated rear access. Distant views beyond the garden.<br/><br/>Directions<br/>From Hebden Bridge town centre proceed via Valley Road or Keighley Road onto Foster Lane. Highfield Crescent is a cul-de-sac off here and number 14 is situated towards the top on the left hand side. What Three Words: <a target="_blank" href="https://what3words.com/impressed.recline.never">impressed.recline.never</a><br/><br/>Tenure<br/>This is a Freehold property. Easements apply, please refer to the Title Deeds.<br/><br/>Council Tax Band: B<br/>Tenure: Freehold