Property Details:
• Type: Detached
• Tenure: Freehold
• Floor Area: N/A
Key Features:
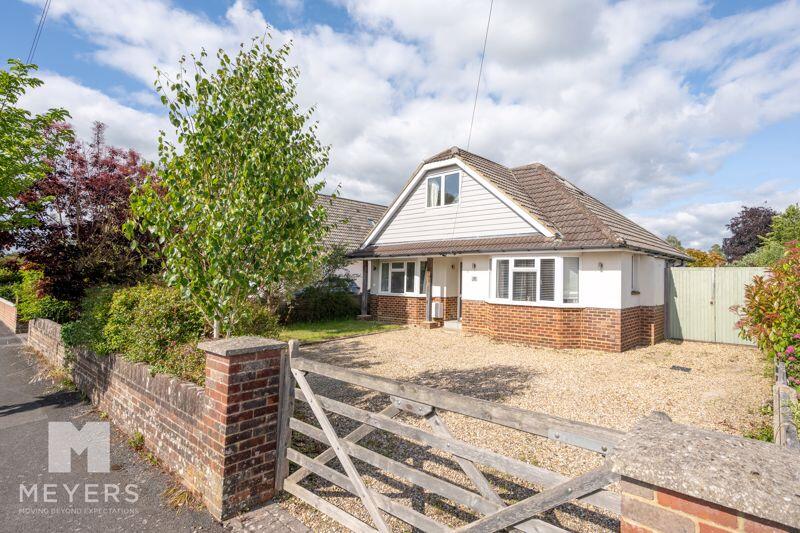
• Five Bedroom Detached Chalet
• Driveway Parking For Multiple Vehicles
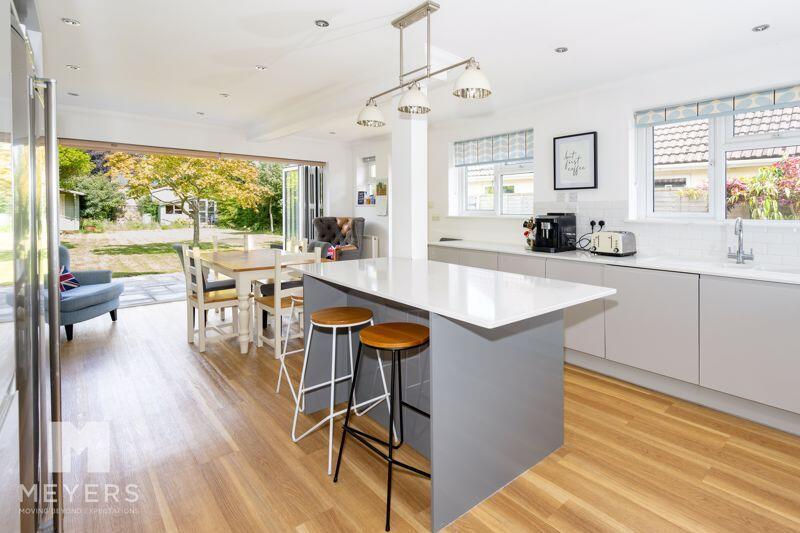
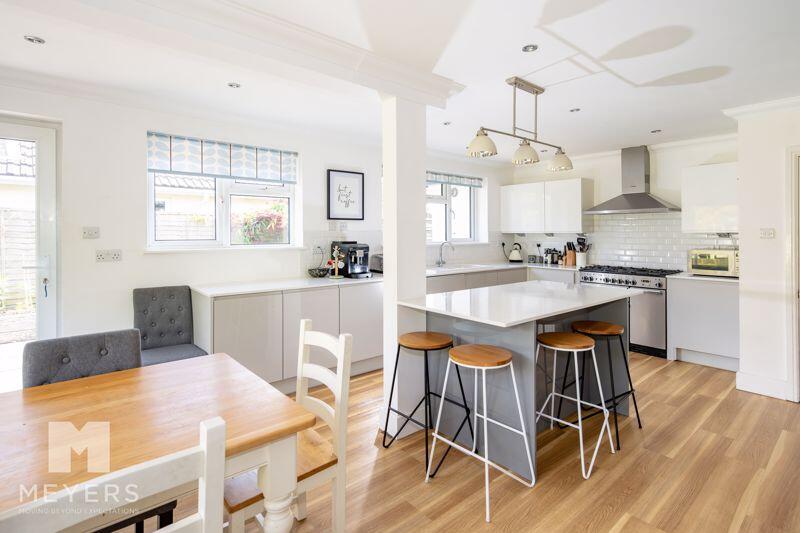
• Stunning Open Plan Kitchen/Diner
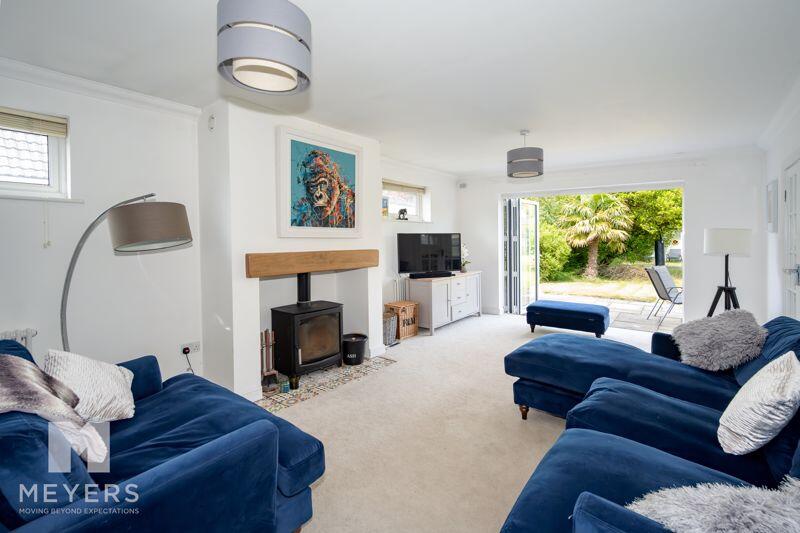
• Spacious Living Room With Bi-Folds to Garden
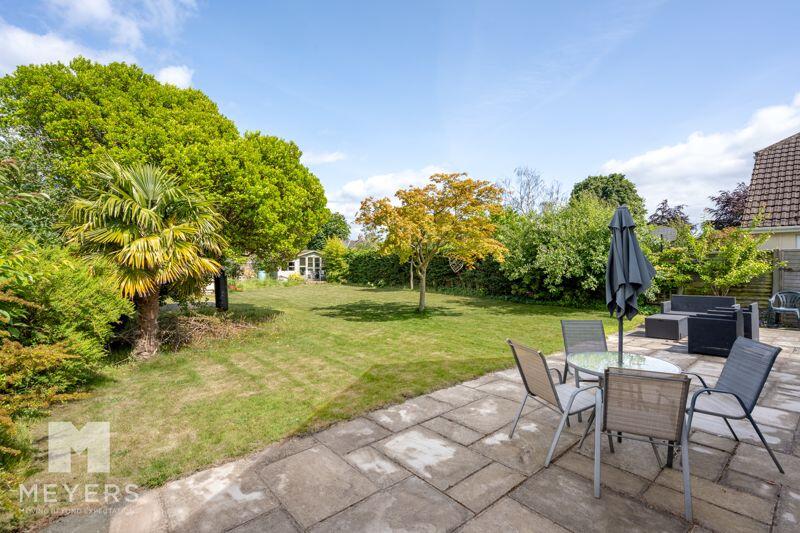
• Fantastic Plot – Approx 0.2 of an Acre
• Within Popular School Catchments
• Over 2000 SQFT
• Three En-suite Bathrooms
• Utility Room
• Summerhouse
Location:
• Nearest Station: N/A
• Distance to Station: N/A
Agent Information:
• Address: 2 Seymour Road,
Poulner,
Ringwood,
BH24 1SG
Full Description:
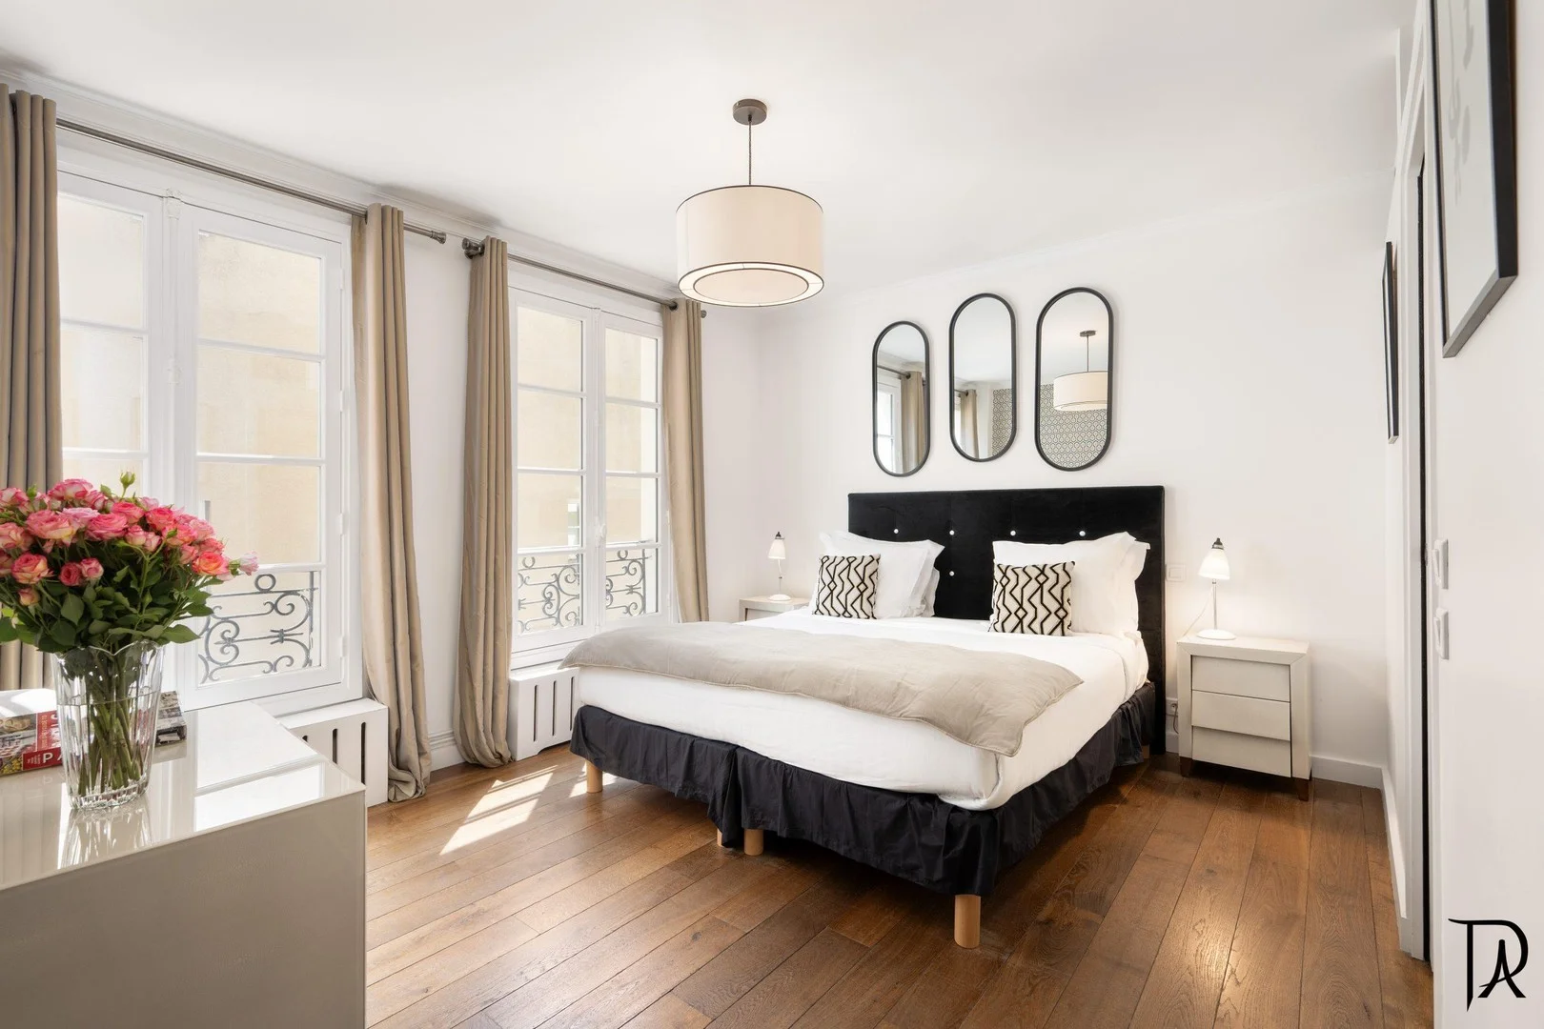
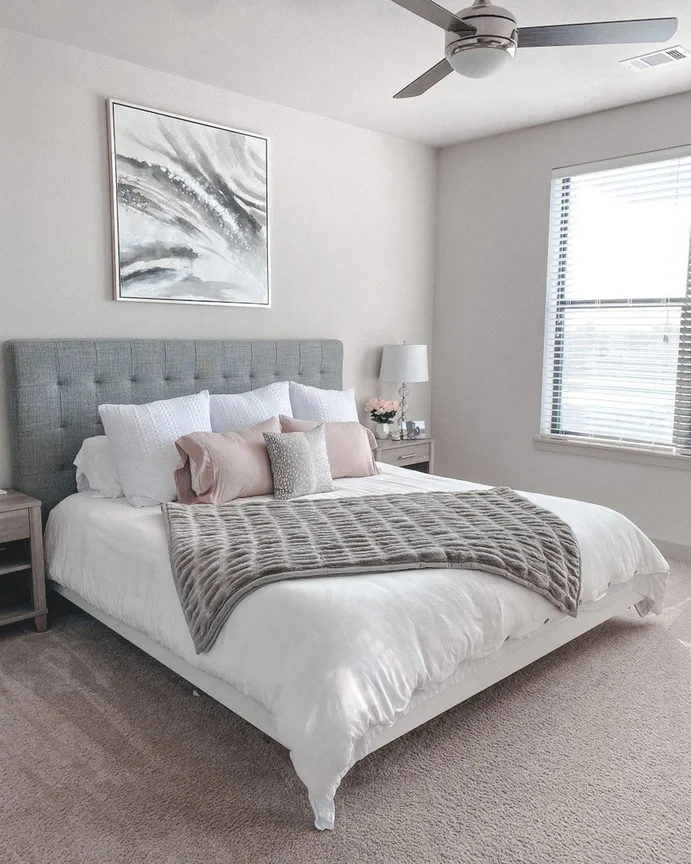
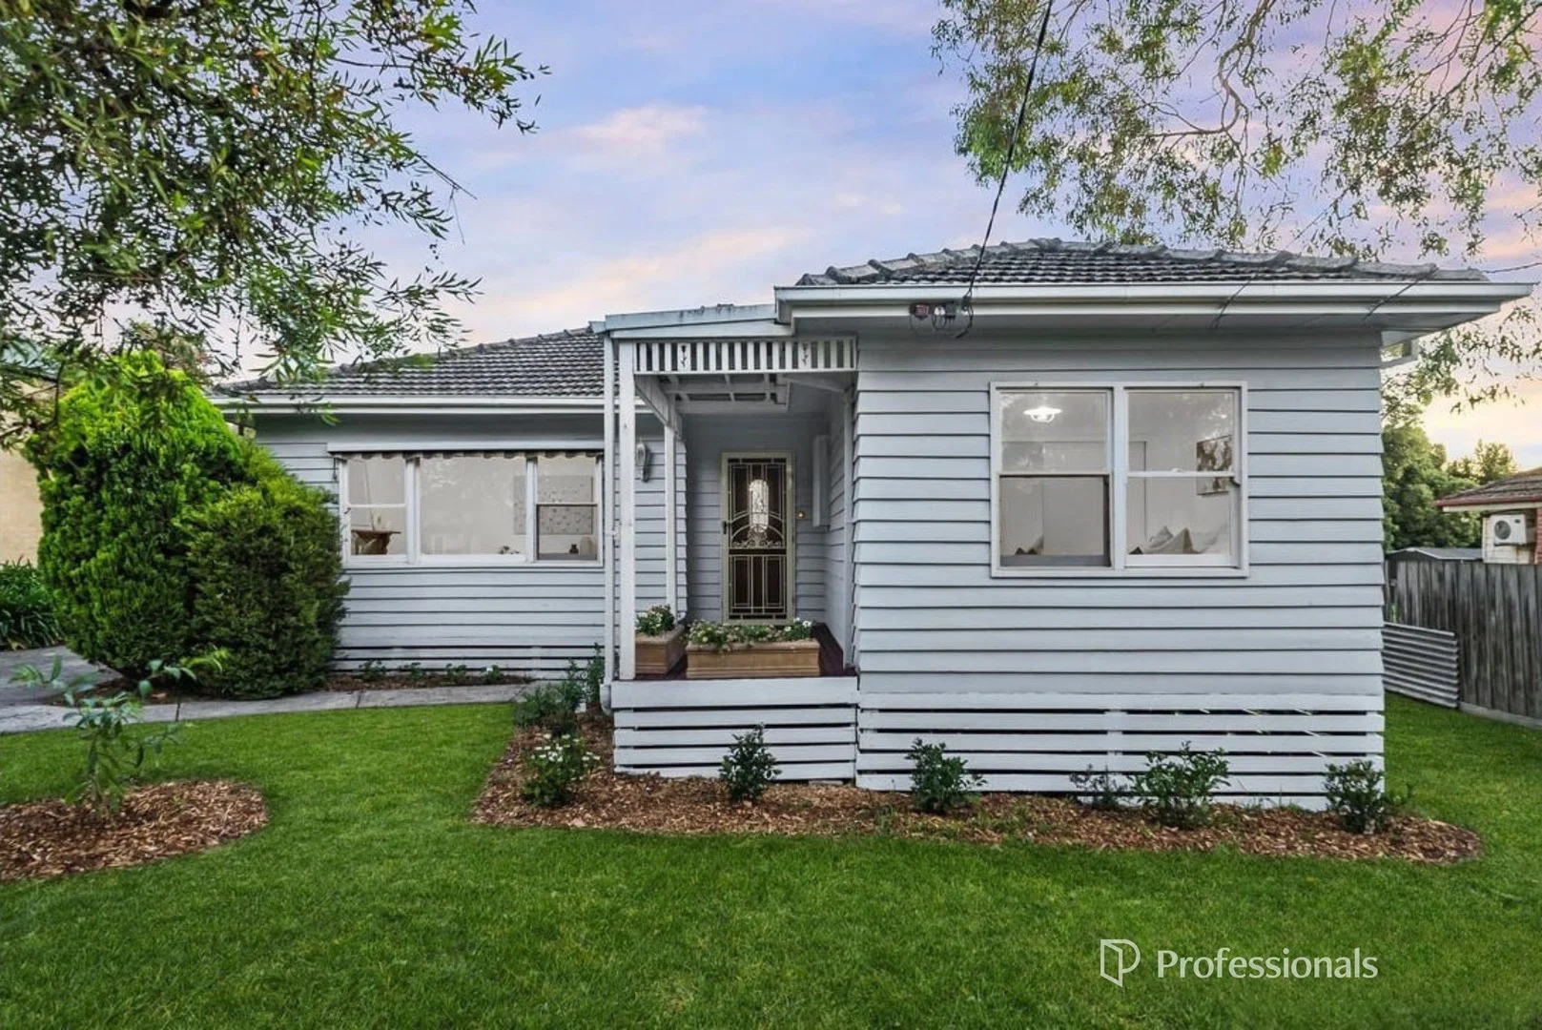
Five Bedroom Detached Chalet | Driveway Parking For Multiple Vehicles | Stunning Open Plan Kitchen/Diner | Spacious Living Room With Bi-Folds to Garden | Fantastic Plot – Approx 0.2 of an Acre | Within Popular School Catchments | Over 2000 SQFT | Three En-suite Bathrooms and a Utility RoomIntroductionOccupying an enviable plot on one of Ringwood most desirable roads is this fantastic five bedroom detached home. This imposing property has been extended and remodelled to include an open plan kitchen/diner, a spacious living room, three ensuite bathrooms and a utility room. Also featuring a beautiful master bedroom suite enjoying views across the large back garden via double doors and a Juliet balcony. Located within popular school catchments and offering multiple parking spaces on a gated driveway this property is available to view upon notice.EntranceSitting behind a private front gate the property is approached via a shingle driveway preceding an external storm porch whilst the front door opens to a bright and spacious hallway featuring herringbone flooring and providing access to all ground floor rooms and housing a carpeted staircase.Sitting RoomThe spacious sitting room accessed via the hallway or the kitchen diner enjoys views across the garden via bi-folding doors which lead to the patio. Complete with a wood burner and oak mantle this spacious living area has ample room for large furniture as required.Kitchen/DinerThe hub of this impressive family home is the contemporary open plan kitchen/diner. This bright and airy room benefits to double aspects to the side and back via bi-folding doors and boasts an expansive island with stool seating. Comprising of a Rangemaster oven, subway style tiled splashbacks, an integrated dishwasher and large freestanding fridge freezers this beautiful room also has ample space for a large dining table and chairs as well as further seating. The kitchen is complete with a range of gloss finish base and eye level work units, with white worktops, led downlights, dual double glazed windows to side aspect and a sink with stainless steel tapUtility RoomOffering further counter space and base and eye level units the utility room benefits from a UPVC double glazed door for side access and includes space and plumbing for a washing machine. With ample room for coats and boots the utility room also features a sink and drainage board and houses the boiler.Downstairs WCAccessed via the hallway the downstairs toilet includes a low level WC and wash hand basin.Bedroom 1Located on the first floor the master bedroom suite is an impressive space enjoying elevated views of the back garden via a Juliet Balcony with double opening doors. Complete with carpeted flooring and ample space for large furniture as required this spacious room also benefits from a walk in wardrobe and ensuite comprising of walk in shower, Velux window, feature tiles, WC and wash hand basin.Bedroom 2Bedroom two is also located on the first floor and boasts another impressive ensuite. Located to the front of the property this double room benefits from a bright and spacious feel due to a large window and Velux. Currently furnished with a sofa as well as double bed bedroom two also has access to eave storage.Landing/StudyPositioned between bedroom one is the spacious landing area with Velux window. Currently utilized as a office/library by the current owners this versatile and bright area offers flexible accommodation perfect for large families.Bedroom 3Found to the front of the property and benefiting from double aspects, including a large bay window this is yet another spacious double and once again profits from an ensuite shower room with window to side aspect. Comprising of walk in shower, wash hand basin and low level WC.Bedroom 4Located to the front of the property and occupying a ground floor space the forth bedroom is a well proportioned double.Bedroom 5A smaller double room with carpeted flooring and side aspect window.Outside SpaceBoasting an impressive 0.2 of an acre the property enjoys a large amount of outside area. The shingled front driveway offers multiple parking spaces and is accessed via a private gate, enclosed by a brick wall. Secure double gates found to the right of the home provide further accessGardenIncluding a wrap around patio ideal for al fresco dining and family entertainment the large and private back garden can be accessed via multiple bi-fold doors from the kitchen and living areas. The garden has predominantly been laid to lawn and enjoys mature surrounds as well as sunken trampoline. Enclosed via fencing the garden also profits from a large summerhouse and shed storage found to the rear. The property benefits from cladding finishes on both the front and back facades.LocationThe property is extremely well positioned in a sought after residential location within walking distance from Ringwood Town Centre and Ringwood Academy School. The bustling market town is located on the western edge of the New Forest, at a crossing point of the River Avon, Ringwood's popularity continues to increase thanks to its brilliant schools, pubs, restaurants and boutique shops. Its superb location means it is perfect for those commuting to London whilst offering residents the chance to live just a short distance from the beautiful local beaches with the wonderful open New Forest being on your doorstep.Important NoteThese particulars are believed to be correct but their accuracy is not guaranteed. They do not form part of any contract. Nothing in these particulars shall be deemed to be a statement that the property is in good structural condition or otherwise, nor that any of the services, appliances, equipment or facilities are in good working order or have been tested. Purchasers should satisfy themselves on such matters prior to purchase.BrochuresProperty BrochureFull Details