Property Details:
• Type: Detached
• Tenure: FREEHOLD
• Floor Area: N/A
Key Features:
Location:
• Nearest Station: Bournemouth Station
• Distance to Station: 1.8130159301737476 miles
Agent Information:
• Address: 958 Wimborne Road
Bournemouth
BH9 2DG
Full Description:
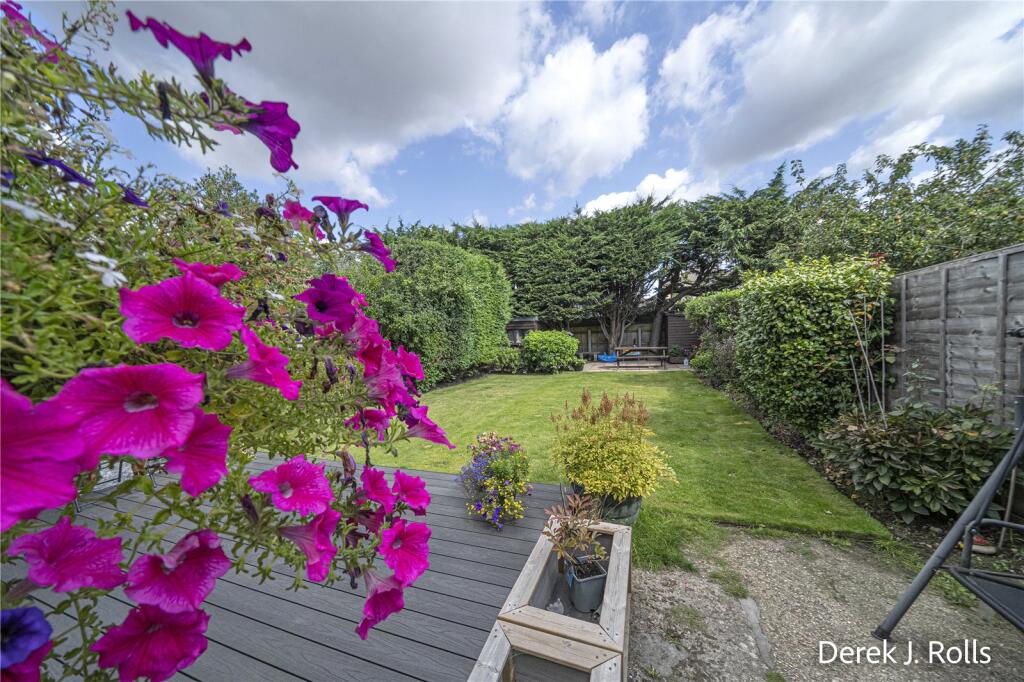
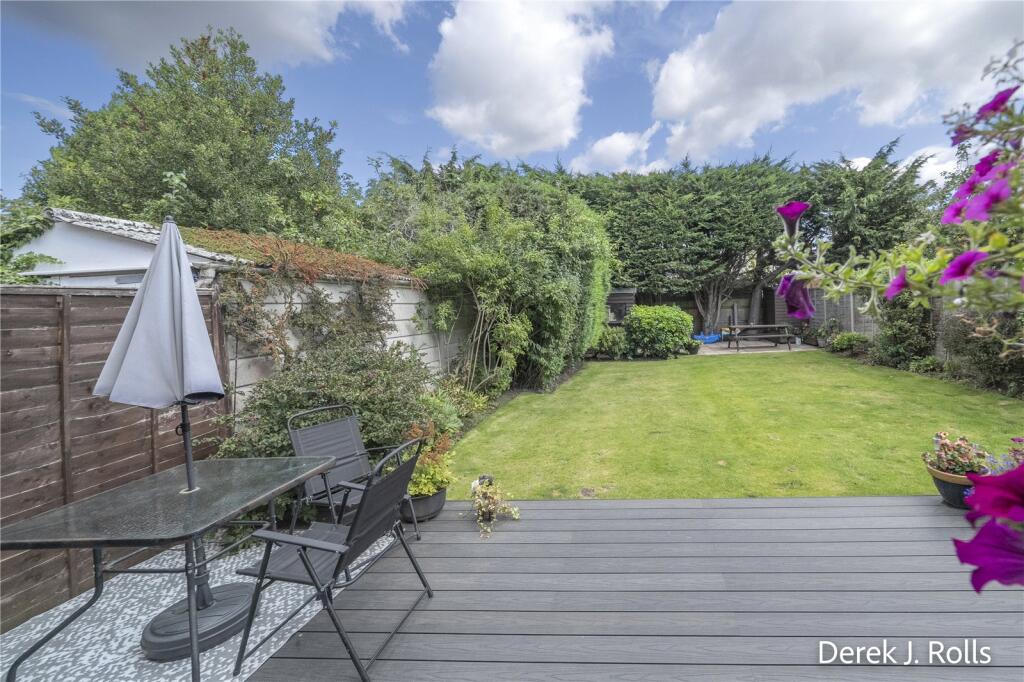
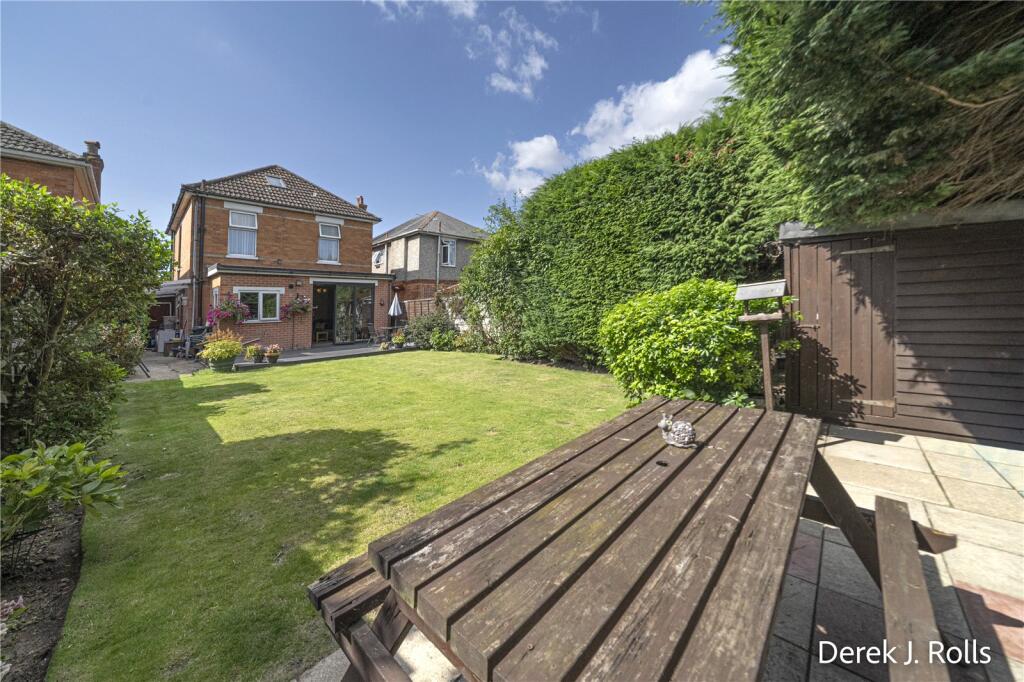
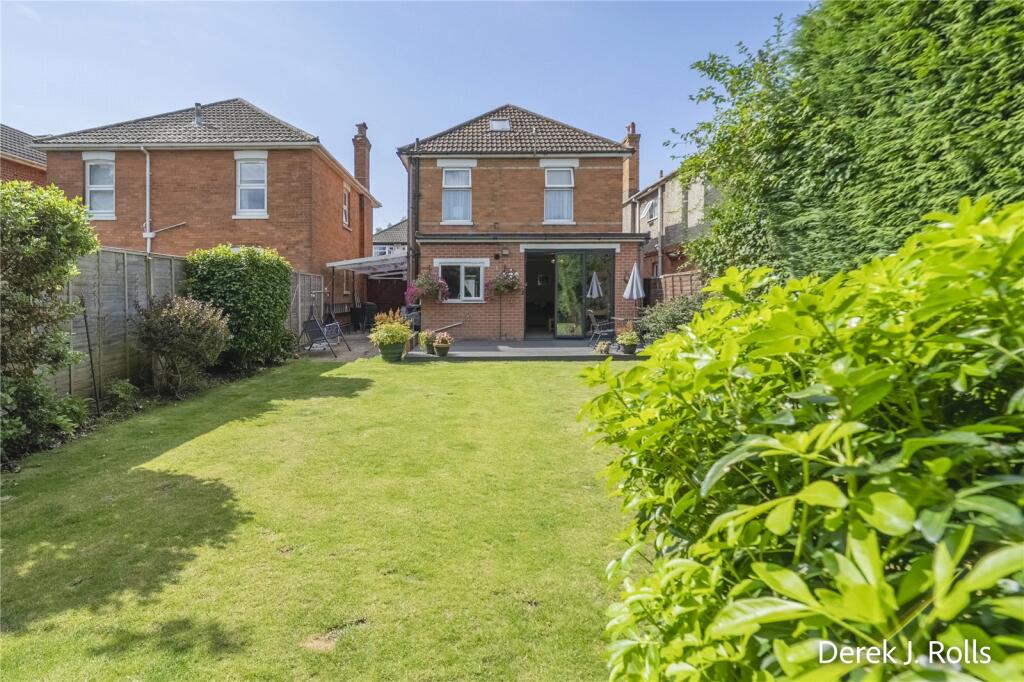
Extended and deceptively spacious, this well-presented family home offers flexible living space including a superb rear reception room with bi-fold doors, a useful loft area accessed via a fixed staircase, ample off-road parking and a generous rear garden with decking and outbuildings.<br /><br />
Situated within a popular residential location in Moordown, Highfield Road offers convenient access to local amenities, sought-after schooling and transport links into Bournemouth and surrounding areas.<br /><br />Externally, the property benefits from generous off-road parking to the front, with double gates leading through to a covered carport and additional parking. <br />The rear garden is of a good size and enjoys a wide composite decking area immediately adjoining the property, with the remainder laid predominantly to lawn and bordered by established planting. <br />Further benefits include two timber sheds, one of which is equipped with power and lighting.<br /><br />Internally, this extended family home offers well-balanced accommodation arranged over two floors. <br />The ground floor comprises an entrance hall with cloakroom/WC, a front aspect lounge with bay window, a spacious extended living/dining room with bi-fold doors opening onto the garden, and an extended kitchen fitted with a range of wall and base units.<br /><br />To the first floor are three bedrooms and a family bathroom. <br />Bedroom two benefits from a staircase leading to a useful loft room which has been boarded, carpeted and fitted with a Velux window, radiator and lighting, providing excellent storage and additional flexible space.<br /><br />Further benefits include gas central heating, UPVC double glazing and viewing is highly recommended to appreciate the space and versatility this home has to offer.<br /><br />FEATURES & BENEFITS:<br />*Extended Semi-Detached Family Home<br />*Popular Residential Location within Moordown<br />*Generous Off-Road Parking for Multiple Vehicles<br />*Double Gates Leading to Carport and Additional Parking<br />*Entrance Hall with Cloakroom/WC<br />*Front Aspect Lounge with Bay Window<br />*Spacious Extended Living / Dining Room<br />*Bi-Fold Doors Opening onto Rear Garden<br />*Extended Fitted Kitchen<br />*Three Bedrooms<br />*Useful Boarded Loft Space with Velux Window, Radiator and Lighting<br />*Family Bathroom<br />*Good Size Rear Garden<br />*Composite Decking Area<br />*Timber Shed with Power and Lighting<br />*Additional Garden Storage Shed<br />*Gas Central Heating<br />*UPVC Double Glazing<br />*Viewing Highly Recommended<br /><br />ACCOMMODATION<br /><br />Entrance Porch<br />Composite double glazed entrance door with surrounding double glazed windows. Further double glazed door leading into the entrance hall.<br /><br />Entrance Hall<br />Wood effect laminate flooring. Radiator. Understairs storage cupboard. Additional cupboard housing electric meter and consumer unit. Staircase rising to first floor accommodation.<br /><br />Cloakroom / WC<br />Fitted with close coupled WC and wash hand basin.<br /><br />Living Room 13'5" x 12' (4.10m x 3.66m)<br />Front aspect double glazed bay window. Radiator.<br /><br />Living / Dining Room 20'3" x 11'1" (6.17m x 3.38m)<br />Spacious rear reception room with two radiators and double glazed bi-fold doors providing direct access onto the rear garden.<br /><br />Kitchen 15'8" x 7'11" (4.78m x 2.41m)<br />Fitted with a range of wall and base mounted units with contrasting work surfaces and tiled splashbacks. Single drainer sink unit with mixer tap. Double electric oven and gas hob with extractor canopy above. Space and plumbing for washing machine and dishwasher. Space for tall fridge/freezer. Wall mounted Worcester gas boiler concealed within cupboard. Two ceiling spotlight bars. Rear aspect double glazed window and double glazed door providing side access.<br /><br />Ground Floor WC<br />Close coupled WC and wash hand basin. Side aspect window.<br /><br />First Floor Landing<br />Side aspect double glazed window. Access to all first floor accommodation.<br /><br />Bedroom One 13'5" x 12' maximum (4.10m x 3.66m maximum)<br />Front aspect double glazed bay window. Fitted mirrored wardrobes. Radiator.<br /><br />Bedroom Two 13'7" x 11'1" (4.14m x 3.38m)<br />Rear aspect double glazed window. Radiator. Staircase leading to loft space.<br /><br />Loft Space<br />Boarded and carpeted with Velux window, additional skylight, radiator, inset ceiling spotlights and eaves storage access. Ideal for storage and a variety of ancillary uses.<br /><br />Bedroom Three 9'6" x 8'1" (2.90m x 2.46m)<br />Rear aspect double glazed window. Radiator.<br /><br />Family Bathroom<br />Fitted with panelled bath and shower over, wash hand basin and close coupled WC. Tiled walls and flooring. Heated towel rail. Ceiling heater/light unit. Frosted double glazed window.<br /><br />Outside<br />The front of the property is block paved providing off-road parking for several vehicles. Double gates lead through to a covered carport and further parking area.<br /><br />The rear garden enjoys a wide composite decking area extending across the rear of the property. The remainder is laid mainly to lawn with planted shrub borders to either side and enclosed by timber panel fencing. Additional benefits include an outside tap, a substantial timber shed with power and lighting, and a further timber storage shed.<br /><br />ADDITIONAL INFORMATION<br />Tenure: Freehold<br />Council Tax Band: C (Bournemouth, Christchurch & Poole Council)<br />Floor Area: approx. 893 sq ft / 83 sq m<br />Plot Size: approx. 0.07 acres<br />Very low flood risk<br /><br />UTILITIES & CONNECTIVITY<br />Broadband: up to ultrafast available (up to 1800 Mbps)<br />Mobile Coverage: EE, Vodafone, Three, O2<br />TV: BT, Sky<br /><br />