Log in Sign up
Back to search Home Countries United Kingdom Chelmsford Highfield Road, Chelmsford
£620,000

Highfield Road, Chelmsford

Highfield Road, Chelmsford
3 beds 1 baths Semi-Detached

Property facts

Property type
Semi-Detached
Bedrooms
3
Bathrooms
1
Taxes (as supplied)
Ask agent

Only details supplied with this listing are shown. Ask the listing contact to confirm measurements, taxes and costs.

About this home

Property Details: • Type: Semi-Detached • Tenure: N/A • Floor Area: N/A

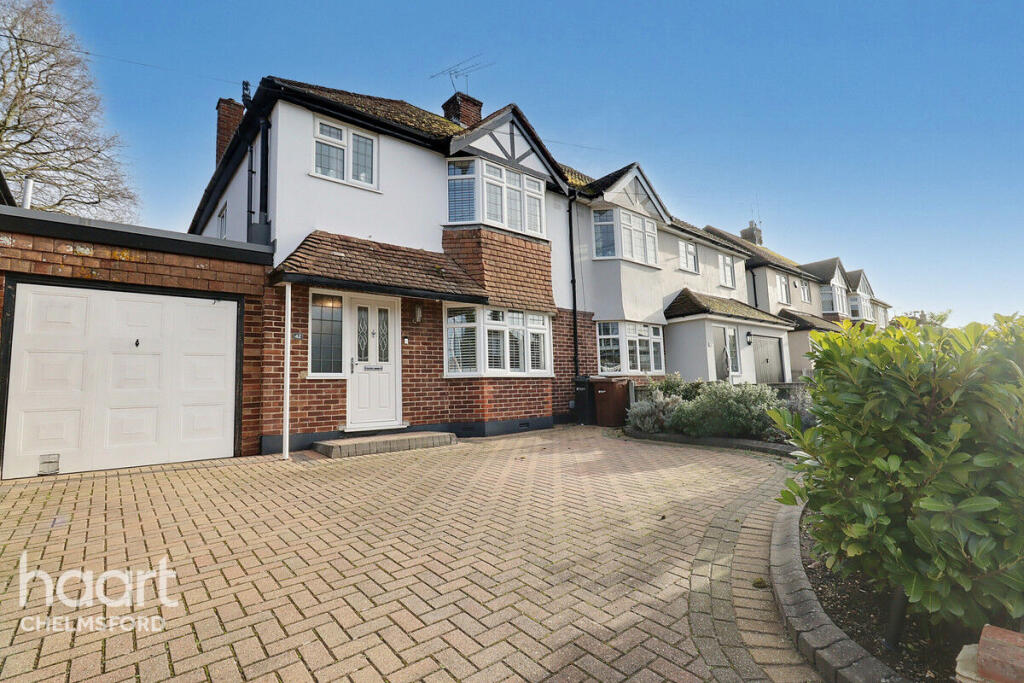
Key Features: • No Onward Chain • Planning permission has been granted to convert the property into a five-bedroom, two-bathroom house. • Extended 3 double bedroom semi detached house • Perfect family home • Walking distance to the city centre and station • Kitchen/Breakfast room • Highly sought after established road • Garage and off road parking • Close to riverside walks

Location: • Nearest Station: N/A • Distance to Station: N/A

Agent Information: • Address: 65 Duke Street Chelmsford CM1 1LW

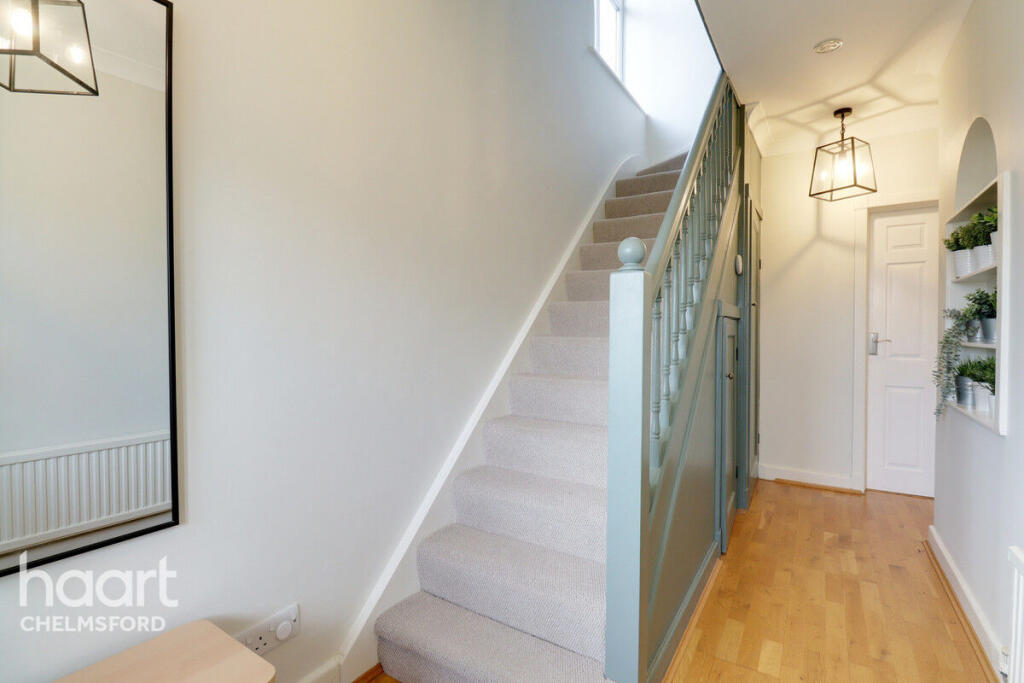
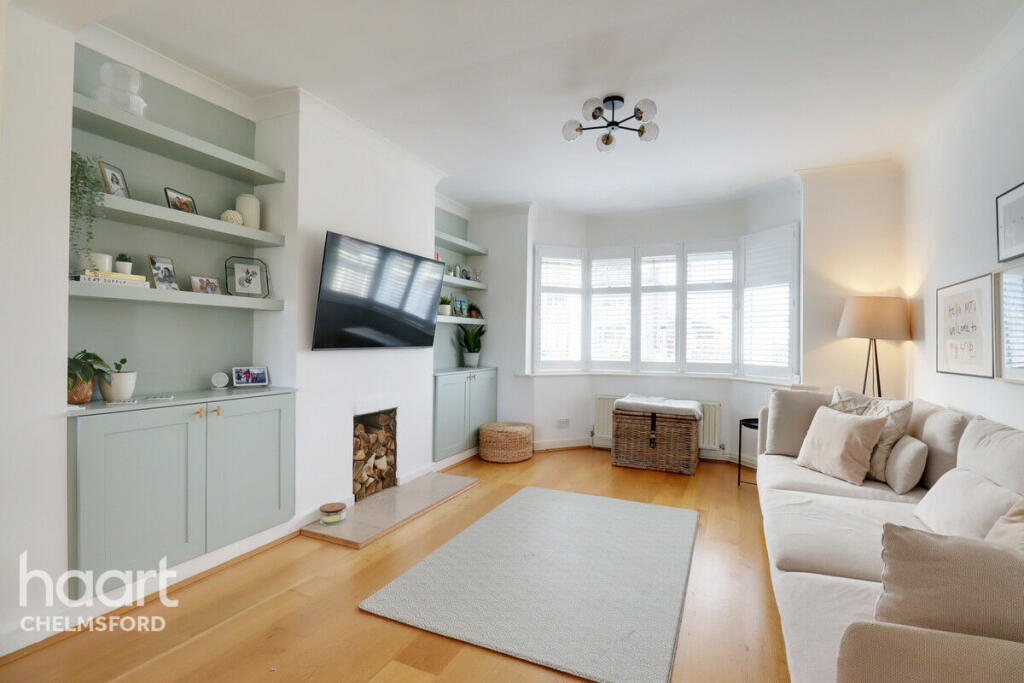
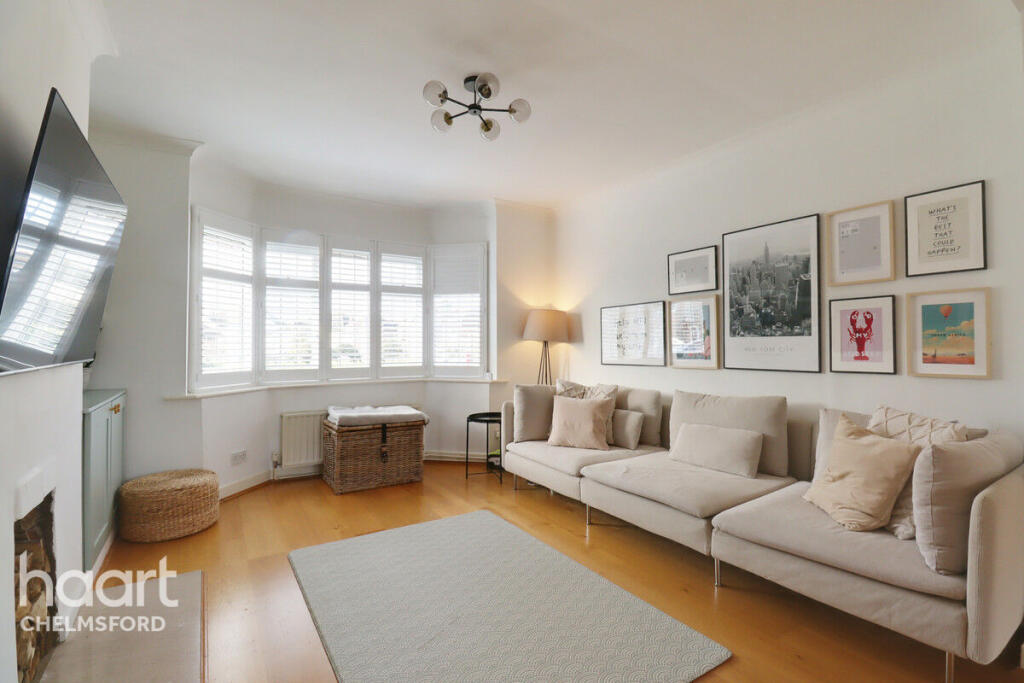
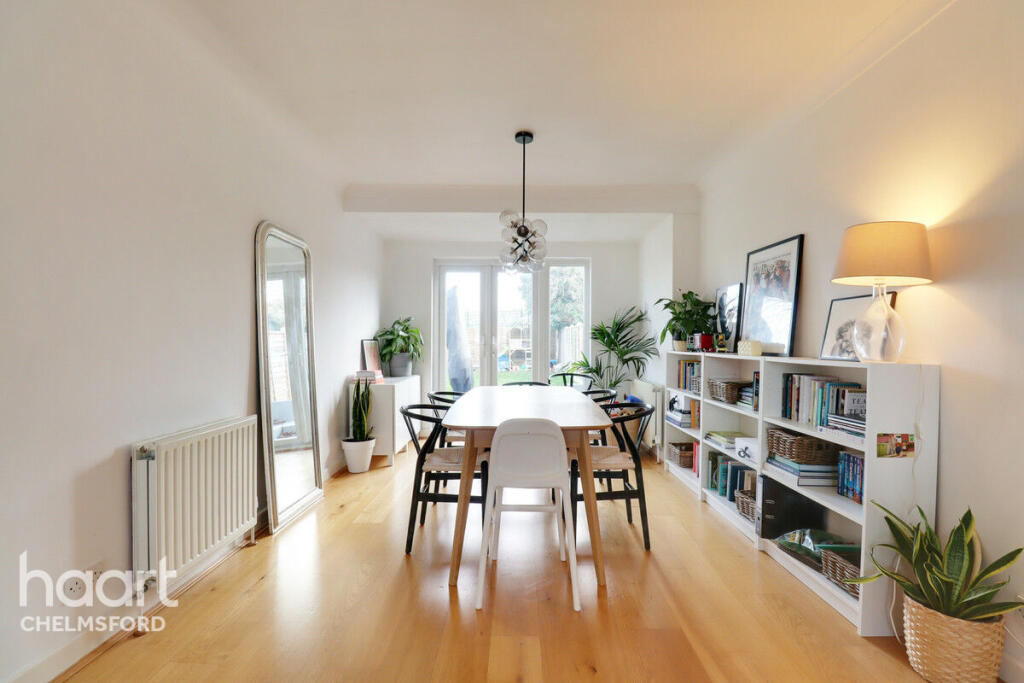
Full Description: Highfield Road is regarded as one of Chelmsford's prime residential turnings on the highly favoured and convenient West side of the city centre. The extended accommodation has been thoughtfully configured for family living and entertaining with open plan reception spaces and three well-proportioned bedrooms. Externally there is a drive leading to a single garage and a 50ft east facing garden with the property being sold with no onward chain.The property is approached from the front via a solid front entrance door leading to a welcoming entrance hall with stairs rising to the first floor with under stairs storage cupboard. Running the length of the house is the sitting/dining room, offering two defined reception spaces, feature fireplace, bay window and double doors opening to the garden. To the rear of the house is a bright and spacious kitchen/breakfast room providing a range of modern eye and base level units with space for appliances and external access to the garden. Off the kitchen is a small lobby leading to the cloakroom and garage. To the first floor there are three bedrooms and a family bathroom. The main bedroom is located to the front of the house and enjoys an attractive bay window.Planning permission has been approved for a comprehensive transformation of the property into a five-bedroom, two-bathroom house. The proposed layout includes a luxurious master suite, two additional well-proportioned bedrooms, and a spacious open-plan living area at the rear of the property. The plans also feature a utility room for added convenience and a versatile office or playroom to accommodate varying lifestyle needs.Kitchen / Breakfast Room17' 5" x 14' 1" (5.30m x 4.30m)Dining Area17' 5" x 10' 6" (5.30m x 3.20m)Lounge12' 6" x 11' 10" (3.80m x 3.60m)Garage16' 5" x 9' 2" (5.00m x 2.80m)CloakroomDownstairs WCMaster Bedroom14' 1" x 13' 1" (4.30m x 4.00m)Bedroom Two13' 5" x 10' 10" (4.10m x 3.30m)Bedroom Three10' 2" x 8' 6" (3.10m x 2.60m)Bathroom7' 1" x 5' 7" (2.15m x 1.70m)Entrance HallDisclaimerhaart Estate Agents also offer a professional, ARLA accredited Lettings and Management Service. If you are considering renting your property in order to purchase, are looking at buy to let or would like a free review of your current portfolio then please call the Lettings Branch Manager on the number shown above.haart Estate Agents is the seller's agent for this property. Your conveyancer is legally responsible for ensuring any purchase agreement fully protects your position. We make detailed enquiries of the seller to ensure the information provided is as accurate as possible. Please inform us if you become aware of any information being inaccurate.BrochuresBrochure 1

Features & amenities

Features & finishes
No Onward Chain
Planning permission has been granted to convert the property into a five-bedroom
two-bathroom house.
Extended 3 double bedroom semi detached house
Perfect family home
Walking distance to the city centre and station
Kitchen/Breakfast room
Highly sought after established road
Garage and off road parking
Close to riverside walks

Location

If the interactive map is unavailable, open the supplied location in maps.

Open location in maps

The pin uses coordinates supplied with this listing. Confirm the exact location with the listing contact.

Listing information

Original source
www.rightmove.co.uk
Added to Mirror
Record updated

These dates describe this record on Mirror, not time on the market or a source verification. Confirm current price and availability with the listing contact.

View original listing

Similar homes nearby

Photos coming soon
For Sale
£350,000
Lily Close, Chelmsford, CM1
3 bd 1 ba Terraced
Chelmsford
Listed by Purplebricks, covering Chelmsford
Photos coming soon
For Rent
£600/mo
Wheatfield Way, Chelmsford, CM1
1 bd 1 ba House
Chelmsford
Listed by Leaders Lettings, Chelmsford
Photos coming soon
For Rent
£1,300/mo
Saints Court, Kings Road, Chelmsford, CM1
1 bd 1 ba Apartment
Chelmsford
Listed by Abbotts Lettings, Chelmsford
Photos coming soon
For Sale
£475,000
Paddock Drive, Chelmsford, CM1 6
5 bd 2 ba Detached
Chelmsford
Listed by Beaulieu Estates Limited, Chelmsford
Photos coming soon
For Sale
£525,000
The Street, Galleywood, Chelmsford, CM2
3 bd 2 ba Detached
Chelmsford
Listed by Michaels Property Consultants Ltd, Braintree
Photos coming soon
For Rent
£2,200/mo
One Canalside, Wharf Road, Chelmsford, Essex
3 bd 3 ba Apartment
Chelmsford
Listed by VervLife, One Canalside
Photos coming soon
For Rent
£1,720/mo
One Canalside, Wharf Road, Chelmsford, Essex
2 bd 2 ba Apartment
Chelmsford
Listed by VervLife, One Canalside
Photos coming soon
For Rent
£1,720/mo
One Canalside, Wharf Road, Chelmsford, Essex
2 bd 2 ba Apartment
Chelmsford
Listed by VervLife, One Canalside
£620,000
3 beds · 1 baths
Log in Sign up