Property Details:
• Type: Detached
• Tenure: N/A
• Floor Area: N/A
Key Features:
• Detached house
• Four bedrooms
• Double garage
• Two reception rooms
• Downstairs cloakroom
• Ensuite shower room
• Gas central heating
• Double glazing
• Off-street parking
• No chain
Location:
• Nearest Station: N/A
• Distance to Station: N/A
Agent Information:
• Address: Unit 2
Rounceval Mews
Chipping Sodbury
BS37 6AS
Full Description:
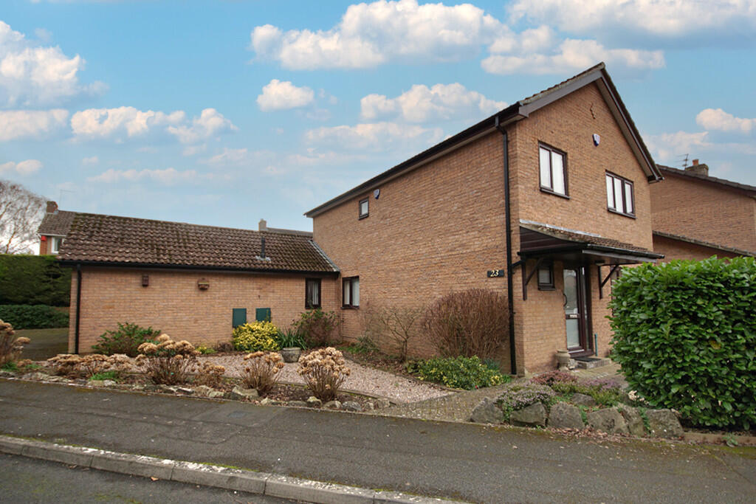
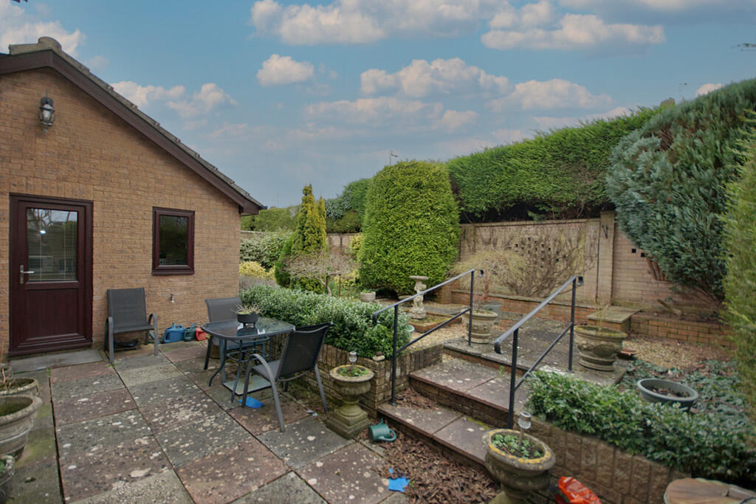
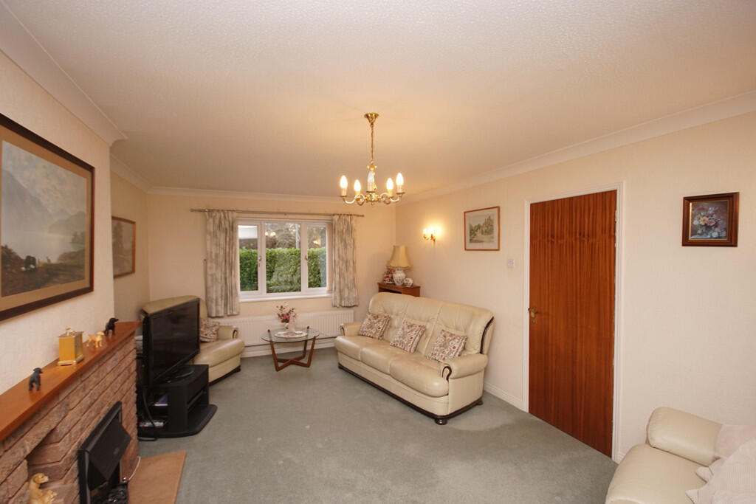
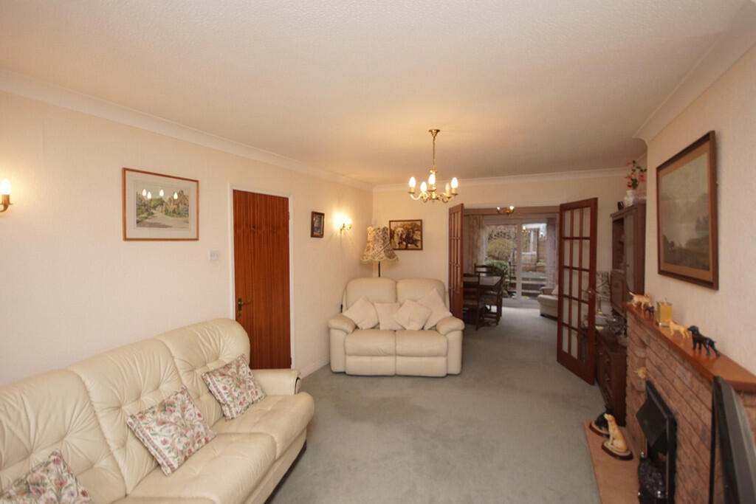
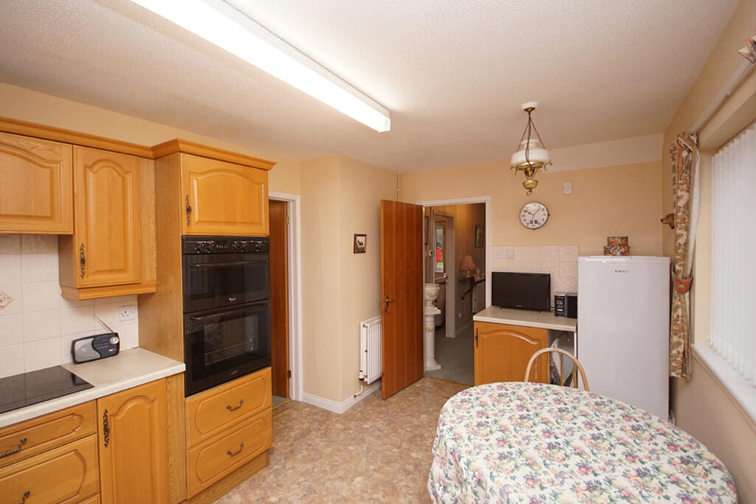
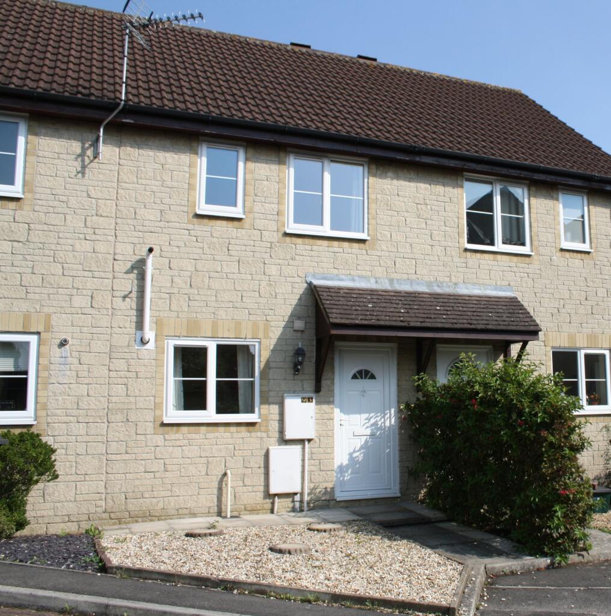
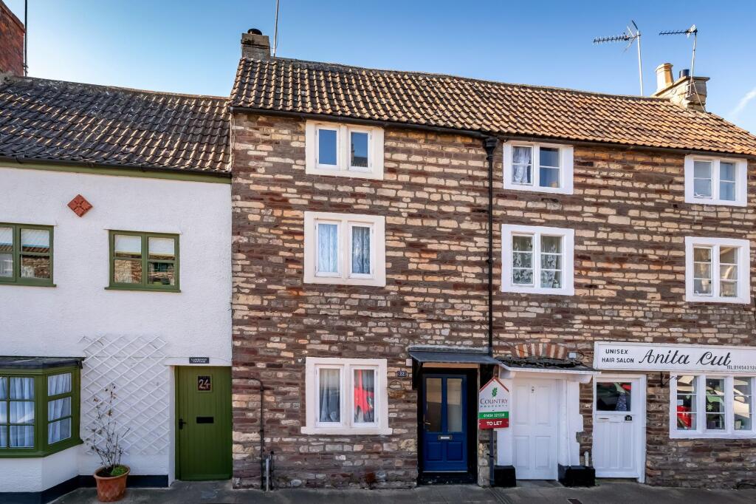
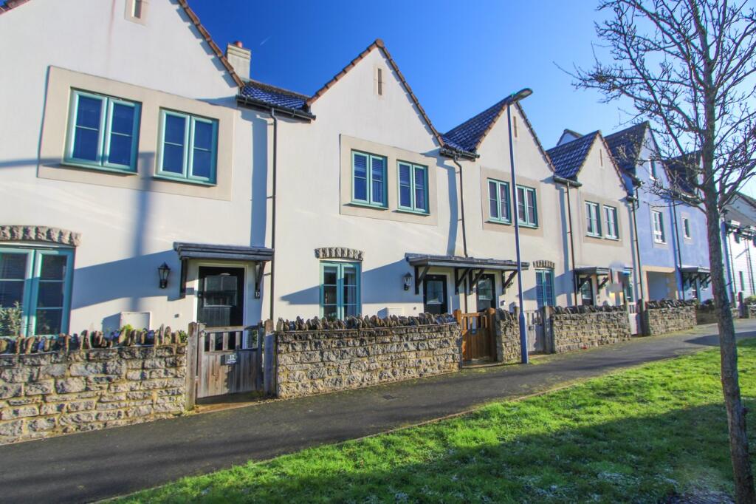
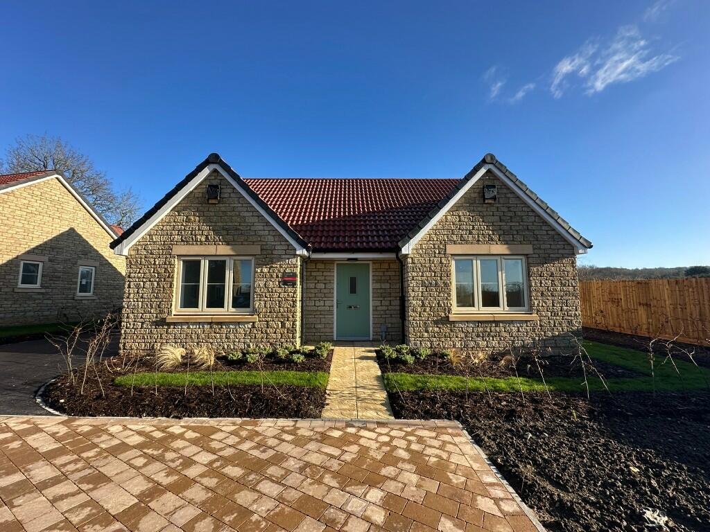
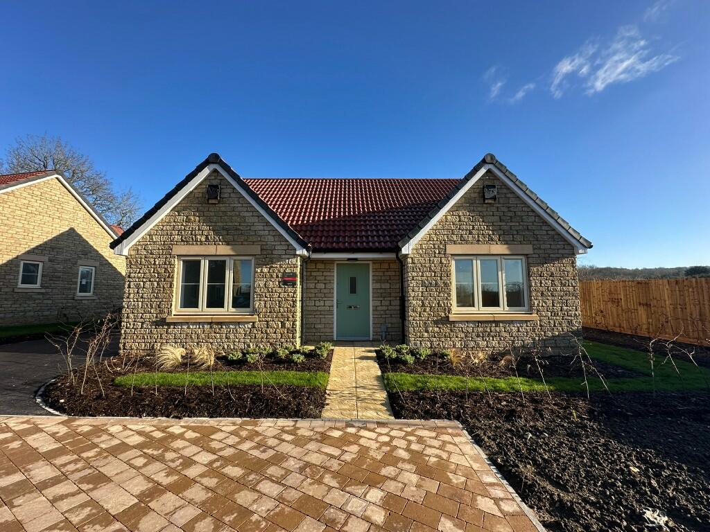
Situated on this popular development within close proximity to Chipping Sodbury High Street, this four bedroom detached house with double garage is now offered for sale with no onward chain.Accommodation comprises hallway, cloakroom, living room, dining room, kitchen/breakfast room and large utility room to the ground floor with four bedrooms, ensuite shower room and bathroom to the first floor.The property occupies a generous corner plot with low-maintenance gardens to front, side and rear.Off-street parking to the side and in front of the attached double garage provides space for up to four vehicles. ENTRANCE Via woodgrain UPVC opaque double glazed door into entrance hall. ENTRANCE HALL Stairs to first floor, radiator. CLOAKROOM WC, wash hand basin with tiled splashback, opaque double glazed window to front. LOUNGE 18' 7" x 11' 9" (5.66m x 3.58m) Double glazed window to front, brick fireplace with wooden mantle housing electric coal effect fire, radiator, glazed double doors into dining room. DINING ROOM 11' 1" x 10' 1" (3.38m x 3.07m) Double glazed patio doors to rear garden, radiator. KITCHEN/BREAKFAST ROOM 15' 0" x 9' 9" (4.57m x 2.97m) Fitted with oak fronted wall, base and drawer units with roll edge work surfaces and tiled splashback, built-in electric double oven and glass hob with extractor hood over, one and a half bowl single drainer sink unit with mixer tap, space for dishwasher and fridge/freezer, radiator, double glazed window to side and rear, door into utility. UTILITY ROOM 15' 6" x 6' 7" (4.72m x 2.01m) Wall, base and drawer units with roll edge work surface and tiled splashback, single drainer sink unit, space for washing machine and tumble dryer, access to roof void, double glazed window to front and side, half double glazed door leading to rear garden, radiator, door into garage. LANDING Double glazed window to side, access to roof space. BEDROOM ONE 12' 10" x 10' 2" (3.91m x 3.1m) Fitted wardrobes, double glazed window to front, radiator. ENSUITE Fitted cupboards with inset wash hand basin, and tiled splashback, WC, tiled shower cubicle, radiator, opaque double glazed window to side. BEDROOM TWO 12' 10" x 8' 7" (3.91m x 2.62m) Double glazed window to rear, radiator. BEDROOM THREE 11' 1" x 7' 1" (3.38m x 2.16m) Double glazed window to rear, radiator. BEDROOM FOUR 10' 2" x 7' 1" (3.1m x 2.16m) Double glazed window to front, built-in wardrobe, radiator, over stairs bulkhead. SHOWER ROOM Fully tiled walk-in shower cubicle, fitted cupboards with inset wash hand basin and tiled splashback, WC, stainless steel towel radiator, opaque double glazed window to side, extractor fan. OUTSIDE FRONT AND SIDE OF PROPERTY Laid to interlocking bricks and stones with Laurel hedge frontage, shrub borders. REAR GARDEN Laid mainly to two levels of patio, decorative stones and small lawn with a wall and hedge surround, mature borders and trees, side gate, outside cold tap. DOUBLE GARAGE 16' 11" x 15' 8" (5.16m x 4.78m) Electric up-and-over door, wall mounted gas fired boiler, power and light. PARKING For several vehicles, in front of and to the side of the double garage. Council Tax Band - ETenure - Freehold