
For Rent
Price on request
2 bed flat for salePitt Street B4, Birmingham
Studio
Birmingham
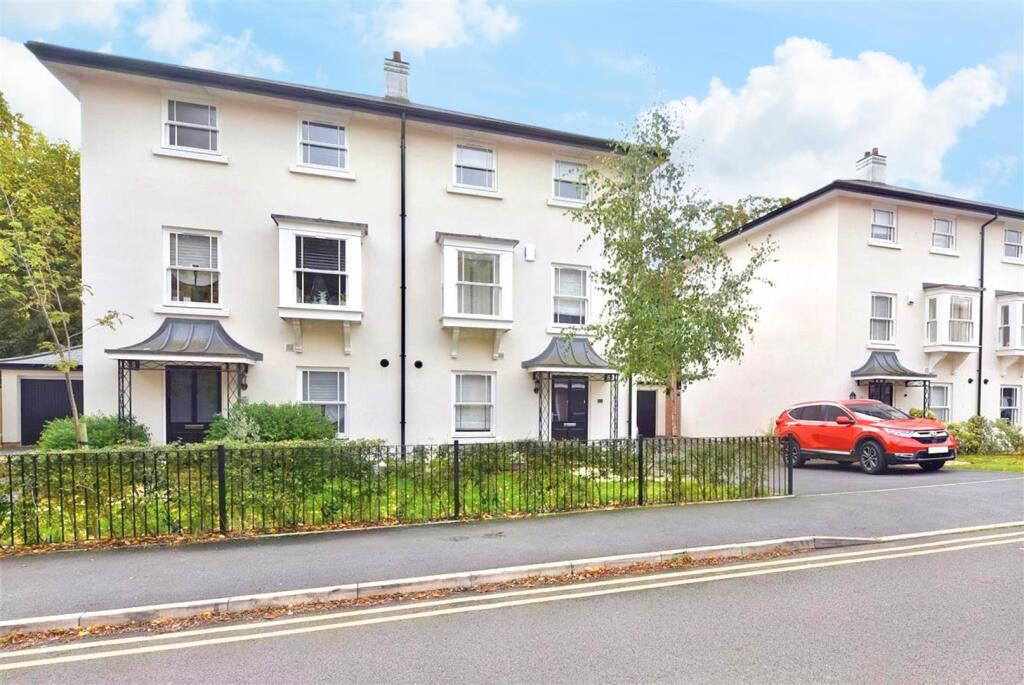
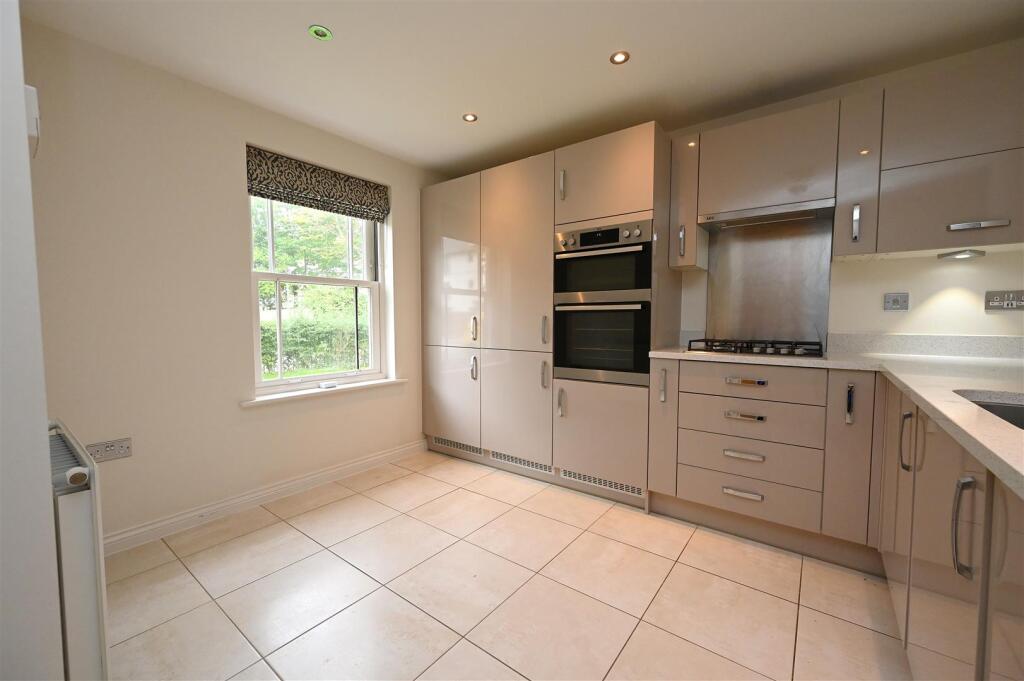
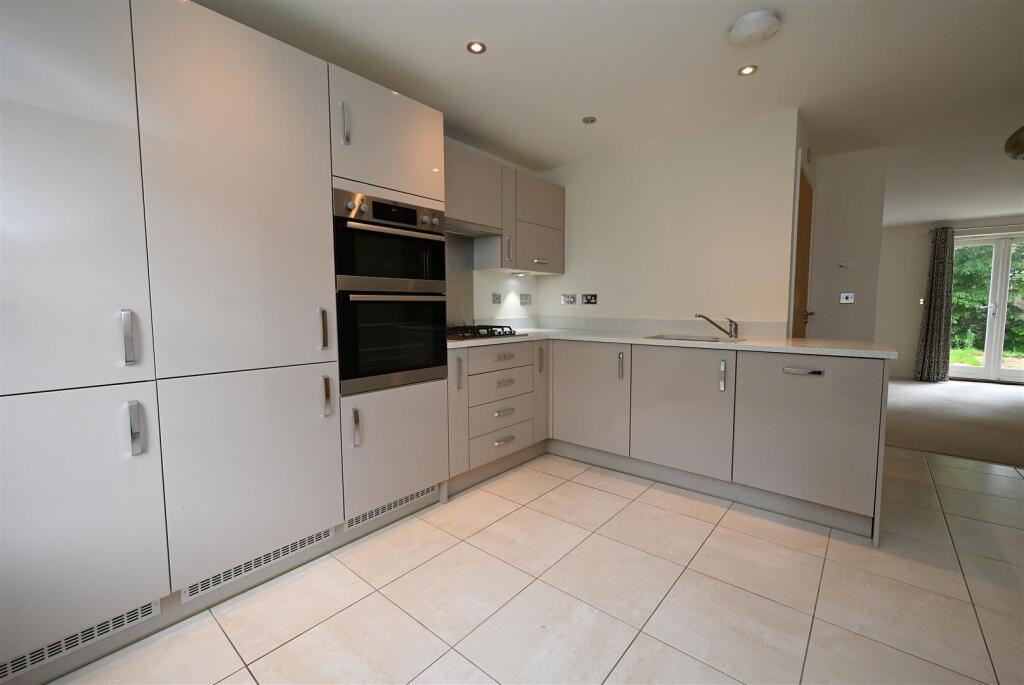
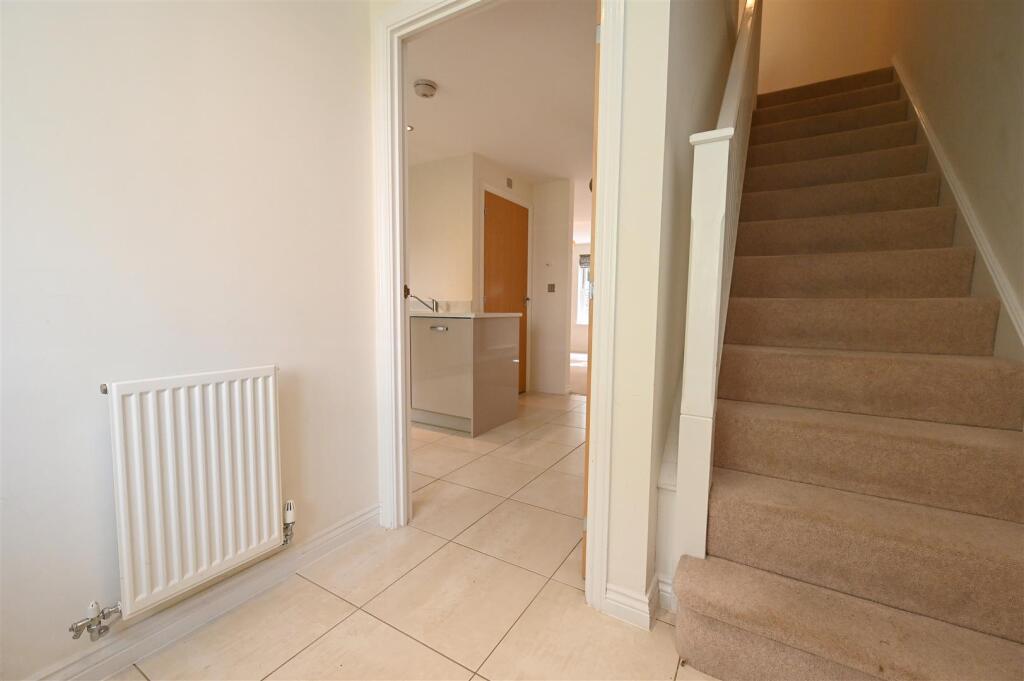
Property Details: • Type: Semi-Detached • Tenure: Freehold • Floor Area: N/A
Key Features: • SEMI DETACHED PROPERTY SET OVER THREE FLOORS • GREAT LOCATION IN EDGBASTON VILLAGE • FOUR/FIVE BEDROOMS • NO CHAIN. GARAGE AND DRIVEWAY
Location: • Nearest Station: N/A • Distance to Station: N/A
Agent Information: • Address: 146 High Street, Harborne, Birmingham, B17 9NN

Full Description: Set over three floors, this semi-detached property comprises of four/five bedrooms, one with en-suite, ground floor WC, interconnecting kitchen/dining/living room, enclosed rear garden and garage.Built by Taylor Wimpey in 2016, the exclusive Highfield Gardens development is located just off Highfield Road and is part of Edgbaston Village - a vibrant leisure and lifestyle location with an array of gastro delights ranging from the Michelin-starred Simpsons restaurant, through to the award-winning The High Field gastro pub. Birmingham City Centre is just 1.5 miles away and there are excellent local transport links close by, including the new Metro tram stop. This property offers flexible accommodation, set over three floors.Set back from the road by a lawned fore garden with railings and driveway leading to side garage. Composite part-glazed entrance door leads into:Entrance Hall - With tiled floor, recessed ceiling spotlights, radiator and stairs rising to first floor accommodation.Kitchen - 3.83m max x 3.43m max (12'6" max x 11'3" max) - Having a range of gloss-fronted wall and base units, plinth heaters, Quartz work surfaces with integral drainer, 1 1/2 bowl stainless steel sink drainer, tiled floor, radiator, double glazed sash window overlooking the front garden and recessed ceiling spotlights. Integrated appliances include double AEG electric oven with grill, AEG gas hob with extractor fan over, AEG dishwasher, AEG washer dryer, fridge and freezer. Cupboard housing the Ideal Logic gas boiler.Cloaks/Wc - Having tiled floor, pedestal wash basin with mixer tap, complementary tiling to walls, radiator and ceiling light point.Large Walk-In Under Stairs Storage Cupboard - Interconnecting Lounge/Dining Room - 4.87m max × 4.16m max (15'11" max × 13'7" max) - Having UPVC double glazed window, two ceiling light points, radiator and double glazed French doors opening out to the rear garden.STAIRS RISING TO FIRST FLOOR ACCOMMODATION.Landing - Having two ceiling light points, double glazed sash window, radiator and cupboard housing the hot water tank.Further Lounge/Bedroom Five - 4.89m max x 3.16m max (16'0" max x 10'4" max) - Having two ceiling light points, two radiators, double glazed doors to Juliet balcony, and further double glazed window overlooking the rear garden.Bathroom - Having panelled bath with mixer tap and shower over, pedestal wash hand basin with mixer tap, low flush WC, vertical radiator, complementary tiling to walls, tile-effect flooring and recessed ceiling spotlights.Bedroom Two - Front - 3.45m max x 2.72m max (11'3" max x 8'11" max) - Having double glazed bay window with window seat area, radiator and ceiling light point.STAIRS RISING TO SECOND FLOOR ACCOMMODATION.Landing - Having radiator, ceiling light point and loft hatch access.Bedroom One - 4.16m max x 3.86m max (13'7" max x 12'7" max) - Having fitted wardrobes with mirrored sliding doors, two ceiling light points, radiator, and double glazed sash window to the front elevation.Ensuite Shower Room - Having shower cubicle, pedestal wash basin with mixer tap over, low flush WC, recessed ceiling spotlights, vertical radiator and double glazed obscured sash window. Tile effect flooring.Bedroom Three - Rear - 3.50m max x 2.04m max (11'5" max x 6'8" max) - Having ceiling light point, radiator and double glazed sash window overlooking the rear.Bedroom Four - 3.07m max x 2.77m max (10'0" max x 9'1" max) - Having fitted wardrobes with sliding mirrored doors, double glazed UPVC sash window, radiator and ceiling light point.Shower Room - Having shower cubicle, recessed ceiling spotlights, pedestal wash hand basin with mixer tap over, vertical radiator, low flush WC and tile-effect flooring.Outside - Paved seating area, with outdoor tap, gate providing access to the driveway, fence panelling to three sides, lawn, and some evergreen shrubs. Door through to garage:Garage - Having electric up and over door, power, lighting and potential storage in the eaves area.Additional Information - COUNCIL TAX BAND: ETENURE: FREEHOLDBrochuresHighfield Road, Edgbaston, BirminghamBrochure


