Property Details:
• Type: Terraced
• Tenure: FREEHOLD
• Floor Area: N/A
Key Features:
Location:
• Nearest Station: Ellesmere Port Station
• Distance to Station: 0.17001628218455958 miles
Agent Information:
• Address: 339 Chester Road,
Little Sutton,
Ellesmere Port,
CH66 3RG
Full Description:
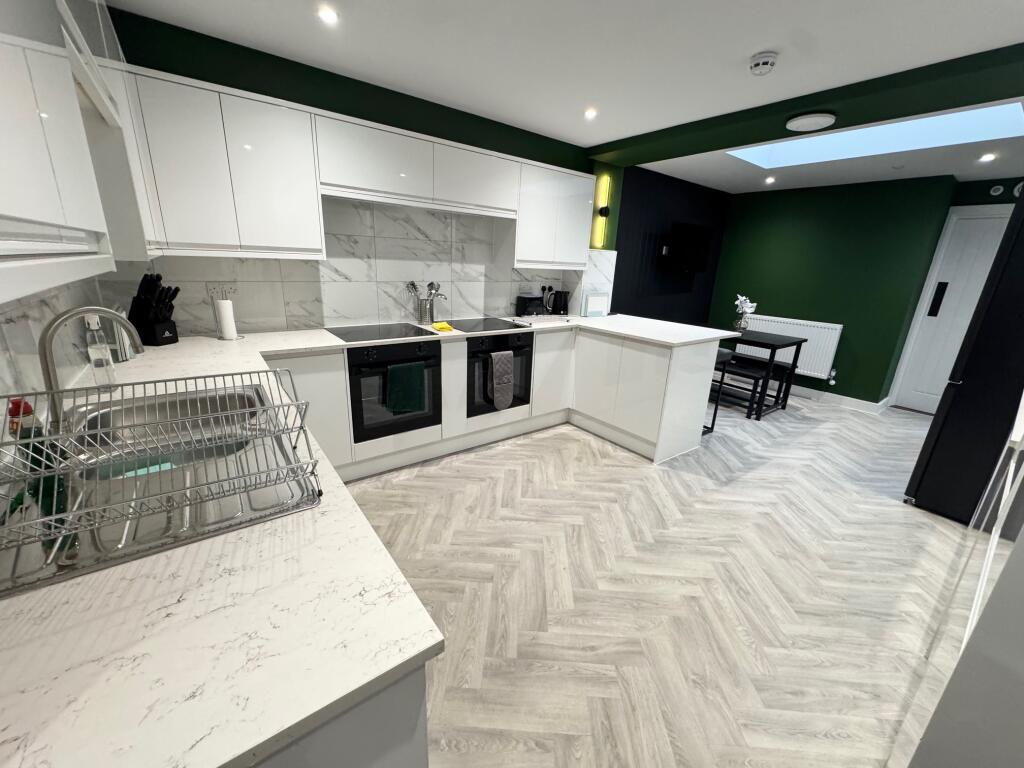
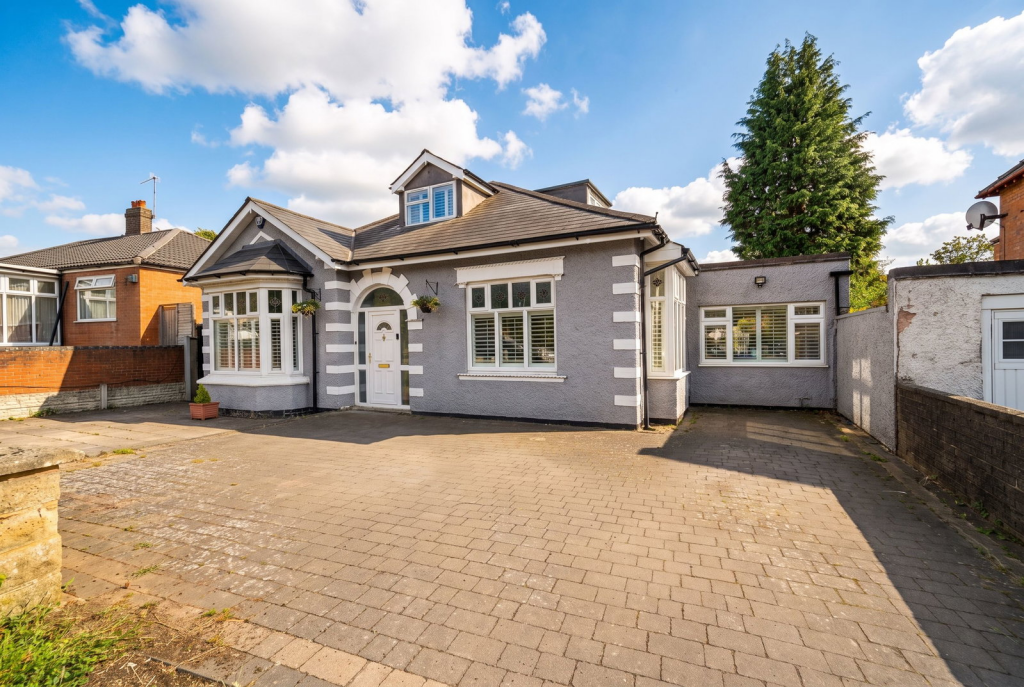
Now here is one for the investors or those handy DIYers. With some cosmetic enhancement, this would make an ideal first home or indeed, a valuable addition to any rental portfolio.<br /><br />These traditional terraced properties offer well sized rooms and endless scope for personalisation. Situated close to the town centre of Ellesmere Port, the new occupier will be able to take full advantage of the amenities and facilities offered by the town and Cheshire Oaks.<br /><br /><b>Porch</b> - Front entrance door leads into the porch with further door into:-<br /><br /><b>Lounge</b> - 4.24m x 3.99m (13'11" x 13'1") - Stairs to first floor, double glazed window from elevation, central heating radiator.<br /><br /><b>Kitchen/Diner</b> - 4.24m x 3.30m (13'11" x 10'10") - Fitted with a range of wall and base units, four burner hob with extractor over, double oven, stainless steel sink unit with mixer taps, Ideal wall mounted boiler, two double glazed windows to rear elevation, part glazed door to outside.<br /><br /><b>First Floor</b> - Staircase leads from lounge to first floor landing.<br /><br /><b>Bedroom One</b> - 3.91m x 3.05m (12'10" x 10'0") - Double glazed window from elevation, central heating radiator.<br /><br /><b>Bedroom Two</b> - 3.71m max x 2.08m (12'2" max x 6'10") - Double glazed window to rear elevation, central heating radiator, airing cupboard.<br /><br /><b>Bathroom</b> - 2.64m x 2.01m (8'8" x 6'7") - Corner bath with shower over, vanity unit with side storage, wash hand basin, low-level WC, double glazed window to rear elevation, central heating radiator.<br /><br /><b>Outside</b> - To the rear is a yard area and access gate.<br /><br />