Highfield Road, Kettering NN15
About this home
Property Details: - Type: Terraced bungalow - Bedrooms: 2 - Bathrooms: 1
Agent: Henderson Connellan - Kettering Phone: 01536 425853
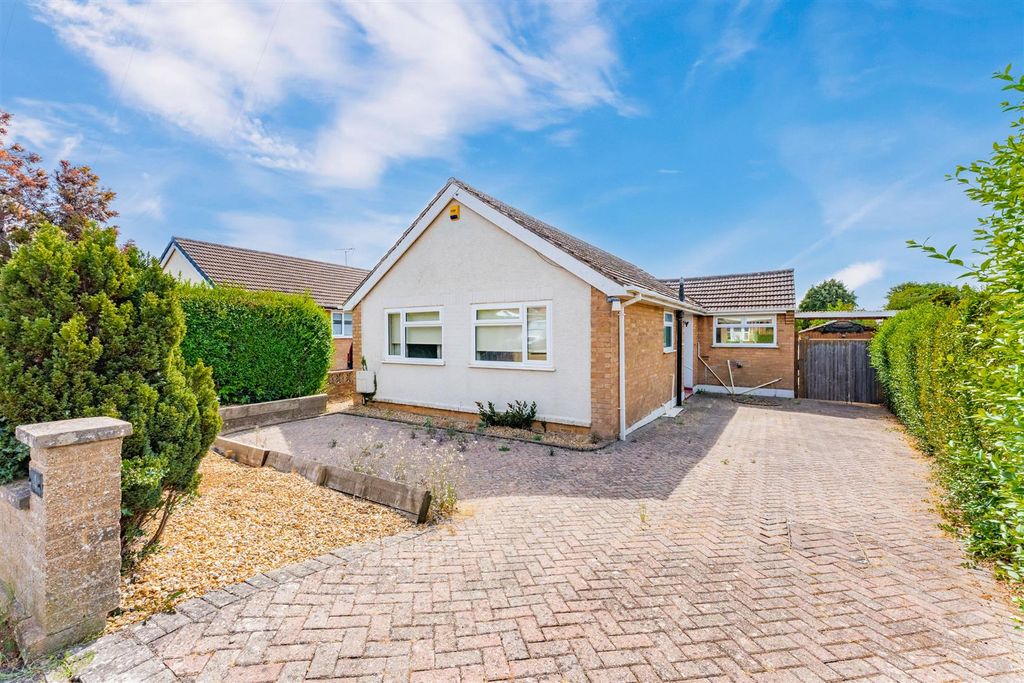
<p> </p><p><strong>“Level Living”</strong></p><p>This two-bedroom bungalow offered to the market with NO CHAIN is located within easy reach of amenities and bus routes. Tucked away in a private location it offers spacious accommodation throughout to include gas central heating, UPVC double glazed windows, entrance hall with two storage cupboards, a spacious living room, recently fitted modern kitchen and two good sized bedrooms and a well-appointed shower room. Outside, the frontage is arranged with low key in mind, there is a communal parking area, plus a south-facing garden with patio, brick outbuilding and artificial lawn. Bus routes, shops and amenities are all within easy reach.</p><p><br/>- Gas central heating.<br/>- UPVC double glazing<br/>- Entrance Hallway - with wood effect specialist flooring and storage cupboards leading to; <br/>- Living Room - a spacious room with methanol feature fire and double doors leading to the garden<br/>- Kitchen - stylish recently fitted kitchen comprising of a range of base and eyelevel cupboards and draws with one and a half sink and drainer with monobloc tap and set within oak worksurfaces Integrated appliances to include oven, four ring gas hob and extractor. With space for fridge freezer, dishwasher and washing machine and a door leading to the garden<br/>- Two generous Bedrooms, the main bedroom benefitting from dressing area <br/>- Main Bathroom - a modern suite comprising of low level WC, wash hand basin with mono bloc tap set within a vanity unit with storage below. Oversized shower enclosure with electric shower and ceramic tile splash back</p><p>The front of the property has been arranged with low-maintenance in mind, with gravel and a paved pathway leading to the front door and bin store. Parking is available in the communal car park. The south-facing rear garden is equally easy to maintain and features a generous patio seating area, a brick-built outbuilding and artificial lawn.</p><p> </p><p><strong>Living Room</strong> - 4.75m x 3.81m (15'7" x 12'6")</p><p><strong> Kitchen</strong> - 4.72m x 2.11m (15'6" x 6'11")</p><p><strong>Bathroom</strong> - 2.08m x 1.5m (6'10" x 4'11")</p><p><strong>Bedroom Two</strong> - 3.23m x 2.11m (10'7" x 6'11")</p><p><strong>Bedroom One</strong> - 4.17m x 2.59m (13'8" x 8'6")</p><p><strong>Dressing Area</strong> - 1.68m x 1.14m (5'6" x 3'9")</p>
Property facts
Location
Similar homes nearby