Property Details:
• Type: Bungalow
• Tenure: FREEHOLD
• Floor Area: N/A
Key Features:
• Wellsway catchment
• Master bedroom with ensuite and dressing room
• Driveway and Garage
• Double glazing
• Gas fired central heating
• Close to local amenities
Location:
• Nearest Station: Keynsham Station
• Distance to Station: 1.2041816907716654 miles
Agent Information:
• Address: 45 Courtenay Road,
Keynsham,
Bristol,
BS31 1JU
Full Description:
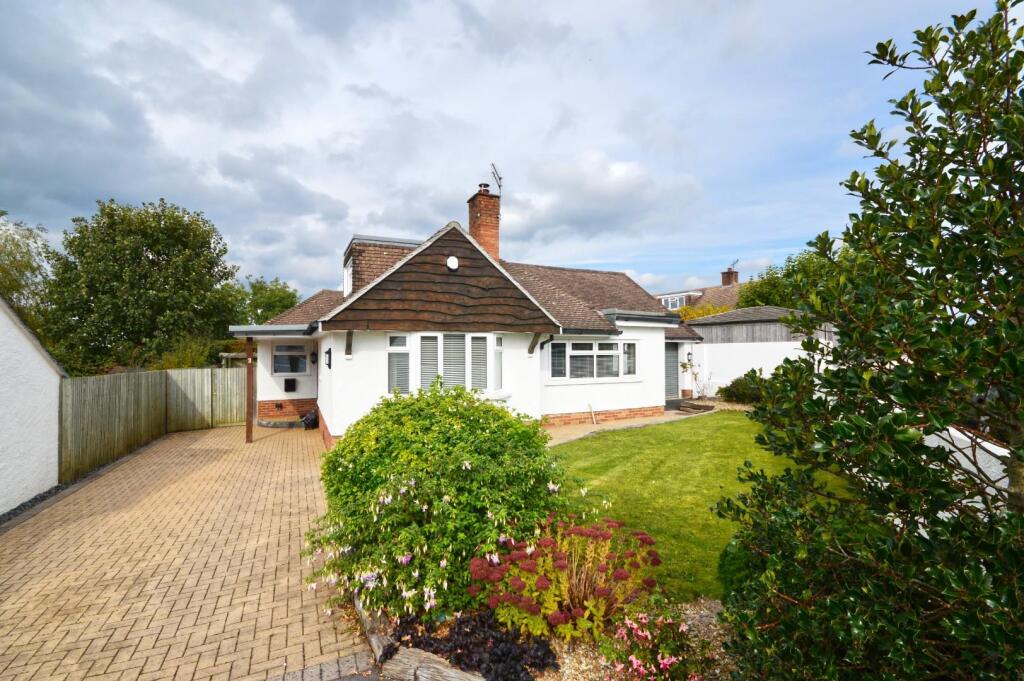
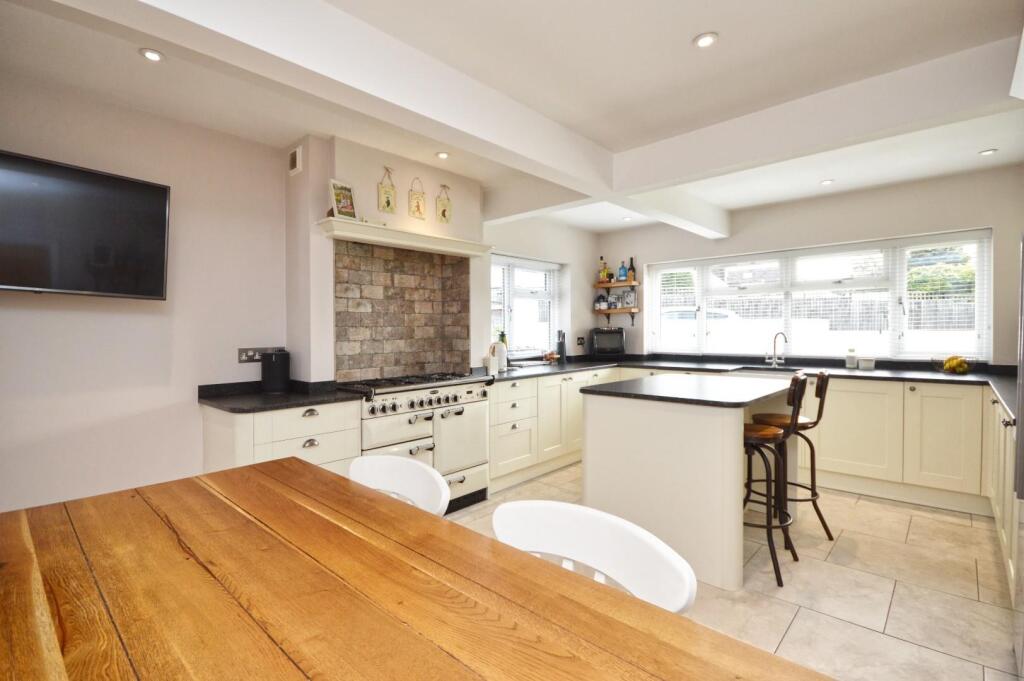
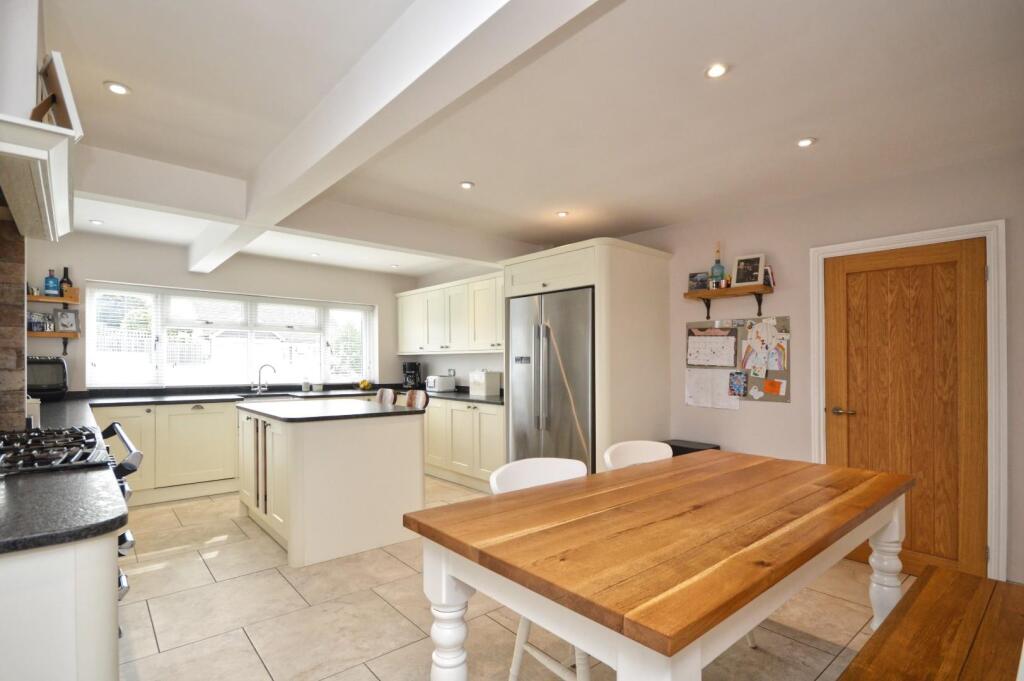
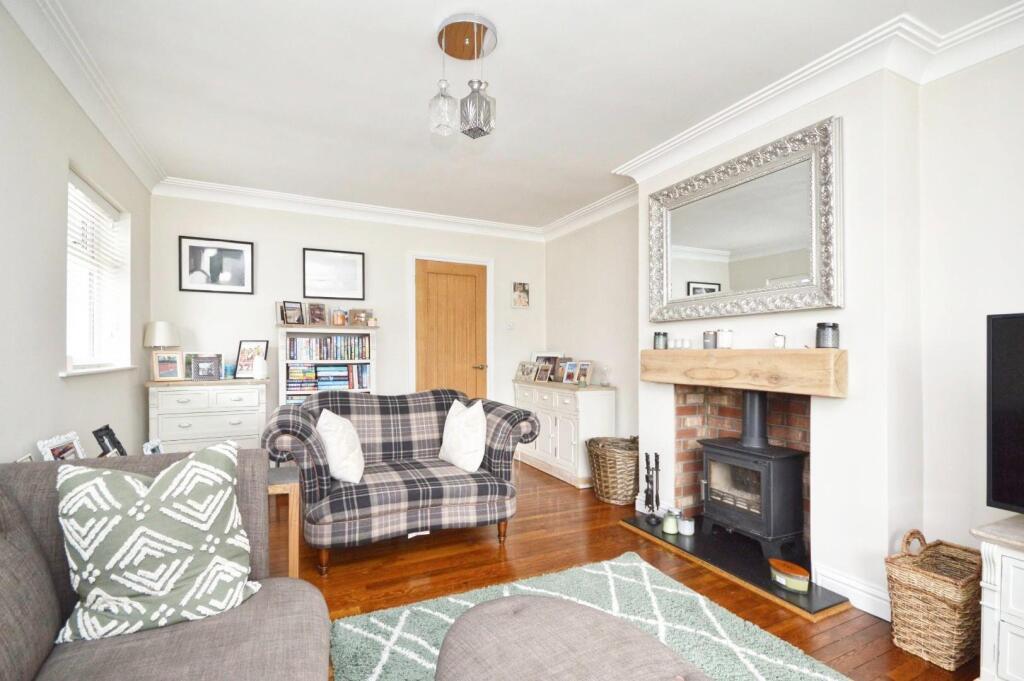
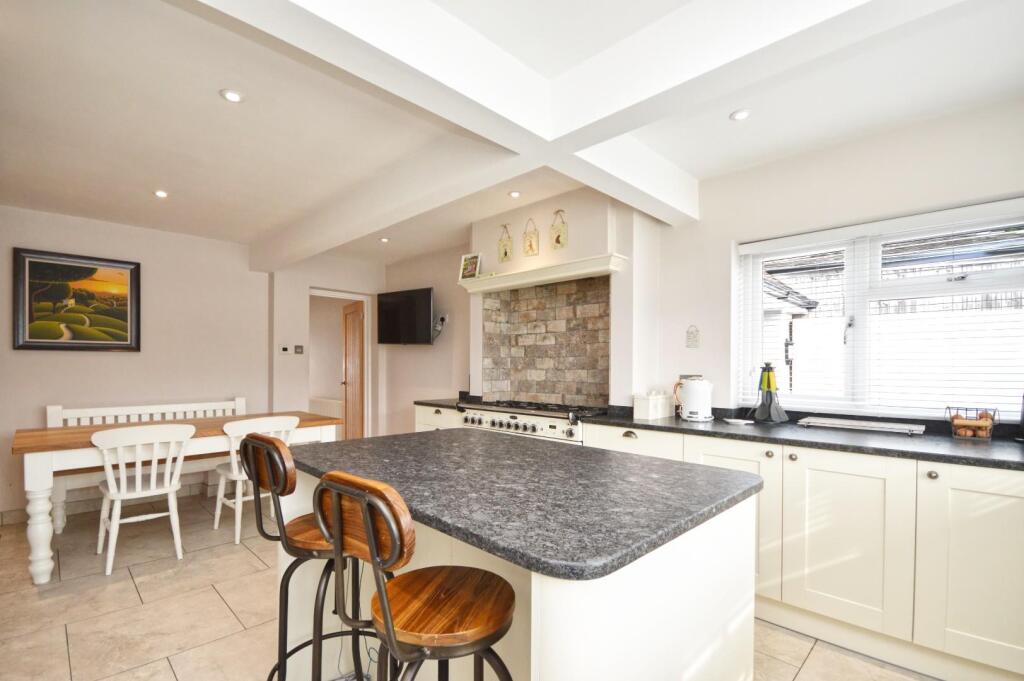
Welcome to this stunning four-bedroom detached bungalow located on Highfield Road in the charming town of Keynsham, Bristol. This property is a true gem, boasting two reception rooms, perfect for entertaining guests or simply relaxing with your family. <br /><br />With four spacious bedrooms and two modern bathrooms, this home offers ample space for a growing family or those who enjoy having extra room for guests. The property has been meticulously renovated by the current owners, ensuring that it is in excellent condition and ready for you to move in and make it your own.<br /><br />One of the standout features of this property is being in the well-regarded Wellsway School catchment area, this home is perfect for families looking to provide their children with a top-quality education.<br /><br />Overall, this extremely well-presented four-bedroom detached bungalow is a rare find in the Keynsham area. Don't miss out on the opportunity to own a beautiful home in a sought-after location. Contact us today to arrange a viewing and make this property your own.<br /><br />Entrance via composite front door giving access into<br /><br /><b>Hallway</b> - Stairs rising to first floor, original wooden flooring<br /><br /><b>Sitting Room</b> - 5.10 x 3.60 (16'8" x 11'9") - UPVC double glazed bay window to front aspect, UPVC double glazed window to side aspect, single radiator, freestanding wood burning stove with granite hearth, original wooden flooring<br /><br /><b>Kitchen / Dining Room</b> - 5.95 x 3.88 (19'6" x 12'8") - UPVC double glazed window to front and side aspect, recently refitted kitchen with a range of wall and floor units and granite work surface over, Belfast style sink with mixer tap over, integrated dishwasher, Rangemaster cooker with fitted extractor, space for American style Fridge Freezer, fitted island with granite worktops and storage beneath, tiled flooring with under floor heating beneath, spot lights, door to<br /><br /><b>Utility Room</b> - 4.08 x 3.23 (13'4" x 10'7") - UPVC double glazed window to rear aspect, UPVC double glazed window to rear aspect, door to under stair storage, door to garage, a range of wall and floor units with granite work surface over, space and plumbing for washing machine, space for tumble dryer, Belfast style sink with mixer taps, tiled flooring, single radiator, spot lights, door to garage.<br /><br /><b>Bedroom Two</b> - 4.15 x 3.17 (13'7" x 10'4") - UPVC Double glazed window to side aspect, UPVC double glazed window to front aspect, single radiator<br /><br /><b>Bedroom Three</b> - 3.22 x 2.65 (10'6" x 8'8") - UPVC double glazed window to rear aspect, single radiator<br /><br /><b>Bedroom Four</b> - 3.6 x 2.28 (11'9" x 7'5") - UPVC double glazed window to rear aspect, single radiator<br /><br /><b>Family Bathroom</b> - 2.66 x 1.71 (8'8" x 5'7") - Recently refitted shower suite with close coupled WC, contemporary wash hand basin with mixer tap, shower cubicle with rainfall shower attachment, single radiator, spot lights, extractor fan<br /><br /><b>Master Bedroom</b> - 6.75 x 5.63 (22'1" x 18'5") - Two double glazed Velux windows to rear aspect, UPVC double glazed window to side aspect, single radiator, fitted high quality walk in wardrobe with additional eave storage, door to En Suite<br /><br /><b>En Suite Bathroom</b> - 4.34 x 2.84 (14'2" x 9'3") - UPVC double glazed frosted glass window to rear aspect. Tiled 'Wet Room' style open shower with rainfall shower attachment, free standing bath with mixer taps and additional shower attachment, close coupled WC, wash hand basin with mixer taps, single radiator<br /><br /><b>Outside</b> - To the FRONT there is block paving providing off street parking for several vehicles, remainder is laid to lawn with a selection of plants and shrubs. A tarmac area providing further off street parking and access into the garage via an electric rolling door. The REAR garden has a patio area immediately adjoining the property which is ideal for garden furniture, remainder is laid mainly to artificial grass with a further area of patio which is a great space for BBQ and entertaining. A log store to the side of the property and a wooden gate providing pedestrian access into the garden from the front.<br /><br /><b>Directions</b> - Sat Nav BS31 1JG<br /><br />