Log in Sign up
Back to search Home Countries United Kingdom Highfield Road, Weston-super-Mare
£385,000

Highfield Road, Weston-super-Mare

Highfield Road, Weston-super-Mare
2 beds 1 baths Detached Bungalow

About this home

Property Details: • Type: Detached Bungalow • Tenure: FREEHOLD • Floor Area: N/A

Key Features:

Location: • Nearest Station: Weston-super-Mare Station • Distance to Station: 1.9009279874418843 miles

Agent Information: • Address: 13 Waterloo Street Weston-Super-Mare BS23 1LA

Full Description: A south facing 1930s 2 Bedroom Detached Dormer Bungalow located in this popular elevated position on the southern outskirts of Weston. The property stands in large, sunny gardens with views towards Brean Down and Weston Bay.<br /><br />The spacious accommodation includes 2 reception rooms, gas central heating, double glazing and a garage. Offered with No Onward Chain the property will benefit from some modernisation.<br /><br /><b>Accommodation:</b> - (with approximate measurements)<br /><br /><b>Entrance:</b> - Arched entrance with double glazed door and side panels to Entrance Porch with further door to:-<br /><br /><b>Hall:</b> - 5.00m x 2.31m (16'5 x 7'7) - Radiator.<br /><br /><b>Lounge:</b> - 4.27m x 4.27m (14' x 14') - Bay window. Tiled fireplace. Radiator. TV point.<br /><br /><b>Dining Room:</b> - 3.66m x 3.61m (12' x 11'10) - Dual aspect bay windows with double glazed french doors to Garden. Radiator. TV point.<br /><br /><b>Kitchen:</b> - 4.27m x 3.56m (14' x 11'8) - Range of wall and base units with worksurfaces over. Double bowl single drainer stainless steel sink unit. Fitted double oven and 4-ring hob with extractor hood over. Plumbing for a washing machine and dishwasher. Tiled splashback. Radiator. 'Vaillant' gas fired boiler providing central heating and hot water. Telephone point. Staircase to second Bedroom. Double glazed door to Garden.<br /><br /><b>Bedroom 1:</b> - 4.22m x 3.66m (13'10 x 12') - Bay window. Fitted wardrobes and dressing table. Radiator.<br /><br /><b>Bathroom:</b> - Panelled bath with mixer shower over. Low level WC. pedestal wash basin. Tiled splashback. Radiator. Linen cupboard.<br /><br />Staircase from Kitchen to First Floor Landing with access to under eaves storage and door to:-<br /><br /><b>Bedroom 2:</b> - 6.40m x 4.19m max (21' x 13'9 max) - Radiator. Large 'Velux' window with views towards Brean Down and Weston Bay.<br /><br /><b>Outside:</b> - Front Garden laid to chippings. Driveway to Garage: 14'8 x 9'4 (4.47m x 2.84m) with up and over door power and light. Personal door to rear. Large Gardens to the East and West of the property. West Garden laid to lawn with mature trees and shrubs. Raised Terrace with views towards Brean Down and Weston Bay. East Garden laid to lawn with mature trees and shrubs. Fruit trees. Patio. Timber shed. Gated access to front and West gardens.<br /><br /><b>Tenure:</b> - Freehold<br /><br /><b>Council Tax:</b> - Band D<br /><br /><b>Broadband & Mobile Coverage</b> - Information is available at checker.ofcom.org.uk<br /><br /><b>Data Protection:</b> - When requesting a viewing or offering on a property we will require certain pieces of personal information from you in order to provide a professional service to you and our client. The personal information you have provided to us may be shared with our client, the seller(s), but it will not be shared with any other third parties without your consent. More information on how we hold and process your data is available on our website - <br /><br /><b>Anti-Money Laundering</b> - Please note that under Anti-Money Laundering Legislation we are required to obtain identification from all purchasers and a Sales Memorandum cannot be issued until this information is provided<br /><br />The Agent has not tested any apparatus, equipment, fixtures and fittings or services and so cannot verify that they are in working order or fit for the purpose. A Buyer is advised to obtain verification from their Solicitor or Surveyor.. Items shown in photographs are NOT included unless specifically mentioned within the sales particulars. They may however be available by separate negotiation. Buyers must check the availability of any property and make an appointment to view before embarking on any journey to see a property.<br /><br />

Property facts

Property type
Detached Bungalow
Bedrooms
2
Bathrooms
1
Days on market
0 days

Location

Approximate location · exact address shared on inquiry

Similar homes nearby

Photos coming soon
For Sale
£285,000
Bloomsbury House, Highfield Road, Edgbaston B15
2 bd
Highfield Road
Listed by Zoopla Agent
Bloomsbury House, Highfield Road, Edgbaston B15
For Rent
£995/mo
Bloomsbury House, Highfield Road, Edgbaston B15
1 bd
Highfield Road
Listed by Zoopla Agent
Highfield Road, Rowley Regis
For Sale
£180,000
Highfield Road, Rowley Regis
2 bd 1 ba Terraced
Highfield Road
Listed by G & T Properties, Dudley
Highfield Road, Edgbaston
For Sale
£250,000
Highfield Road, Edgbaston
2 bd 2 ba Apartment
Highfield Road
Listed by DM & Co. Homes, Solihull
St James Court, Highfield Road, Edgbaston B15
For Sale
£250,000
St James Court, Highfield Road, Edgbaston B15
1 bd
Highfield Road
Listed by Zoopla Agent
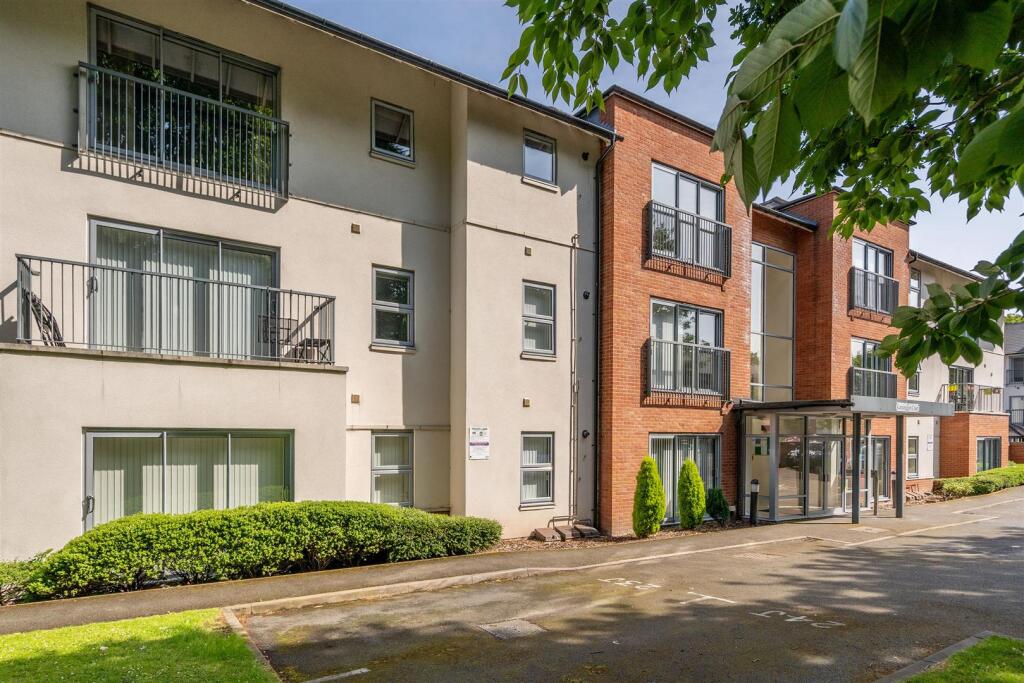
Highfield Road, Blackburn
For Rent
£695/mo
Highfield Road, Blackburn
2 bd 1 ba Semi-Detached
Highfield Road
Listed by Proctors Estate Agency, Darwen
Highfield Road, Smethwick
For Sale
£200,000
Highfield Road, Smethwick
2 bd 1 ba Terraced
Highfield Road
Listed by Humberstones Homes, Quinton
Highfield Road, Smethwick
For Rent
£1,200/mo
Highfield Road, Smethwick
3 bd 1 ba Terraced
Highfield Road
Listed by Dixons Lettings, Bearwood
£385,000
2 bd · 1 ba
Contact agent
S&
STEPHEN & CO, Weston-super-mare
Stephen & Co, Weston-Super-Mare
Contact this agent
Log in Sign up