Property Details:
- Type: Semi-detached house
- Bedrooms: 3
- Bathrooms: 1
Agent: Hunters - Wigston
Phone: 0116 448 8928
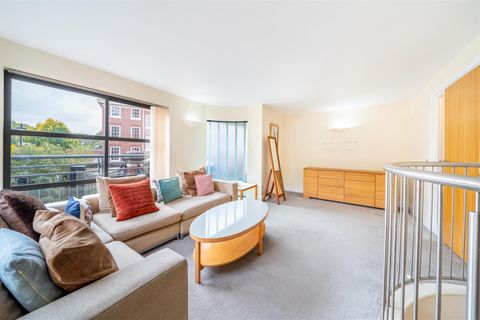
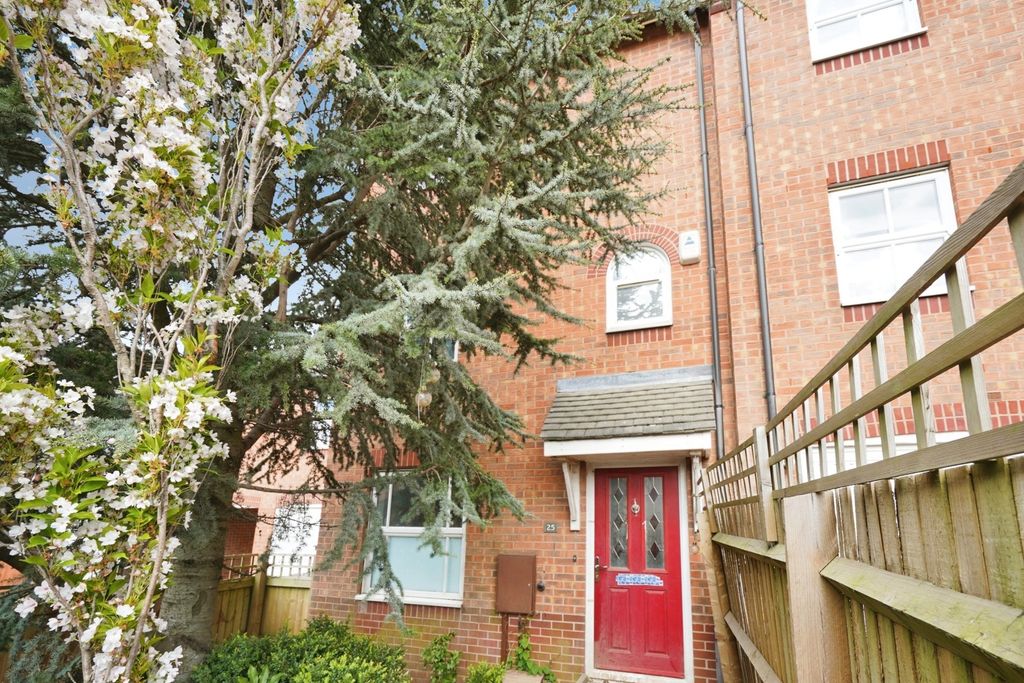
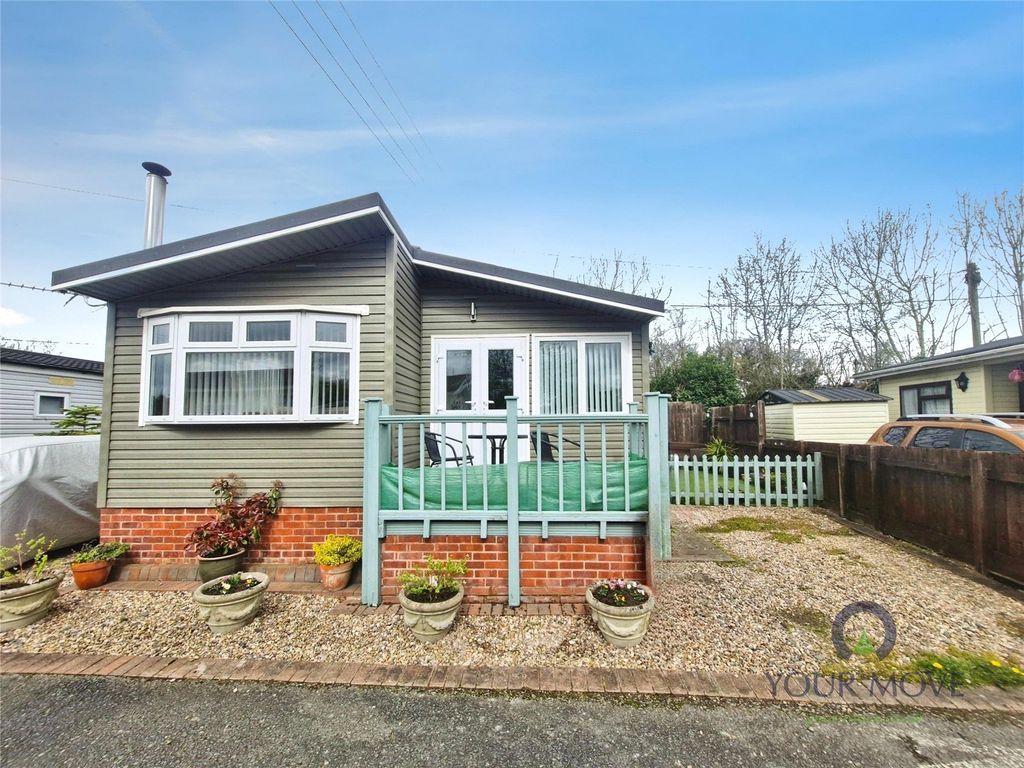
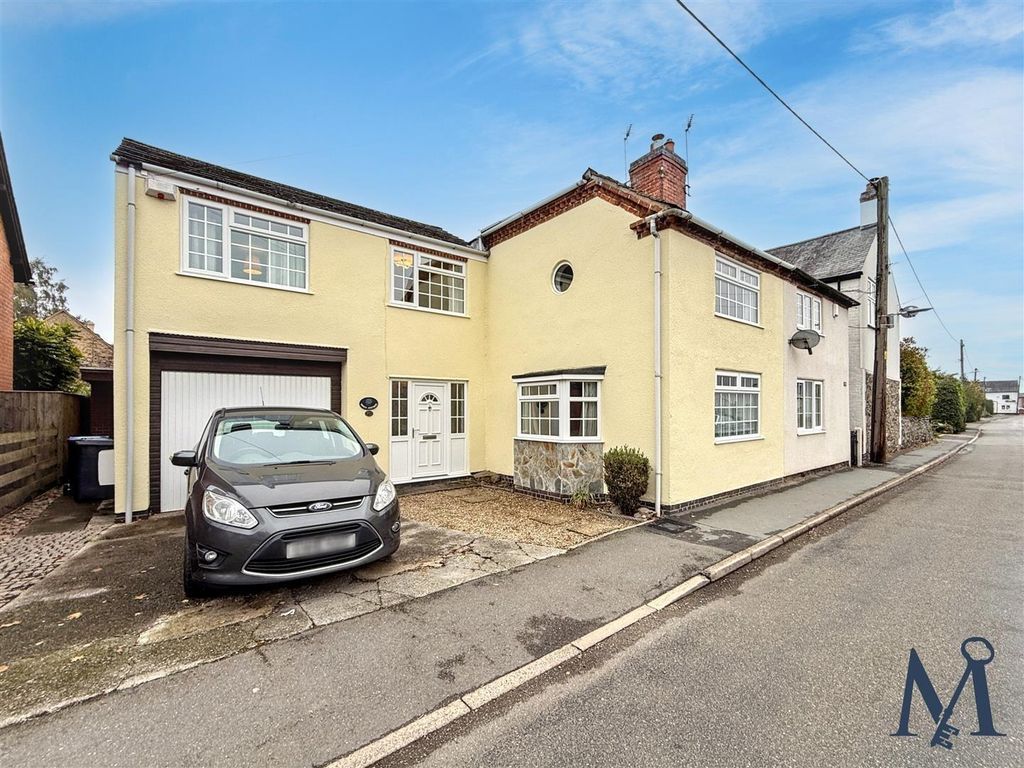
Offered to the market with no upward chain, this charming Victorian-style end terraced home provides generous living space and a warm, welcoming feel throughout – making it an excellent choice for first-time buyers, families or investors.<br/><br/>The property benefits from gas central heating and double glazing and features a separate living room to the front, creating a cosy space to relax, while the main lounge flows through into a modern open-plan kitchen-diner, perfect for everyday living and entertaining. A rear lobby leads to a modern three-piece bathroom suite with shower over the bath, along with a separate WC and wash hand basin for added convenience.<br/><br/>Upstairs, the home offers three well-proportioned double bedrooms, providing comfortable space for family life, guests or working from home.<br/><br/>Outside, the rear garden offers a low-maintenance space to unwind, featuring patio paving and a decorative gravel seating area – ideal for enjoying warm evenings or relaxing with family and friends.<br/><br/>Homes offering this combination of character, space and practicality rarely stay on the market for long. Early viewing is highly recommended.<br/><br/>To arrange your viewing or find out more, contact Hunters Estate Agents Wigston today.<br/><br/><b>Living Room</b> - 14'11" x 13'7" - <br/><br/><b>Lounge</b> - 11'5" x 9'11" - <br/><br/><b>Kitchen/Diner</b> - 17'4" x 8'1" - <br/><br/><b>Bathroom</b> - 6'4" x 7'7" - <br/><br/><b>Wc</b> - <br/><br/><b>Bedroom 1</b> - 11'5" x 15' - <br/><br/><b>Bedroom 2</b> - 11'7" x 11'11" - <br/><br/><b>Bedroom 3</b> - 17'3" x 8'1" - <br/><br/><b>Rear Garden</b> - <br/><br/><b>Material Information - Wigston</b> - Verified Material Information<br/><br/>Council Tax band: A<br/><br/>Tenure: Freehold<br/><br/>Property type: House<br/><br/>Property construction: Standard construction<br/><br/>Energy Performance rating: E<br/><br/>Number and types of room: 3 bedrooms, 1 bathroom, 2 receptions<br/><br/>Electricity supply: Mains electricity<br/><br/>Solar Panels: No<br/><br/>Other electricity sources: No<br/><br/>Water supply: Mains water supply<br/><br/>Sewerage: Mains<br/><br/>Heating: Mains gas-powered central heating is installed.<br/><br/>Heating features: None<br/><br/>Broadband: FTTP (Fibre to the Premises)<br/><br/>Mobile coverage: O2 - Good, Vodafone - Good, Three - Good, EE - Good<br/><br/>Parking: None<br/><br/>Building safety issues: No<br/><br/>Restrictions - Listed Building: No<br/><br/>Restrictions - Conservation Area: No<br/><br/>Restrictions - Tree Preservation Orders: None<br/><br/>Public right of way: No<br/><br/>Long-term area flood risk: No<br/><br/>Historical flooding: No<br/><br/>Flood defences: No<br/><br/>Coastal erosion risk: No<br/><br/>Planning permission issues: No<br/><br/>Accessibility and adaptations: None<br/><br/>Coal mining area: Yes<br/><br/>Non-coal mining area: No<br/><br/>All information is provided without warranty. Contains HM Land Registry data © Crown copyright and database right 2021. This data is licensed under the Open Government Licence v3.0.<br/><br/>The information contained is intended to help you decide whether the property is suitable for you. You should verify any answers which are important to you with your property lawyer or surveyor or ask for quotes from the appropriate trade experts: builder, plumber, electrician, damp, and timber expert.<br/><br/>