Highgate Grove, Clayton Heights, Bradford
Property facts
- Property type
- Semi-Detached Bungalow
- Bedrooms
- 2
- Bathrooms
- 1
Only details supplied with this listing are shown. Ask the listing contact to confirm measurements, taxes and costs.
About this home
Property Details: • Type: Semi-Detached Bungalow • Tenure: FREEHOLD • Floor Area: N/A
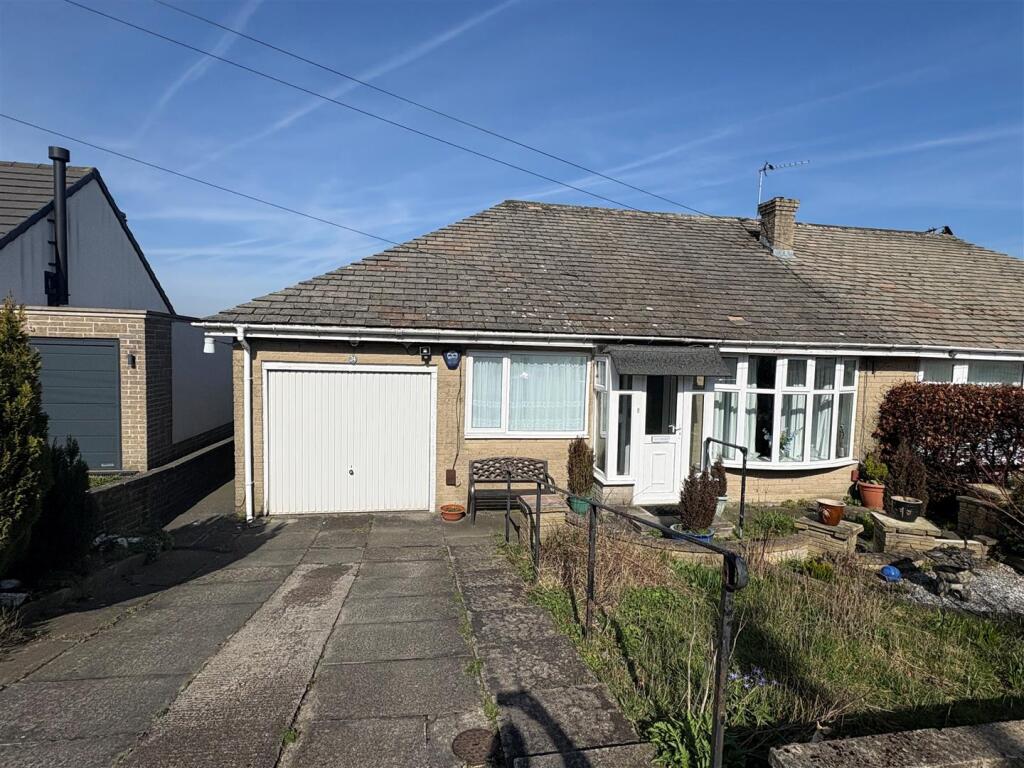
Key Features: • Semi Detached Bungalow • Two Bedrooms • Deceptively Spacious • Conservatory • Quiet Cul-De-Sac • Well Stocked Gardens • Far-Reaching Views
Location: • Nearest Station: Bradford Interchange Station • Distance to Station: 2.9628332982532863 miles
Agent Information: • Address: 44 High Street, Queensbury, Bradford, BD13 2PA
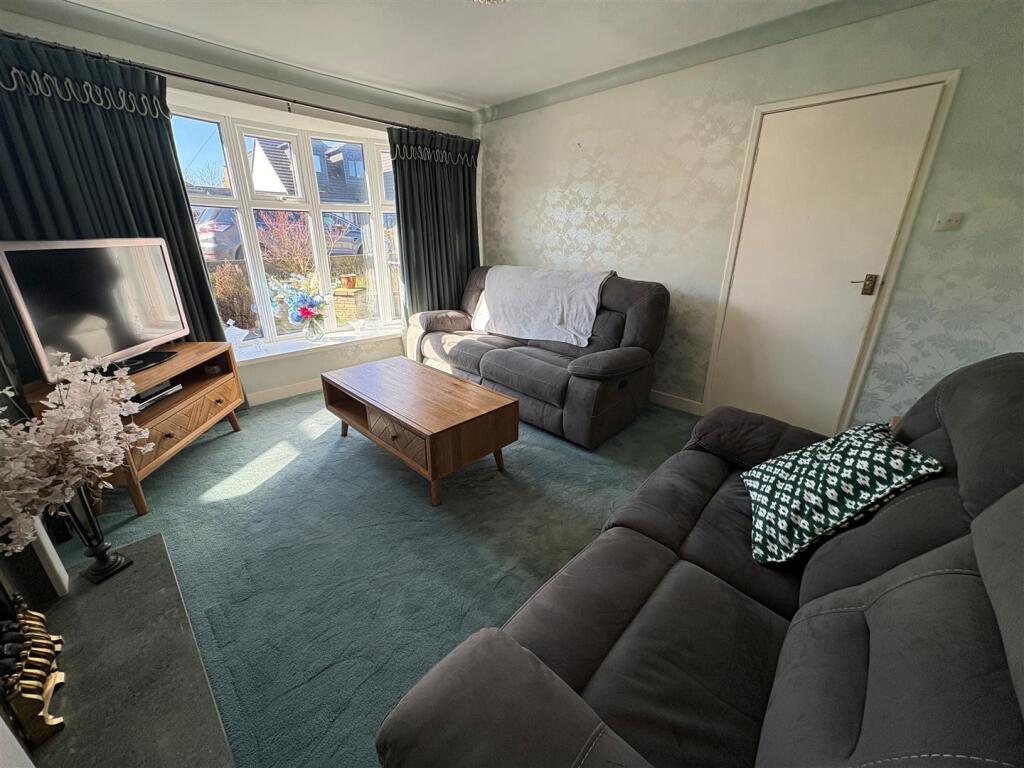
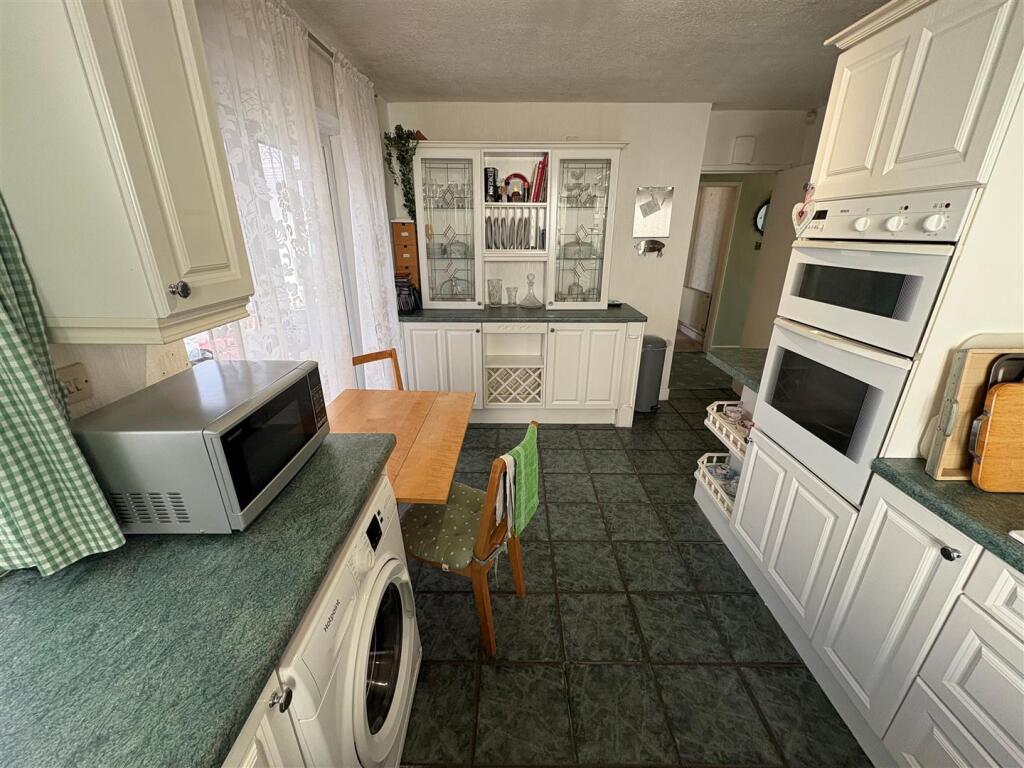
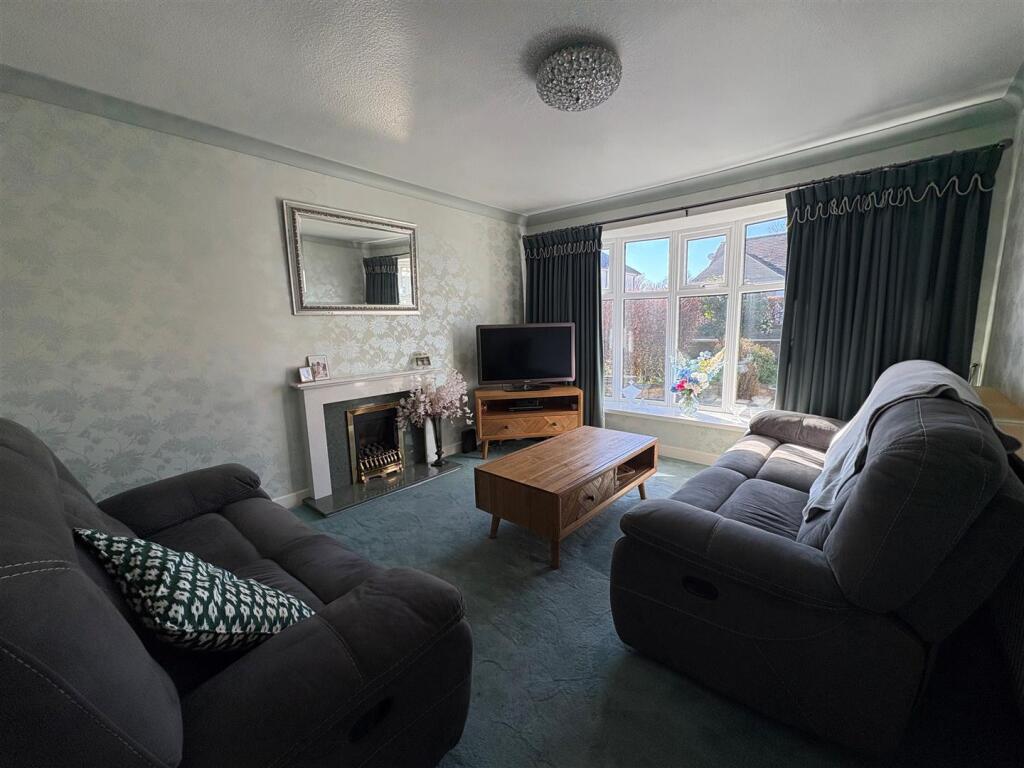
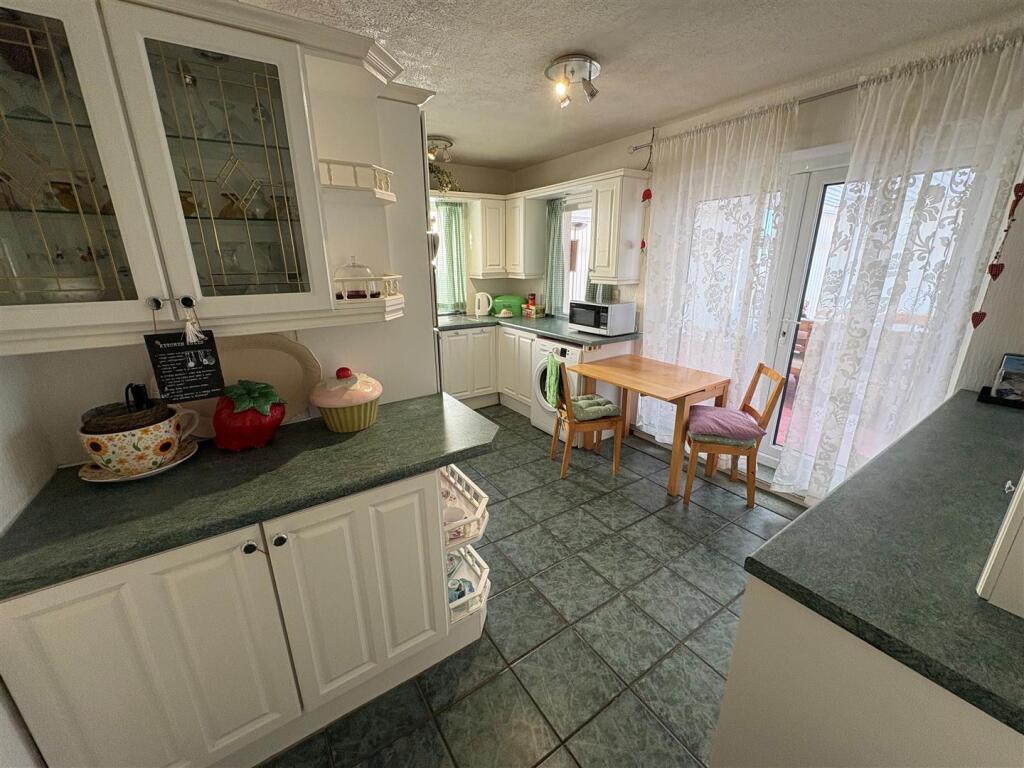
Full Description: * SEMI DETACHED BUNGALOW * TWO BEDROOMS * QUIET CUL-DE-SAC * FAR-REACHING VIEWS * <br />* SPACIOUS CONSERVATORY * WELL STOCKED GARDENS * DRIVE & GARAGE * <br />Boasting far reaching views to the rear, is this two bedroom semi detached bungalow. <br />Situated in this popular and quiet cul-de-sac location, the property would appeal to anybody downsizing. Benefiting from a spacious conservatory, gas central heating, double glazing and briefly comprising entrance porch, hallway, lounge, dining kitchen, conservatory, two bedrooms and a house bathroom. <br />To the outside there are well stocked gardens to the rear with far reaching views and a driveway leading to an integral garage.<br /><br /><b>Hall</b> - With radiator and access to integral garage.<br /><br /><b>Lounge</b> - 4.01m x 3.48m (13'2" x 11'5") - With living flame gas fire in fireplace surround and radiator.<br /><br /><b>Dining Kitchen</b> - 4.39m x 3.35m (14'5" x 11') - Fitted dining kitchen having a range of white wall and base units incorporating stainless steel sink unit, tiled splashback, tiled floor, integral dishwasher, plumbing for auto washer, integral fridge/freezer, oven, hob, extractor fan, French doors, radiator.<br /><br /><b>Conservatory</b> - 9.09m max x 2.95m (29'10" max x 9'8") - With radiator and French doors to rear.<br /><br /><b>Bedroom Two</b> - 3.63m x 2.18m (11'11" x 7'2") - With radiator and fitted hanging space.<br /><br /><b>Bedroom One</b> - 3.48m x 3.51m (11'5" x 11'6") - With fitted wardrobe and radiator.<br /><br /><b>Bathroom</b> - Three piece suite comprising panelled bath with shower over, pedestal wash basin, low suite wc.<br /><br /><b>Exterior</b> - To the outside there are well stocked gardens to the rear with patio area, together with a driveway leading to an integral garage. Enjoys far-reaching views.<br /><br /><b>Directions</b> - From our office on Queensbury High Street head east on High St/A647 towards Gothic St, continue to follow A647 for 1.3 miles, turn left onto Lingfield Terrace, left onto Highgate Grove and the property will shortly be seen displayed via our For Sale board.<br /><br /><b>Tenure</b> - FREEHOLD.<br /><br /><b>Council Tax Band</b> - C<br /><br />
Features & amenities
Location
If the interactive map is unavailable, open the supplied location in maps.
Open location in mapsThe pin uses coordinates supplied with this listing. Confirm the exact location with the listing contact.
Listing information
- Original source
- www.rightmove.co.uk
- Added to Mirror
Added and updated dates describe the Mirror record. Source publication and verification dates are shown separately when known; none establishes time on market. Confirm current price and availability with the listing contact.
View original listing