Highgate Road, Clayton Heights, Bradford
Property facts
- Property type
- Cottage
- Bedrooms
- 1
- Bathrooms
- 1
Only details supplied with this listing are shown. Ask the listing contact to confirm measurements, taxes and costs.
About this home
Property Details: • Type: Cottage • Tenure: FREEHOLD • Floor Area: N/A
Key Features: • STUNNING CHARACTER COTTAGE • ONE SPACIOUS DOUBLE BEDROOM • IMMACULATELY PRESENTED THROUGHOUT • LARGE GARDEN TO THE FRONT • QUALITY FIXTURES & FITTINGS • WELL MAINTAINED THROUGHOUT • CLOSE TO LOCAL AMENITIES • DECEPTIVELY SPACIOUS • RECENT DAMP PROOF COURSE • EARLY VIEWING IS ADVISED
Location: • Nearest Station: Low Moor Station • Distance to Station: 3.2507714315488663 miles
Agent Information: • Address: 11 High Street, Queensbury, BD13 2PE
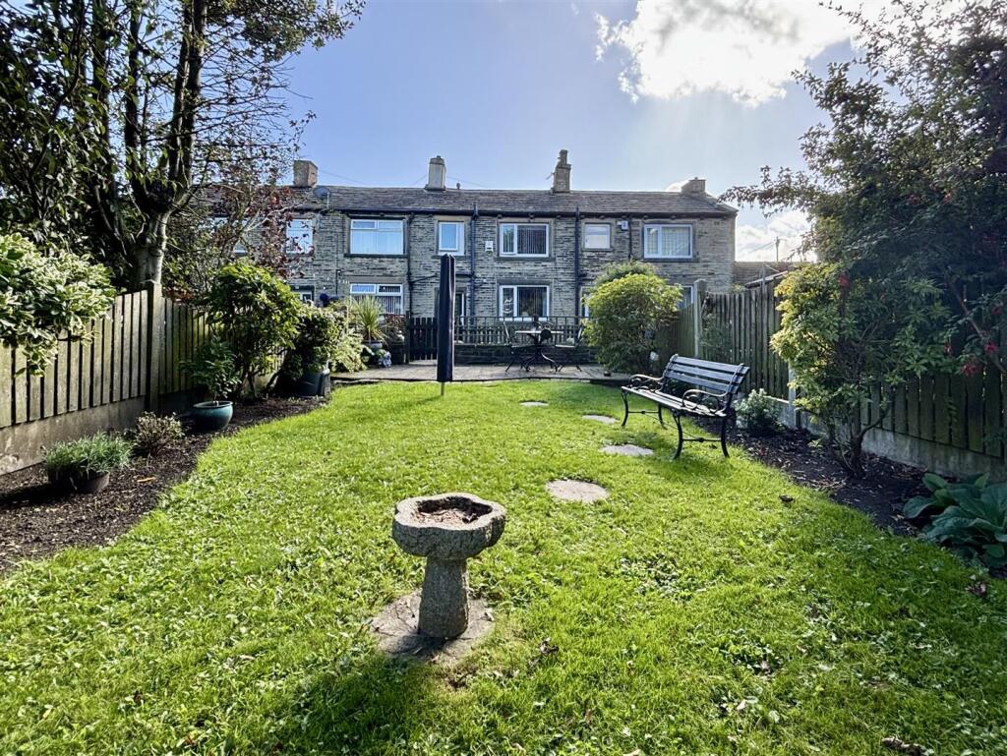
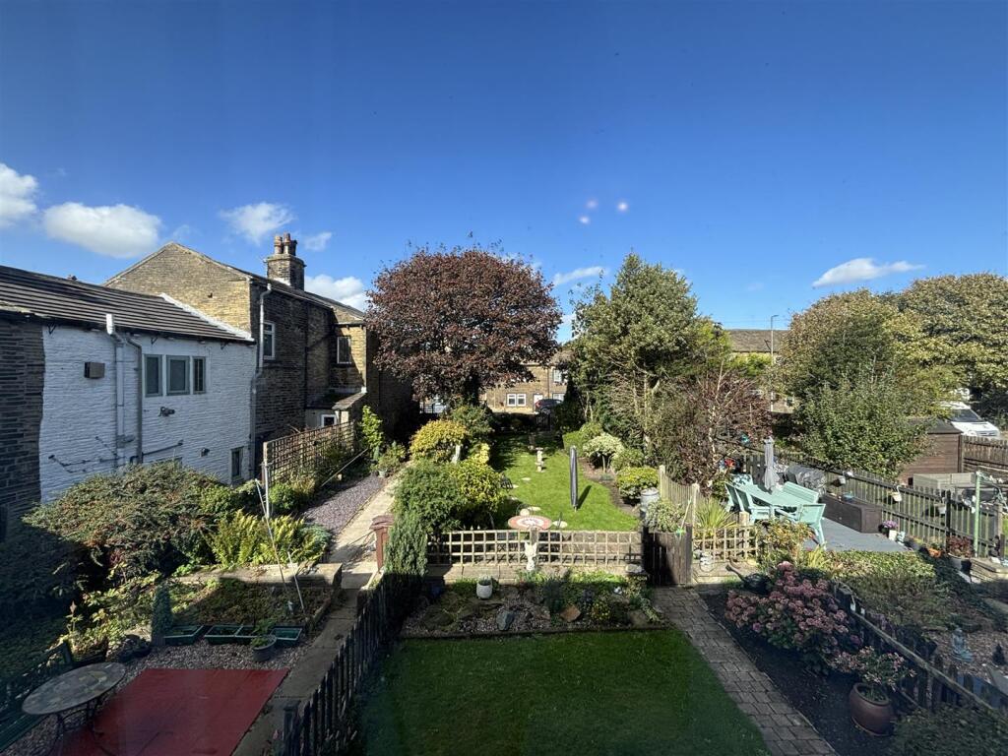
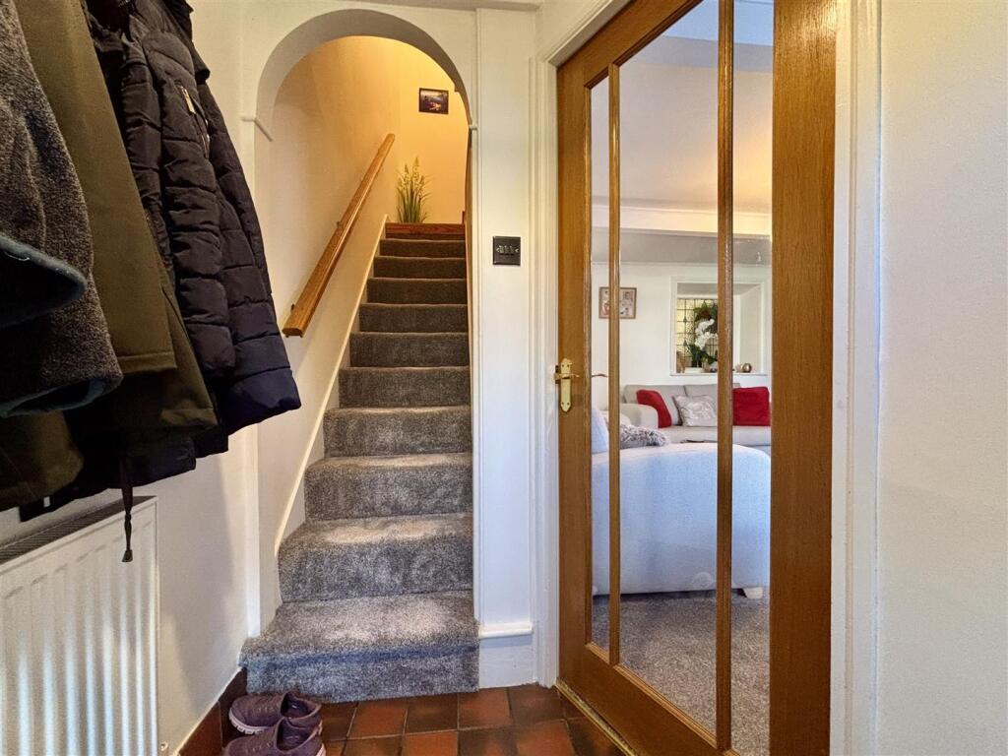
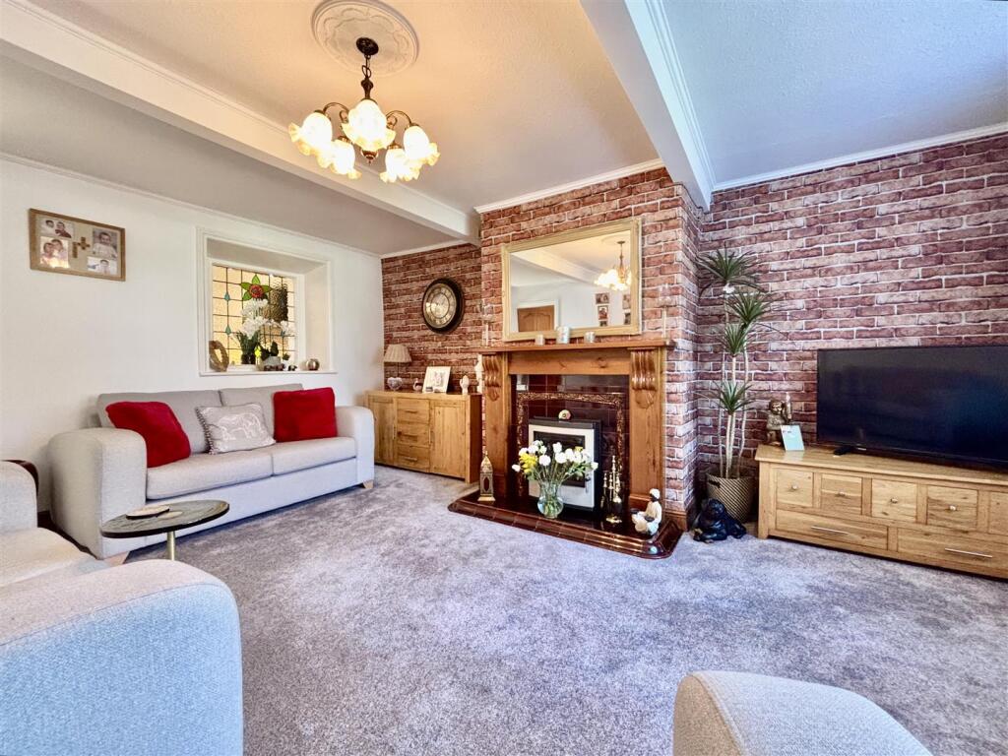
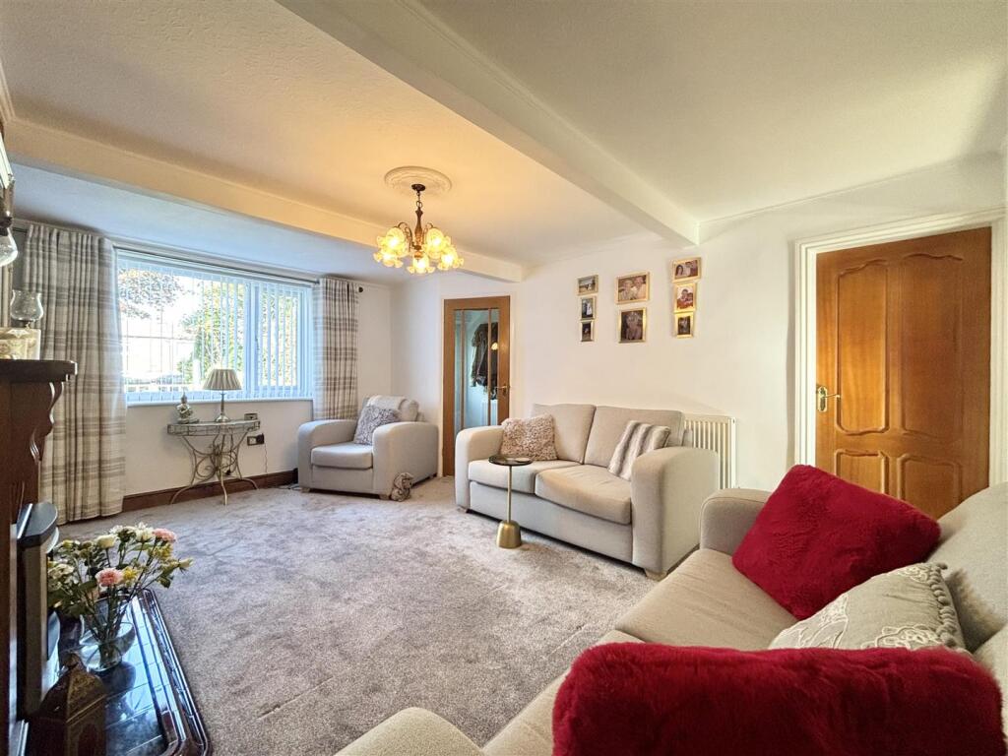
Full Description: ** SUBSTANTIAL ONE BEDROOM CHARACTER COTTAGE ** LARGE GARDEN ** WELL MAINTAINED & PRESENTED ** ONE LARGE DOUBLE BEDROOM ** Bronte Estates are delighted to list for sale this exceptional, deceptively spacious cottage that is presented to a high standard throughout with quality fixtures & fittings, including oak floors, quality fitted kitchen with integrated appliances, modern shower room, fitted wardrobes, stained glass windows, alarm system, log burner stove and a large garden! Set well back from the main road, this impressive property must be viewed internally to be fully appreciated and will be ideal for those down-sizing, single person or couple. Early viewing is advised. A real gem!<br /><br /><b>Entrance Hall</b> - The front door leads into a hallway with a quarry tiled floor and an archway with stairs to the first floor. Central heating radiator and a glazed door leading to the lounge.<br /><br /><b>Lounge</b> - 4.98m x 3.99m (16'4 x 13'1) - A spacious reception room with a window to the front elevation, solid oak floor and a feature stained glass window. The focal point of the room is a log burner stove, with a pine surround and a decorative tiled back and hearth. Central heating radiator, door to the cellar and a door through to a well proportioned dining kitchen.<br /><br /><b>Dining-Kitchen</b> - 4.80m x 2.59m (15'9 x 8'6) - An impressive, fully fitted kitchen with separate space for a dining table & chairs. The kitchen area comprises of a range of fitted wall and base units with solid butchers block work surfaces, matching up-stands and concealed down lights. Integrated appliances include a slimline dishwasher, fridge and separate freezer. There is a Rangemaster double oven with five gas rings and three ovens, plus a matching Rangemaster chimney style extractor above. Plumbing for a washing machine and a one and a half bowl composite sink and drainer with mixer tap. Tile effect laminate flooring and a window to the rear elevation.<br /><br /><b>Cellar</b> - A clean and tidy, white-washed cellar space, providing additional storage.<br /><br /><b>First Floor Landing</b> - Open spindle balustrade, access to the loft space, oak flooring and doors off to the bedroom and bathroom.<br /><br /><b>Bedroom</b> - 4.98m x 3.25m (16'4 x 10'8) - A large master bedroom with fitted wardrobes to both alcoves with mirror sliding doors. Window to the front elevation, central heating radiator and oak flooring.<br /><br /><b>Shower Room</b> - A modern, fully tiled shower room consisting of a large walk-in shower with a mains powered shower and glass screen, push-button WC and a floating washbasin with storage below. LED wall mirror, window to the front elevation, chrome heated towel rail and an airing cupboard housing the central heating boiler.<br /><br /><b>External</b> - To the front of the property is a long garden that comprises of several seating areas, lawns, flower beds and a range of mature shrubs and trees. A gate from Highgate Road leads to the property but the main access is from Chapel Lane with a footpath in front of neighbouring properties.<br /><br />
Features & amenities
Location
If the interactive map is unavailable, open the supplied location in maps.
Open location in mapsThe pin uses coordinates supplied with this listing. Confirm the exact location with the listing contact.
Listing information
- Original source
- www.rightmove.co.uk
- Added to Mirror
Added and updated dates describe the Mirror record. Source publication and verification dates are shown separately when known; none establishes time on market. Confirm current price and availability with the listing contact.
View original listing