
For Sale
£425,000
Toller Lane, Bradford
4 bd
4 ba
Detached house
Bradford
Listed by William H Brown - Shipley
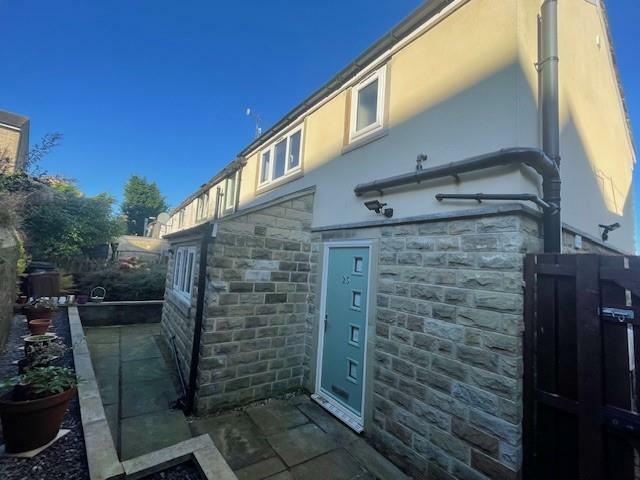
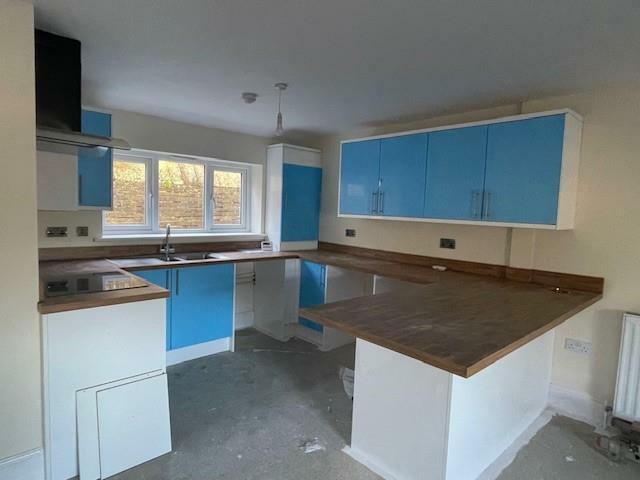
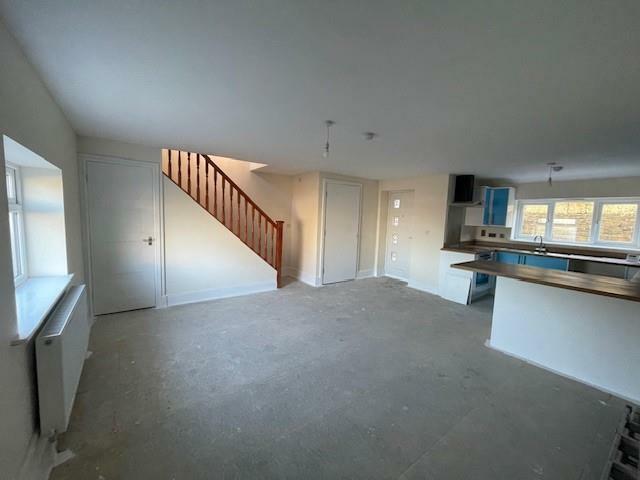
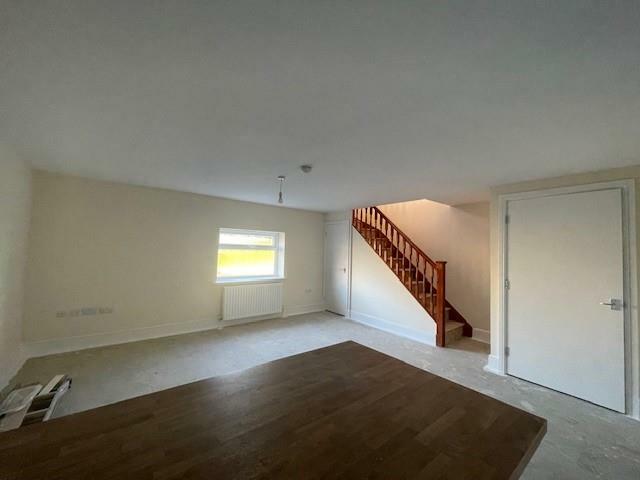
Property Details: • Type: End of Terrace • Tenure: N/A • Floor Area: N/A
Key Features: • Newly Built Cottage • Open Plan Lounge / Kitchen • Downstairs W.C • Two Bedrooms • Shower Room • Small Patio Area & On Road Parking • Available Now • EPC - B / Council Tax Band - B
Location: • Nearest Station: N/A • Distance to Station: N/A
Agent Information: • Address: 11 High Street, Queensbury, BD13 2PE
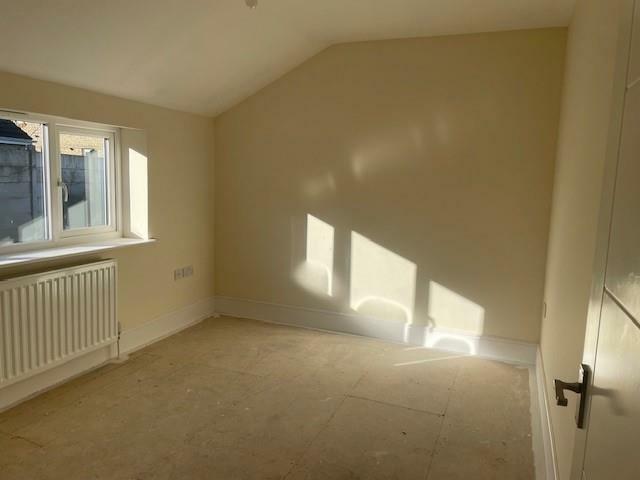
Full Description: A Newly Built Cottage conveniently situated on Highgate Road in Queensbury close to all amenities. Accommodation comprises of; Open Plan Lounge & Kitchen, Downstairs W.C, Two Bedrooms & Shower Room. Small Outside Area & On Road Parking. EPC - B / Council Tax - B. Available NowOpen Plan Lounge / Kitchen - 6.86m x 5.66m (22'06 x 18'07) - LOUNGE: Carpet (to be installed) Radiator. UPVC Double Glazed Windows. Under Stair Cupboard. DOWNSTAIRS W.C - With white SW.C & BasinKITCHEN - Range of white high gloss units, cupboards & drawers with wooden work tops. Boiler Cupboard. Integrated BEKO Oven & Hob with Extractor Fan. Plumbing for washer. Stainless Steel Sink & Drainer. UPVC Double Glazed Window.Landing - Carpet (to be installed). Radiator. Loft access (loft not checked). Double glazed window.Bedroom 1 - 3.68m x 2.95m (12'01 x 9'08) - Carpet (to be installed). Radiator. Double glazed window.Bedroom 2 - 3.68m x 2.34m (12'01 x 7'08) - Carpet (to be installed). Radiator. Double glazed window.Bathroom - 1.85m x 2.31m (6'01 x 7'07) - Vinyl Flooring (to be installed) Chrome wall radiator. Frosted double glazed window. White WC, sink and cupboard. Built in shower cubicle with thermostatic shower.BrochuresHighgate Road, Queensbury, Bradford


