Property Details:
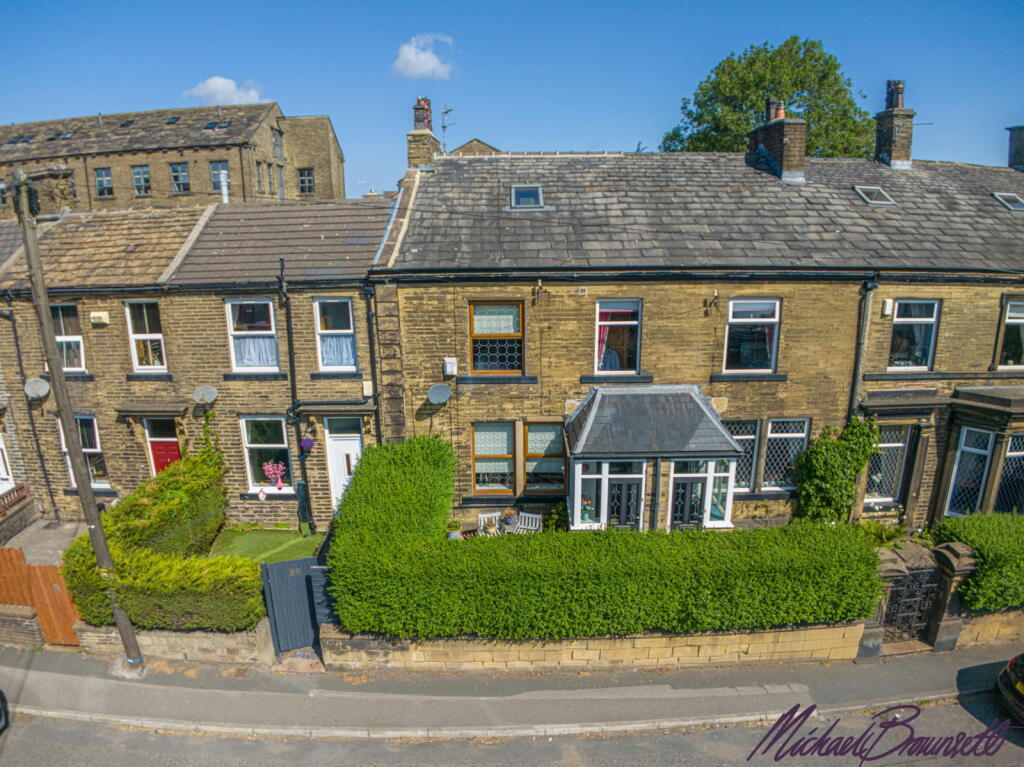
• Type: Terraced
• Tenure: Freehold
• Floor Area: N/A
Key Features:
• FOUR SPACIOUS BEDROOMS - Generously sized and full of natural light.
• METICULOUSLY CONVERTED - BLENDING PERIOD DETAIL WITH MODERN STYLE & COMFORT
• CHARMING GAS STOVE - Set in a characterful inglenook fireplace.
• STYLISH KITCHEN WITH ISLAND - Quality cabinetry, integrated appliances, and Belling range oven.
• ORIGINAL PERIOD FEATURES - Stone-flagged floors, high ceilings, ornate joinery, and fireplaces.
• CONTEMPORARY BATHROOMS - Modern family bathroom, en-suite shower, and ground-floor cloakroom.
• BOARDING & LINED LOFT - With power, 2 velux windows and conversion potential (STPP).
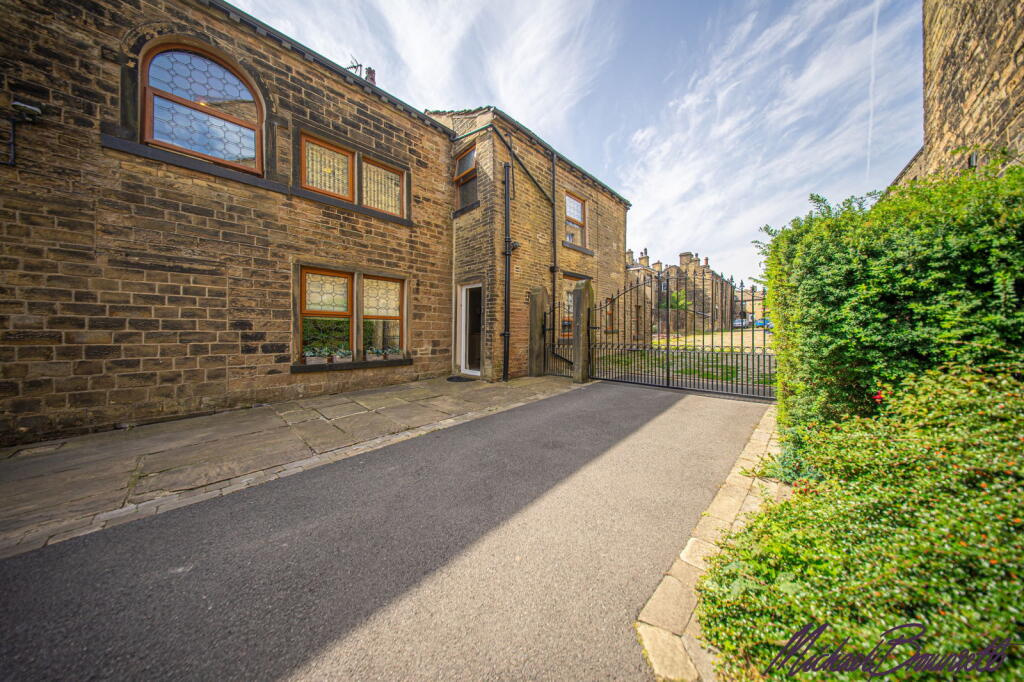
• PRIVATE COURTYARD PARKING - Gated access shared with only one other property.
• SINGLE GARAGE - Additional secure parking or storage.
• AGENT REF: MB1092
Location:
• Nearest Station: N/A
• Distance to Station: N/A
Agent Information:
• Address: 1 Northumberland Avenue,
Trafalgar Square,
London,
WC2N 5BW
Full Description:
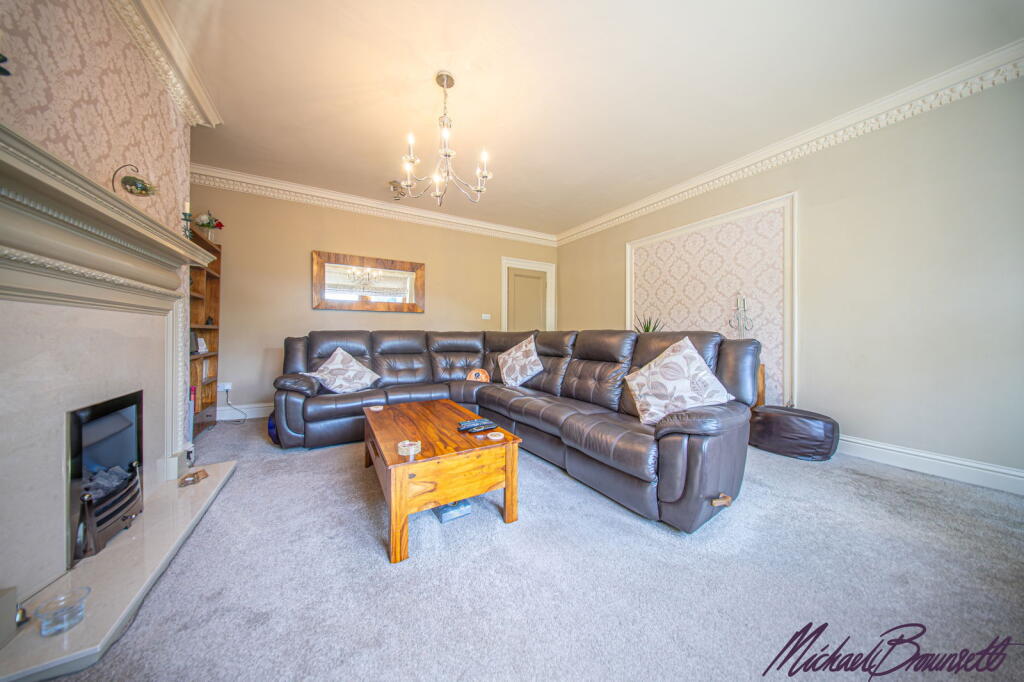
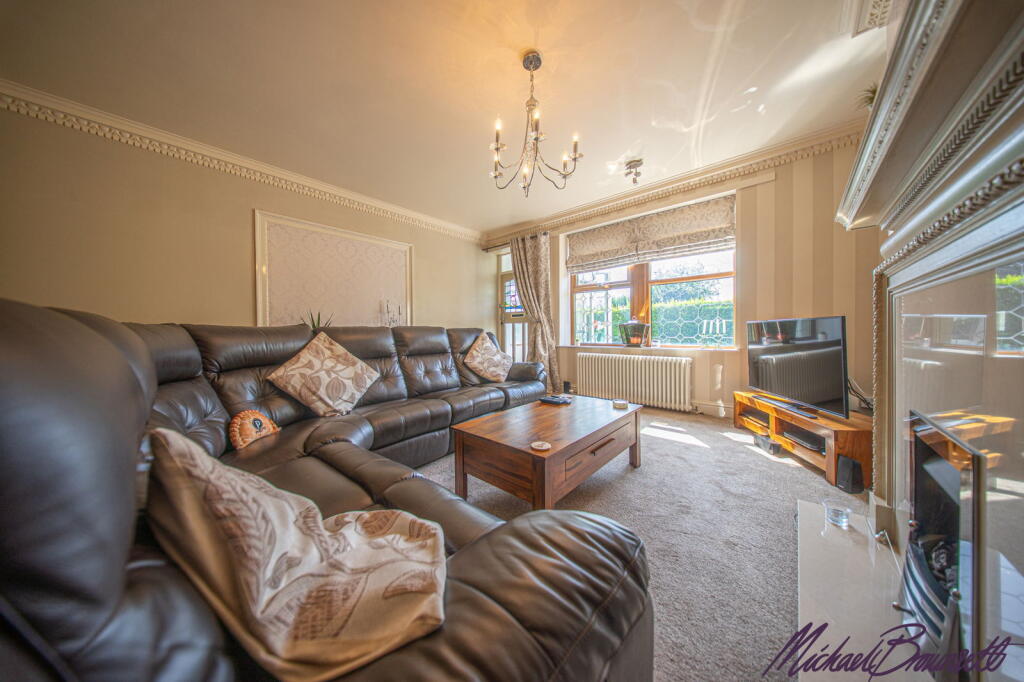
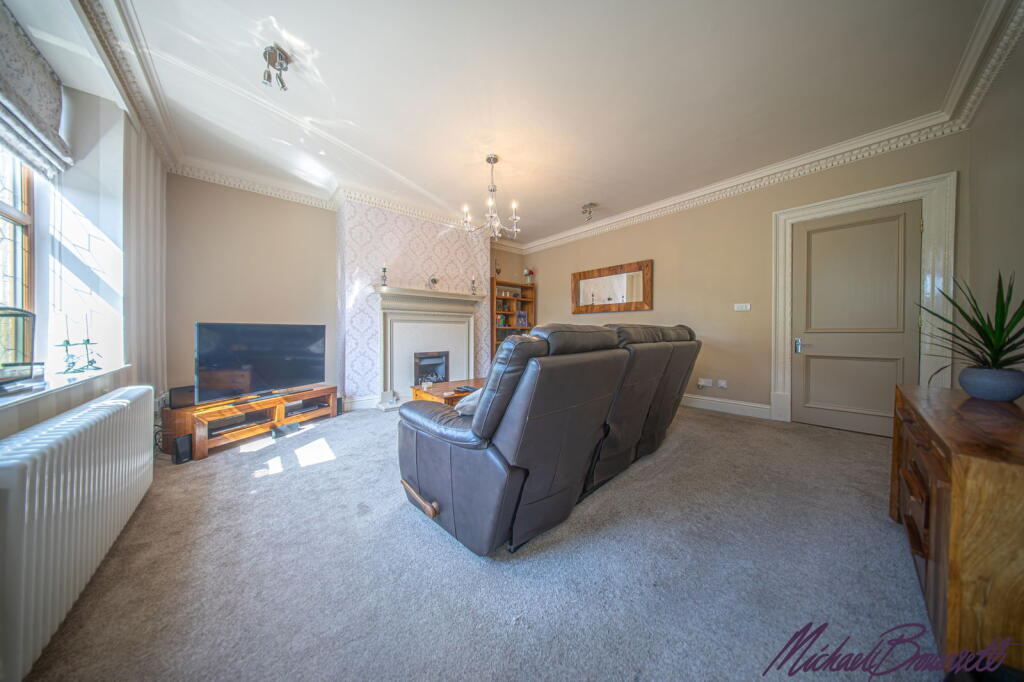
Every so often, a home comes to market that truly takes your breath away – and this is one of those rare finds. Steeped in history dating back to 1857, this remarkable residence was once part of a mill owner’s grand home. It retains all the character and craftsmanship you’d expect from a property of this era – substantial stone walls, stone-flagged floors, high ceilings, ornate joinery, and statement fireplaces – yet it has been thoughtfully and sympathetically updated to meet the needs of modern living.The property underwent an extensive, meticulous refurbishment by previous owners, preserving its period features while seamlessly integrating contemporary style and convenience. Highlights include a large, beautifully designed kitchen with central island, a sleek family bathroom, an en-suite shower room, and a ground-floor cloakroom. The home also benefits from a modern central heating system (featuring Victorian-style radiators in most rooms), recessed lighting, and UPVC double glazing.Set over two floors, the property also boasts a large, boarded and lined loft with power and lighting – offering exciting potential for conversion (subject to building regulations).Ground FloorStep inside via the inviting front porch and into the bright, elegant lounge with its deep skirtings, embellished coving, and decorative fireplace with marble hearth. The adjoining living/dining room is full of charm, featuring a cosy gas stove within a characterful inglenook fireplace and Yorkshire stone-flagged flooring. The stylish kitchen is both beautiful and practical, centred around a statement island and fitted with quality cabinetry, plinth lighting, a range of integrated appliances, and a striking Belling range oven.Just off the kitchen are two separate utility rooms, offering superb practicality for laundry, storage, and household management. Completing this floor is a home office, a contemporary cloakroom, a practical boiler room, and useful storage beneath the ground floor stairs. There’s also a cellar for additional storage.First FloorA generous landing – which incorporates built-in storage – leads to the impressive master bedroom, featuring bespoke Strachan fitted furniture, designed and built to maximise storage space while complementing the room’s period charm. This bedroom also retains its original fireplace and has a private en-suite shower room. There are three further bedrooms – all light-filled and well-proportioned – plus a stunning modern family bathroom. The layout offers excellent versatility, with the option to reconfigure for a separate guest suite or multi-generational living.LoftCurrently used for storage, the loft is divided into two rooms with 2 Velux windows, heating pipework, and power – ideal for conversion to additional living space (subject to the necessary consents).OutsideThe home is best approached from the rear, where gated access leads to a charming private courtyard shared with just one other property. Here, you’ll find allocated parking, a stone-built single garage, and – attached to the garage – a versatile workshop that could be used for a variety of purposes, including a home office, hobby space, or additional storage. This peaceful, low-maintenance setting perfectly complements the property’s charm and character.