For Sale
£175,000
Walnut Gardens, Plympton, Plymouth PL7
2 bd
Plympton
Listed by Zoopla Agent


Property Details: - Type: Semi-detached house - Bedrooms: 3 - Bathrooms: 1
Agent: Fox & Sons - Plympton Phone: 01752 259605
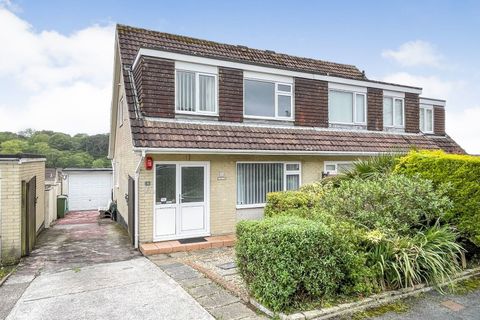
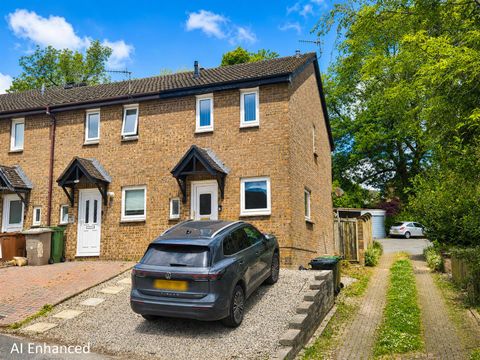
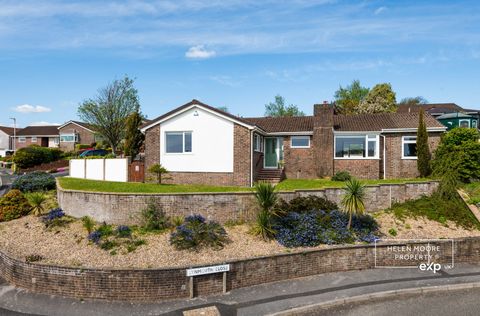
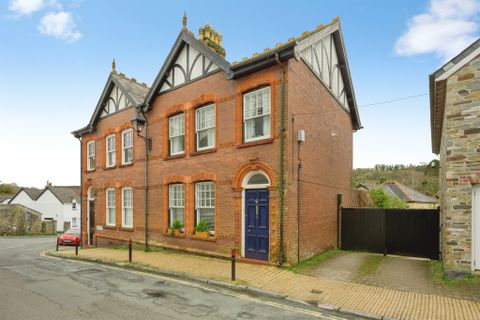
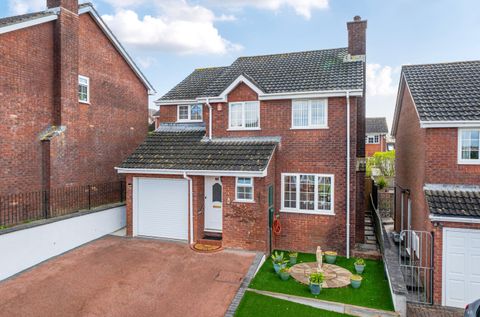
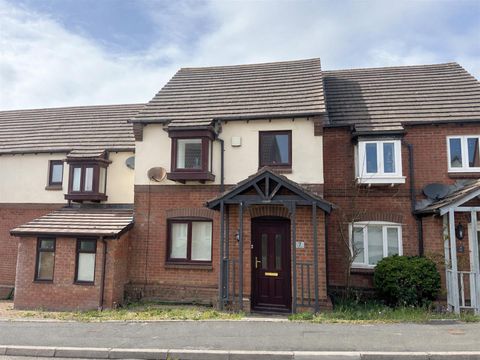
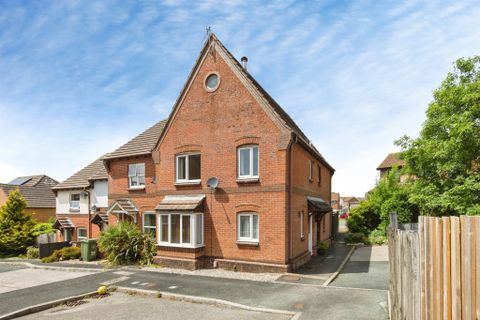
<br/><b>SUMMARY</b><br/>* THREE BEDROOM HOME WITH TWO CAR PARKING SPACES *<br/>An impressive semi-detached home with split-level living, a south-facing garden, and a quiet cul-de-sac location on Highglen Drive. Close to schools, amenities, and scenic walks via Stoggy Lane—viewing highly recommended.<br/><br/><br/><b>DESCRIPTION</b><br/>This well-appointed home offers spacious and versatile split-level living, perfectly suited to modern lifestyles. Upon entry, the property provides a welcoming feel, complemented by a convenient downstairs WC. The accommodation is thoughtfully arranged to maximise both space and natural light, creating a comfortable yet practical environment for day-to-day living.<br/>The property boasts three well-proportioned bedrooms, offering flexible accommodation to suit families, professionals, or those working from home. Externally there is a delightful south-facing rear garden, providing an ideal setting for outdoor entertaining, relaxation, and enjoying sunshine throughout the day.<br/>Further benefits include two allocated parking spaces. The property is also ideally located near a number of well-regarded schools.<br/>AGENTS NOTE - We have been advised by our vendor that a monthly service charge of approximately £10 a month is paid to maintain the grounds within the road.<br/>Please note that an AML fee is chargeable to the buyer once an offer is accepted to cover the cost of carrying out the required identity and anti-money laundering checks. Once these checks have been completed, the fee cannot be refunded, even if the property purchase does not go ahead.<br/><br/><b>Entrance Hallway</b> <br/>Access to the lounge, downstairs WC, understairs storage cupboard and steps up to landing giving access to the kitchen and stairs up to bedrooms 2 and 3.<br/><br/><b>Lounge</b> <br/>Double glazed window to front elevation and radiator.<br/><br/><b>Kitchen</b> <br/>A spacious kitchen of wall and base units with space for a fridge freezer, washing machine, dish washer, tumble dryer and cooker. Double glazed window to rear elevation, radiator and door to rear garden.<br/><br/><b>First Floor Landing</b> <br/>Doors to bedrooms 2 and 3 with stairs up to the upper floor landing.<br/><br/><b>Bedroom 2</b> <br/>Double glazed window to front elevation, radiator and storage cupboard.<br/><br/><b>Bedroom 3</b> <br/>Double glazed window to front elevation and radiator.<br/><br/><b>Upper Floor Landing</b> <br/>Two storage cupboards, doors to the bathroom and bedroom 1.<br/><br/><b>Bedroom 1</b> <br/>Double glazed window to rear elevation, fitted sliding wardrobe and loft access.<br/><br/><b>Bathroom</b> <br/>A bath with electric shower, pedestal sink, WC, radiator and double glazed obscure window to rear elevation.<br/><br/><b>Outdoor Space</b> <br/>The property benefits from two allocated parking spaces, with stairs up leading to the front door and additional outdoor storage. The rear garden has been split into separate tiers making the garden more practical with a lower level from the kitchen offering sheltered storage with steps up to multiple levels offers decking areas within a south facing garden.<br/><br/><br/><br/>1. MONEY LAUNDERING REGULATIONS: Intending purchasers will be asked to produce identification documentation at a later stage and we would ask for your co-operation in order that there will be no delay in agreeing the sale. 2. General: While we endeavour to make our sales particulars fair, accurate and reliable, they are only a general guide to the property and, accordingly, if there is any point which is of particular importance to you, please contact the office and we will be pleased to check the position for you, especially if you are contemplating travelling some distance to view the property. 3. The measurements indicated are supplied for guidance only and as such must be considered incorrect. 4. Services: Please note we have not tested the services or any of the equipment or appliances in this property, accordingly we strongly advise prospective buyers to commission their own survey or service reports before finalising their offer to purchase. 5. THESE PARTICULARS ARE ISSUED IN GOOD FAITH BUT DO NOT CONSTITUTE REPRESENTATIONS OF FACT OR FORM PART OF ANY OFFER OR CONTRACT. THE MATTERS REFERRED TO IN THESE PARTICULARS SHOULD BE INDEPENDENTLY VERIFIED BY PROSPECTIVE BUYERS OR TENANTS. NEITHER SEQUENCE (UK) LIMITED NOR ANY OF ITS EMPLOYEES OR AGENTS HAS ANY AUTHORITY TO MAKE OR GIVE ANY REPRESENTATION OR WARRANTY WHATEVER IN RELATION TO THIS PROPERTY.